Skip main navigation
Sold for $912,500
  • $912,500

    2223 Shadehill Ct, Tampa, FL 33612

    5beds
    5,951sqft
    Single Family Residence
    Built in 1989
    0.39 Acres Lot
    $1,379,900 Zestimate®
    $153/sqft
    $6,800 Estimated rent

    Home value

    $1,379,900

    $1.23M - $1.57M

    $6,800/mo

    Zestimate® history
    Loading
    Loading...

    Owner options

    List your home for rent

    $6,800/mo

    Rent Zestimate®

    Find your next renter with Zillow Rental Manager. Plus, with online applications, you can quickly screen prospective tenants – for free.

    Learn more

    $6,800/mo

    Rent Zestimate®

    Refinance and save

    $6,178/mo

    Est. payment

    Refinancing to a lower rate could help reduce your monthly payments and save thousands over the life of the loan.

    See today's rates

    $6,178/mo

    Est. payment

    Explore your selling options

    Work with a Zillow partner agent

    Leverage their expertise and Zillow's premium Showcase listings to get your home seen by more buyers.

    Get started

    List with your own agent

    Get your home in front of millions of buyers by listing it on Zillow.

    Learn how to do it

    Sell it yourself

    Take full control of how buyers see your home on Zillow by listing For Sale by Owner (FSBO).

    List your home

    What's special

    Brick hearthResort style poolRecessed lightingCrown moldingCedar ceilingLarge baseboardsMood lights
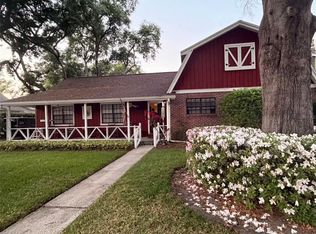
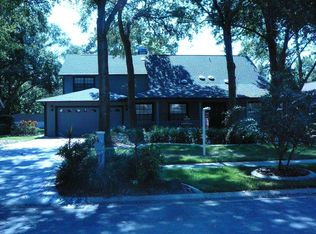
    Traditional Custom Built Home 5 bedrooms, 4.5 bathrooms, 4-car oversized garages, with 5951 sq ft screened pool area to include lanai's and sundeck. Tucked in the cul-de-sac area of this community of only 44 custom built homes no two houses look alike and centrally located with close proximity to all areas of Tampa. ACCORDING TO THE SELLER; IMPACT WINDOWS UPSTAIRS have been Installed. Upon your entrance you will be greeted by a grand staircase with a 2-story foyer, the formal living with 8' french doors with views of the resort pool area and to your immediate right is a perfect den currently used as an office with built-ins. The appointments to this house especially the vast size kitchen is to envy with 3-copper sinks, each with garbage disposals, gas stove with griddle area, stainless steel appliances and range hood, new refrigerator, granite counters and all wood cabinetry has pull-outs drawers and soft close to include 2 lazy susan's at each end. A complete delight of an area that opens to the family room, formal dining and easily accessed to lanai and game room. For your added visual the kitchen has recessed lighting with dimmers placed nicely in its cedar ceiling that further adds to the charm of this distinctive kitchen. The formal dining has a wall of cabinetry with lighting, dbl tray ceilings with mood lights and cherry wainscot that completes the dining experience. A wood burning fireplace accents the great/family room with its brick hearth and easy clean and storage of extra wood from the garage directly behind the room, makes having this fireplace easy to maintain. Throughout the house you will realize crown molding, large baseboards all in a honey color stain that add to the warmth with the wood floors. Downstairs is the Master bedroom/Primary bedroom with his/hers closet however more hers than his, a small room adjacent to the master has multiple uses from a nursery/exercise/office or additional closet space. A spa like en-suite with a jetted oversized tub, his/hers vanities with copper sinks, porcelain tiles accents on the walls and in the oversized shower with dual shower heads and pebble shower floor to relax those feet from daily stress makes this en-suite a must have. All ceiling heights downstairs are 10' flat ceilings with exception to the ceiling in the formal dining. Upstairs you have 4-sizeable bedrooms with 2-large bathrooms. The game room is a terrific area to include a built-in bar, built-in cabinetry that is excellent use for media and gathering area, and off of this area is a 1000-bottle wine room. There is an attached 2-car oversized garage and a detached 2-car oversized garage that has a sizeable closet for storage. Outside there are 2 oversized lanai's and sundeck that overlooks the resort style pool and spa. Surrounded by lush landscape and fenced the spacious pool area is excellent for large outdoor parties. The driveway and walk-ways up to the house are paved in a neutral gray color and the front yard is turf. Mature oaks canopy over the property truly giving you that southern charm you are looking for. This house has a lot of storage areas and pantry's that everyone is always looking for in this size of house, again exquisite appointments and charm makes this a house special.

    Zillow last checked:

    Listing updated:

    Listed by:

    Jorge Morejon 813-264-7754,

    KELLER WILLIAMS TAMPA PROP. 813-264-7754

    Bought with:

    Bernard Marshall, 3402788

    COLDWELL BANKER REALTY

    Source: Stellar MLS,MLS#: T3374520MLS LogoOriginating MLS: Tampa

    Facts & features

    Interior

    Bedrooms & bathrooms
    • Bedrooms: 5
    • Bathrooms: 5
    • Full bathrooms: 4
    • 1/2 bathrooms: 1
    Rooms
    • Room types: Den/Library/Office, Family Room, Dining Room, Living Room, Utility Room, Loft
    Primary bedroom
    • Level: First
    • Dimensions: 15x17
    Bedroom 1
    • Level: Second
    • Dimensions: 12x13
    Bedroom 2
    • Level: Second
    • Dimensions: 14x13
    Bedroom 4
    • Level: Second
    • Dimensions: 16x19
    Primary bathroom
    • Features: En Suite Bathroom
    • Level: First
    • Dimensions: 16x17
    Bathroom 3
    • Level: Second
    • Dimensions: 11x13
    Balcony porch lanai
    • Level: First
    • Dimensions: 45x13
    Den
    • Level: First
    • Dimensions: 9x10
    Dining room
    • Features: Built-In Shelving
    • Level: First
    • Dimensions: 20x18
    Family room
    • Level: First
    • Dimensions: 17x21
    Foyer
    • Level: First
    • Dimensions: 19x14
    Game room
    • Features: Built-In Shelving
    • Level: First
    • Dimensions: 48x33
    Kitchen
    • Features: Kitchen Island
    • Level: First
    • Dimensions: 20x24
    Living room
    • Level: First
    • Dimensions: 13x13
    Office
    • Features: Built-In Shelving
    • Level: First
    • Dimensions: 16x11
    Heating
    • Central
    Cooling
    • Central Air
    Appliances
    • Included: Bar Fridge, Dishwasher, Disposal, Electric Water Heater, Range, Refrigerator, Tankless Water Heater, Washer
    • Laundry: Corridor Access, Inside
    Features
    • Built-in Features, Ceiling Fan(s), Coffered Ceiling(s), Crown Molding, Dry Bar, Eating Space In Kitchen, High Ceilings, Kitchen/Family Room Combo, Primary Bedroom Main Floor, Solid Surface Counters, Solid Wood Cabinets, Split Bedroom, Stone Counters, Vaulted Ceiling(s)
    • Flooring: Carpet, Porcelain Tile, Hardwood
    • Doors: French Doors
    • Has fireplace: Yes
    • Fireplace features: Family Room, Wood Burning
    Interior area
    • Total interior livable area: 5,951 sqft

    Property

    Parking
    • Total spaces: 4
    • Parking features: Oversized
    • Attached garage spaces: 4
    • Details: Garage Dimensions: 31x28
    Features
    • Levels: Two
    • Stories: 2
    • Patio & porch: Covered, Front Porch, Rear Porch, Screened
    • Exterior features: Irrigation System, Lighting, Sidewalk, Storage
    • Has private pool: Yes
    • Pool features: In Ground
    • Has spa: Yes
    • Spa features: In Ground
    • Fencing: Fenced,Vinyl
    Lot
    • Size: 0.39 Acres
    • Dimensions: 161 x 106.4
    • Features: In County, Sidewalk, Street Dead-End
    Details
    • Parcel number: U14281811400000000007.0
    • Zoning: RSC-6
    • Special conditions: None

    Construction

    Type & style
    • Home type: SingleFamily
    • Architectural style: Traditional
    • Property subtype: Single Family Residence
    Materials
    • Wood Frame, Wood Siding
    • Foundation: Slab
    • Roof: Shingle
    Condition
    • New construction: No
    • Year built: 1989

    Utilities & green energy

    • Sewer: Public Sewer
    • Water: Public
    • Utilities for property: Cable Available, Propane, Public, Sewer Connected, Street Lights, Underground Utilities, Water Connected

    Community & HOA

    Community
    • Features: Deed Restrictions, Park, Sidewalks
    • Security: Closed Circuit Camera(s), Smoke Detector(s)
    • Pet fee: $0 monthly
    • Subdivision: FOREST HILLS ESTATES FIRST ADD
    HOA
    • Has HOA: Yes
    • Services included: Maintenance Grounds
    • HOA fee: $33 monthly
    • HOA name: Jacob Borchin
    • HOA phone: 210-792-3483
    Location
    • Region: Tampa

    Financial & listing details

    • Price per square foot: $153/sqft
    • Tax assessed value: $993,504
    • Annual tax amount: $9,371
    • Date on market: 5/19/2022
    • Cumulative days on market: 584 days
    • Listing terms: Cash,Conventional,VA Loan
    • Ownership: Fee Simple
    • Total actual rent: 0
    • Road surface type: Asphalt

    Price history

    DateEventPrice
    4/11/2024Sold$912,500-8.7%$153/sqft
    Source: Stellar MLS #T3374520 Report a problem
    3/7/2024Pending sale$999,999$168/sqft
    Source: Stellar MLS #T3374520 Report a problem
    11/13/2023Listed for sale$999,999$168/sqft
    Source: Stellar MLS #T3374520 Report a problem
    9/15/2023Pending sale$999,999$168/sqft
    Source: Stellar MLS #T3374520 Report a problem
    9/14/2023Listed for sale$999,999$168/sqft
    Source: Stellar MLS #T3374520 Report a problem
    9/5/2023Pending sale$999,999$168/sqft
    Source: Stellar MLS #T3374520 Report a problem
    8/26/2023Price change$999,999-23%$168/sqft
    Source: Stellar MLS #T3374520 Report a problem
    7/25/2023Price change$1,299,000+18.1%$218/sqft
    Source: Stellar MLS #T3374520 Report a problem
    11/16/2022Price change$1,100,000-7.9%$185/sqft
    Source: Stellar MLS #T3374520 Report a problem
    10/24/2022Price change$1,195,000-7.7%$201/sqft
    Source: Stellar MLS #T3374520 Report a problem
    10/12/2022Price change$1,295,000-5.8%$218/sqft
    Source: Stellar MLS #T3374520 Report a problem
    6/30/2022Price change$1,375,000-8.3%$231/sqft
    Source: Stellar MLS #T3374520 Report a problem
    5/20/2022Listed for sale$1,500,000+305.4%$252/sqft
    Source: Stellar MLS #T3374520 Report a problem
    11/27/1996Sold$370,000$62/sqft
    Source: Public Record Report a problem

    Public tax history

    YearProperty taxesTax assessment
    2025$14,274 +40.9%$777,068 -31.9%
    2024$10,129 +3.1%$1,141,438 +103.5%
    2023$9,824 +3.5%$560,908 +3%
    2022$9,489 +1.2%$544,571 +3%
    2021$9,372 +1.4%$528,710 +1.4%
    2020$9,245 +2%$521,410 +2.3%
    2019$9,066 $509,687 +1.9%
    2018$9,066 +2.3%$500,184 -25.8%
    2017$8,860 +1.1%$674,416 +40.6%
    2016$8,762 +0.7%$479,820 +0.7%
    2015$8,705 -0.8%$476,485 +0.8%
    2014$8,775 $472,703 +1.5%
    2013$8,775 +0.2%$465,717 +1.7%
    2012$8,758 -2.4%$457,932 -2.1%
    2011$8,977 -3.3%$467,831 -3.8%
    2010$9,284 +10.8%$486,318 +10.7%
    2009$8,380 -8.4%$439,281 -7.7%
    2008$9,153 +0.9%$476,120 +2.8%
    2007$9,072 -11.2%$462,964 -2.9%
    2006$10,215 +18.6%$476,926 +21.7%
    2005$8,614 $391,776 +3%
    2004-- $380,365 +1.9%
    2003-- $373,273 +2.4%
    2002-- $364,524 +5.5%
    2001-- $345,477 -1.9%
    2000$7,719 $352,108
    Find assessor info on the county website

    Neighborhood: 33612

    Nearby schools

    GreatSchools rating
    Schools provided by the listing agent
    • Elementary: Lake Magdalene-HB
    • Middle: Adams-HB
    • High: Chamberlain-HB

    Source: Stellar MLS. This data may not be complete. We recommend contacting the local school district to confirm school assignments for this home.

    Get a cash offer in 3 minutes
    Find out how much your home could sell for in as little as 3 minutes with a no-obligation cash offer.
    Estimated market value
    $1,379,900
    Get a cash offer in 3 minutes
    Find out how much your home could sell for in as little as 3 minutes with a no-obligation cash offer.
    Estimated market value
    $1,379,900