The tropical charm and appeal of this home will captivate you from the moment you drive up! With its lush landscape, brick paved walkways leading to the front porch you will realize how much you will enjoy sitting on the porch swing. A rare chance at living in this 4 bedrooms, 2.5 bathrooms, 2400 sq ft htd home with a breathtaking tropical setting that surrounds the pool, a Tiki Bar that is waiting for your grills, a, 2 car garage, 4-car deep. New roof to be installed July 2023. Through your front double entry doors, the foyer will take you to the living room that has a wood burning fire place and french doors that access screened back porch and pool area, or take you to the dining room, kitchen, a half bathroom and storage under the stairs. The dining room is connected to the kitchen through a butler's pantry or serving area, currently used as a coffee bar. An updated kitchen awaits you with an expansive island and granite counters, a basin kitchen sink with designer faucet, stainless steel appliances, built-in ovens, gas stove top and a metal backsplash features the chefs area! Glass tile back wall of kitchen and featured glass block lighting over upper cabinets gives you a perfect bistro setting while enjoying wine and dinner. All flooring downstairs is wood like porcelain tiles, the same tile was used on the back porch and Tiki bar. Exit thorough the sliders onto the screened back porch which places you steps from the pool and heated spa. The pool area deck is paved and a tiki bar to enjoy as you please. Back to the main entry! a beautiful wood staircase will take you upstairs to the primary suite and secondary bedrooms and bathroom. The primary bedroom is spacious with his/her closets, a storage area and an ensuite that makes for a relaxing retreat. The current owners opened a door thorough the ensuite to create an additional walk-in closet/dressing room or maybe enjoyed as a bedroom or flex area. Bedroom 3 has a wall to wall closet while bedroom 4 has a large walk-in closet. All upstairs bedrooms enjoy a great amount of natural light and all have wood floors. Take the time to enjoy the amount of wood work and crown molding in the formal areas, foyer and kitchen and note the marble inlay as you enter through the front doors. The expansive garage will give you a lot of flexibility either for vehicles, storage, or a work shop. Exterior of house wood siding was replaced with Hardie cement siding which will give you years of low maintenance. This home is one of 44 other houses in the deed restricted community of Heritage Square that is centrally located to schools, USF, Carrollwood, Interstate and all types of shopping and restaurants. You can be downtown in 15-20 minutes and in Seminole Heights in 7-10 minutes. If you are looking for a non cookie cutter home, do not hesitate to schedule your showing.
Sold for $670,000
$670,000
2217 Shadehill Ct, Tampa, FL 33612
4beds
2,400sqft
Single Family Residence
Built in 1981
9,348 Square Feet Lot
$687,000 Zestimate®
$279/sqft
$3,780 Estimated rent
Home value
$687,000
$653,000 - $721,000
$3,780/mo
Zestimate® history
Owner options
List your home for rent
$3,780/mo
Rent Zestimate®
Find your next renter with Zillow Rental Manager. Plus, with online applications, you can quickly screen prospective tenants – for free.
$3,780/mo
Rent Zestimate®
Refinance and save
$4,596/mo
Est. payment
Refinancing to a lower rate could help reduce your monthly payments and save thousands over the life of the loan.
$4,596/mo
Est. payment
Explore your selling options
Work with a Zillow partner agent
Leverage their expertise and Zillow's premium Showcase listings to get your home seen by more buyers.
Get startedList with your own agent
Get your home in front of millions of buyers by listing it on Zillow.
Learn how to do itSell it yourself
Take full control of how buyers see your home on Zillow by listing For Sale by Owner (FSBO).
List your homeWhat's special
Designer faucetExpansive islandScreened back porchWood workHalf bathroomFront double entry doorsLush landscape
Zillow last checked:
Listing updated:
Listed by:
Jorge Morejon 813-264-7754,
KELLER WILLIAMS TAMPA PROP. 813-264-7754
Bought with:
Jorge Morejon, 674844
KELLER WILLIAMS TAMPA PROP.
Source: Stellar MLS,MLS#: T3444671 Originating MLS: Tampa
Originating MLS: Tampa
Facts & features
Interior
Bedrooms & bathrooms
- Bedrooms: 4
- Bathrooms: 3
- Full bathrooms: 2
- 1/2 bathrooms: 1
Rooms
- Room types: Attic, Dining Room, Living Room
Primary bedroom
- Features: Walk-In Closet(s)
- Level: Second
- Dimensions: 23.3x14.2
Bedroom 2
- Features: No Closet
- Level: Second
- Dimensions: 11.3x14.1
Bedroom 3
- Features: Built-in Closet
- Level: Second
- Dimensions: 12.7x10.5
Bedroom 4
- Features: Walk-In Closet(s)
- Level: Second
- Dimensions: 11.1x14
Primary bathroom
- Features: Shower No Tub
- Level: Second
- Dimensions: 12x7.1
Bathroom 2
- Features: Dual Sinks
- Level: Second
- Dimensions: 9.8x7.1
Balcony porch lanai
- Level: First
- Dimensions: 18.7x14.2
Dining room
- Level: First
- Dimensions: 13.4x13.11
Foyer
- Level: First
- Dimensions: 9.8x15
Kitchen
- Features: Kitchen Island
- Level: First
- Dimensions: 23.3x14.2
Living room
- Level: First
- Dimensions: 14.11x20.1
Heating
- Central, Zoned
Cooling
- Central Air, Zoned
Appliances
- Included: Oven, Cooktop, Dishwasher, Disposal, Dryer, Electric Water Heater, Microwave, Refrigerator, Washer
- Laundry: In Garage
Features
- Built-in Features, Ceiling Fan(s), Chair Rail, Crown Molding, Eating Space In Kitchen, PrimaryBedroom Upstairs, Solid Wood Cabinets, Split Bedroom, Stone Counters, Walk-In Closet(s)
- Flooring: Porcelain Tile, Tile, Hardwood
- Doors: French Doors
- Windows: Aluminum Frames, Shades, Shutters
- Has fireplace: Yes
- Fireplace features: Living Room, Masonry, Wood Burning
Interior area
- Total structure area: 3,878
- Total interior livable area: 2,400 sqft
Property
Parking
- Total spaces: 4
- Parking features: Garage - Attached
- Attached garage spaces: 4
- Details: Garage Dimensions: 21x42
Features
- Levels: Two
- Stories: 2
- Patio & porch: Covered, Front Porch, Rear Porch, Screened
- Exterior features: Irrigation System, Lighting, Rain Gutters, Sidewalk
- Has private pool: Yes
- Pool features: Deck, In Ground
- Has spa: Yes
- Spa features: Heated
- Fencing: Wood
Lot
- Size: 9,348 Square Feet
- Dimensions: 82 x 114
- Features: In County, Landscaped, Sidewalk
- Residential vegetation: Fruit Trees, Trees/Landscaped
Details
- Parcel number: U14281811400000000005.0
- Zoning: RSC-6
- Special conditions: None
Construction
Type & style
- Home type: SingleFamily
- Architectural style: Coastal
- Property subtype: Single Family Residence
Materials
- HardiPlank Type, Wood Frame
- Foundation: Slab
- Roof: Shingle
Condition
- New construction: No
- Year built: 1981
Utilities & green energy
- Sewer: Public Sewer
- Water: Public
- Utilities for property: Cable Connected, Public
Community & HOA
Community
- Features: Deed Restrictions, Park, Sidewalks
- Security: Closed Circuit Camera(s)
- Pet fee: $0 monthly
- Subdivision: FOREST HILLS ESTATES FIRST ADD
HOA
- Has HOA: Yes
- HOA fee: $33 monthly
- HOA name: Jacob Borchin
- HOA phone: 210-792-3483
Location
- Region: Tampa
Financial & listing details
- Price per square foot: $279/sqft
- Tax assessed value: $516,616
- Annual tax amount: $4,983
- Date on market: 5/7/2023
- Cumulative days on market: 49 days
- Listing terms: Cash,Conventional,VA Loan
- Ownership: Fee Simple
- Total actual rent: 0
- Road surface type: Paved, Asphalt
Price history
| Date | Event | Price |
|---|---|---|
| 8/17/2023 | Sold | $670,000-0.7%$279/sqft |
Source:  Stellar MLS #T3444671 Report a problem Stellar MLS #T3444671 Report a problem | ||
| 6/25/2023 | Pending sale | $675,000$281/sqft |
Source: Stellar MLS #T3444671 Report a problem | ||
| 6/6/2023 | Price change | $675,000-3.4%$281/sqft |
Source: Stellar MLS #T3444671 Report a problem | ||
| 5/7/2023 | Listed for sale | $699,000+42.7%$291/sqft |
Source: Stellar MLS #T3444671 Report a problem | ||
| 9/7/2018 | Listing removed | $490,000$204/sqft |
Source: Keller Williams Tampa Properties #T3113125 Report a problem | ||
| 9/6/2018 | Price change | $490,000-1%$204/sqft |
Source: Keller Williams Tampa Properties #T3113125 Report a problem | ||
| 6/21/2018 | Listed for sale | $495,000+86.8%$206/sqft |
Source: KELLER WILLIAMS TAMPA PROP. #T3113125 Report a problem | ||
| 12/10/2014 | Sold | $265,000-8.6%$110/sqft |
Source: Public Record Report a problem | ||
| 10/4/2014 | Listed for sale | $289,900+34.8%$121/sqft |
Source: Kemp Real Estate, Inc. #W7603014 Report a problem | ||
| 5/17/2002 | Sold | $215,000$90/sqft |
Source: Public Record Report a problem | ||
Public tax history
| Year | Property taxes | Tax assessment |
|---|---|---|
| 2025 | $8,142 +8% | $444,977 +2.9% |
| 2024 | $7,536 +44.6% | $432,436 +44.2% |
| 2023 | $5,211 +4.6% | $299,858 +3% |
| 2022 | $4,983 +1.6% | $291,124 +3% |
| 2021 | $4,904 +2.1% | $282,645 +1.4% |
| 2020 | $4,805 +2.6% | $278,743 +2.3% |
| 2019 | $4,681 | $272,476 +1.9% |
| 2018 | $4,681 +3.5% | $267,395 -9.9% |
| 2017 | $4,524 +1.3% | $296,612 +15.6% |
| 2016 | $4,466 +1% | $256,508 +4.7% |
| 2015 | $4,423 +24.8% | $244,976 -10.8% |
| 2014 | $3,543 | $274,624 +34.9% |
| 2013 | $3,543 +0.4% | $203,591 +1.7% |
| 2012 | $3,531 -2.1% | $200,188 -1.6% |
| 2011 | $3,605 +2.2% | $203,484 +1.2% |
| 2010 | $3,527 +2.7% | $201,071 +2.7% |
| 2009 | $3,433 -9.2% | $195,785 -8% |
| 2008 | $3,782 -3.1% | $212,848 +3.1% |
| 2007 | $3,904 +7.4% | $206,439 +15.2% |
| 2006 | $3,635 +0.1% | $179,160 +3% |
| 2005 | $3,632 | $173,942 +3% |
| 2004 | -- | $168,876 +1.9% |
| 2003 | -- | $165,727 +30.3% |
| 2002 | -- | $127,169 +2% |
| 2001 | -- | $124,644 -0.5% |
| 2000 | $2,540 | $125,294 |
Find assessor info on the county website
Neighborhood: 33612
Nearby homes
- $604,6004 bd2 ba3.1k sqft2215 Shadehill Ct, Tampa, FL 33612Off Market
- $514,3003 bd2 ba2.1k sqft2219 Shadehill Ct, Tampa, FL 33612Off Market
- $1,362,4005 bd5 ba5.2k sqft11103 Winthrop Way, Tampa, FL 33612Off Market
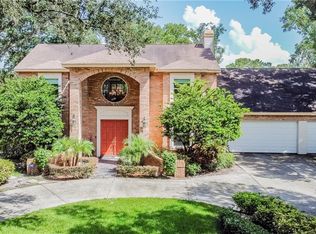
- $1,216,6005 bd5 ba4.1k sqft11101 Winthrop Way, Tampa, FL 33612Off Market
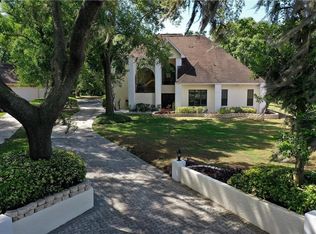
- $637,9003 bd2 ba2.2k sqft2216 Shadehill Ct, Tampa, FL 33612Off Market
- $611,0004 bd3 ba2.1k sqft2218 Shadehill Ct, Tampa, FL 33612Off Market
- $713,6005 bd3 ba3.3k sqft2207 Shadehill Ct, Tampa, FL 33612Off Market
- $912,5005 bd5 ba5.9k sqft2223 Shadehill Ct, Tampa, FL 33612Sold
Nearby schools
GreatSchools rating
- 6/10Lake Magdalene Elementary SchoolGrades: PK-5Distance: 0.6 mi
- 6/10Hill Middle SchoolGrades: 6-8Distance: 4 mi
- 2/10Chamberlain High SchoolGrades: 9-12Distance: 1.4 mi
Schools provided by the listing agent
- Elementary: Lake Magdalene-HB
- Middle: Adams-HB
- High: Chamberlain-HB
Source: Stellar MLS. This data may not be complete. We recommend contacting the local school district to confirm school assignments for this home.
Get a cash offer in 3 minutes
Find out how much your home could sell for in as little as 3 minutes with a no-obligation cash offer.
Estimated market value
$687,000
Get a cash offer in 3 minutes
Find out how much your home could sell for in as little as 3 minutes with a no-obligation cash offer.
Estimated market value
$687,000
- Florida
- Hillsborough County
- Tampa
- 33612
- 2217 Shadehill Ct
Nearby cities
Nearby neighborhoods
Nearby zip codes
Other Tampa Topics
