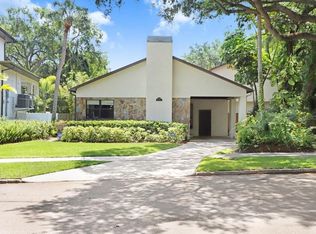
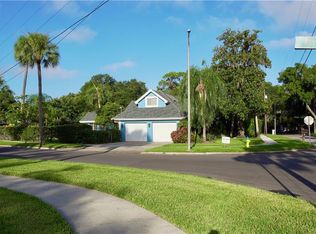
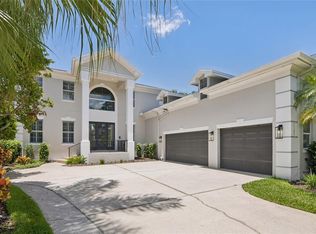
Brand new contemporary pool home in the sought-after neighborhood of Beach Park by award-winning, Adobe Homes. Featuring custom designs throughout & a high attention to detail. A spacious foyer leads you into an open floor plan with 10' ceilings, hurricane-impact windows, and smooth drywall. The main floor includes an office/study with an adjacent pool bath, an elegant custom wine room with LED backdrop lighting and a beautiful glass encasement/seamless glass doors, a built-in elevator shaft for future needs, a mudroom, a gourmet kitchen with butler’s pantry, Wolf/Subzero appliances, wine fridge, & quartz countertops. The first floor also features a large guest suite with an en-suite bath, a dining area, and a great room, plus access to the heated saltwater pool with a paved lanai, pool bath, and outdoor kitchen. Wide plank beautiful wood flooring throughout all main living spaces. Upstairs, you will find the spacious owner's suite along with 3 other bedrooms, a bonus room & a full laundry room. The primary bath features a spa-like wet room with a contemporary rectangular tub, double vanities & a make-up area. Vinyl fencing encloses the backyard for pets and friends. Upgraded landscaping. Epoxy floors in the three-car garage. The home is pre-wired for audio, cameras, a whole house-generator, and an electric car charger. One-year home warranty.
Pre-foreclosure
Est. $2,661,800
5104 W EVELYN DRIVE, TAMPA, FL 33609
6beds
4,762sqft
Single Family Residence
Built in 2023
8,741 Square Feet Lot
$2,661,800 Zestimate®
$559/sqft
$-- HOA
Overview
- 129 days
- 53
- 1
Zillow last checked:
Listing updated:
Listed by:
Adam Kutchmire 813-951-8184,
CENTURY 21 LIST WITH BEGGINS 813-658-2121,
Devan Weisser 321-591-9308,
CENTURY 21 LIST WITH BEGGINS
Source: Stellar MLS,MLS#: T3465131 Originating MLS: Tampa
Originating MLS: Tampa
Facts & features
Interior
Bedrooms & bathrooms
- Bedrooms: 6
- Bathrooms: 7
- Full bathrooms: 6
- 1/2 bathrooms: 1
Rooms
- Room types: Den/Library/Office, Dining Room
Primary bedroom
- Features: Walk-In Closet(s)
- Level: Second
- Dimensions: 17x18
Bedroom 2
- Features: Built-in Closet
- Level: First
- Dimensions: 15x13
Bedroom 3
- Features: Built-in Closet
- Level: Second
- Dimensions: 12x15
Bedroom 4
- Features: Built-in Closet
- Level: Second
- Dimensions: 16x12
Bedroom 5
- Features: Built-in Closet
- Level: Second
- Dimensions: 12x12
Den
- Level: First
- Dimensions: 12x14
Dining room
- Level: First
- Dimensions: 19x12
Foyer
- Level: First
- Dimensions: 21x7
Great room
- Level: First
- Dimensions: 24x20
Kitchen
- Level: First
- Dimensions: 18x23
Laundry
- Level: Second
- Dimensions: 10x7
Media room
- Level: Second
- Dimensions: 20x13
Heating
- Central
Cooling
- Central Air
Appliances
- Included: Bar Fridge, Oven, Convection Oven, Cooktop, Dishwasher, Disposal, Gas Water Heater, Ice Maker, Range Hood, Refrigerator, Tankless Water Heater, Wine Refrigerator
- Laundry: Laundry Room, Upper Level
Features
- Built-in Features, Living Room/Dining Room Combo, PrimaryBedroom Upstairs, Open Floorplan, Stone Counters, Thermostat, Wet Bar, In-Law Floorplan
- Flooring: Engineered Hardwood, Porcelain Tile
- Doors: French Doors, Outdoor Grill, Outdoor Kitchen, Outdoor Shower, Sliding Doors
- Windows: Storm Window(s)
- Has fireplace: Yes
- Fireplace features: Family Room, Gas
Interior area
- Total structure area: 6,021
- Total interior livable area: 4,762 sqft
Property
Parking
- Total spaces: 3
- Parking features: Covered, Driveway, Garage Door Opener
- Attached garage spaces: 3
- Has uncovered spaces: Yes
- Details: Garage Dimensions: 58x20
Features
- Levels: Two
- Stories: 2
- Exterior features: Balcony, Irrigation System, Lighting, Outdoor Grill, Outdoor Kitchen, Outdoor Shower, Rain Gutters, Sidewalk, Sprinkler Metered, Storage
- Has private pool: Yes
- Pool features: Deck, Heated, In Ground, Lighting, Outside Bath Access, Salt Water, Tile
- Has spa: Yes
- Spa features: Heated, In Ground
- Fencing: Fenced,Vinyl
Lot
- Size: 8,741 Square Feet
- Features: Flood Insurance Required, Sidewalk
Details
- Additional structures: Outdoor Kitchen
- Parcel number: A2029183L200000400006.2
- Zoning: RS-75
- Special conditions: None
Construction
Type & style
- Home type: SingleFamily
- Architectural style: Contemporary
- Property subtype: Single Family Residence
Materials
- Block, Stone, Stucco, Wood Frame
- Foundation: Slab, Stem Wall
- Roof: Other
Condition
- Completed
- New construction: Yes
- Year built: 2023
Utilities & green energy
- Sewer: Public Sewer
- Water: Public
- Utilities for property: Cable Available, Electricity Connected, Natural Gas Connected, Sewer Connected, Sprinkler Recycled, Underground Utilities, Water Connected
Community & HOA
Community
- Features: Park, Sidewalks
- Pet fee: $0 monthly
- Subdivision: BEACH PARK
HOA
- Has HOA: No
Location
- Region: Tampa
Financial & listing details
- Price per square foot: $559/sqft
- Tax assessed value: $1,818,816
- Annual tax amount: $5,118
- Date on market: 8/10/2023
- Cumulative days on market: 335 days
- Listing terms: Cash,Conventional
- Ownership: Fee Simple
- Total actual rent: 0
- Electric utility on property: Yes
- Road surface type: Paved, Asphalt
Foreclosure details
Estimated market value
$2,661,800
$2.53M - $2.79M
$16,759/mo
Price history
| Date | Event | Price |
|---|---|---|
| 6/25/2026 | Listing removed | $2,800,000$588/sqft |
Source:  Stellar MLS #TB8510691 Report a problem Stellar MLS #TB8510691 Report a problem | ||
| 5/20/2026 | Listed for sale | $2,800,000+21.8%$588/sqft |
Source: Stellar MLS #TB8510691 Report a problem | ||
| 8/18/2025 | Listing removed | $2,298,900$483/sqft |
Source: Stellar MLS #TB8409097 Report a problem | ||
| 8/10/2025 | Price change | $2,298,900-4.2%$483/sqft |
Source: Stellar MLS #TB8409097 Report a problem | ||
| 7/31/2025 | Price change | $2,399,0000%$504/sqft |
Source: Stellar MLS #TB8409097 Report a problem | ||
| 7/27/2025 | Price change | $2,399,9990%$504/sqft |
Source: Stellar MLS #TB8409097 Report a problem | ||
| 7/24/2025 | Price change | $2,400,000-7.7%$504/sqft |
Source: Stellar MLS #TB8409097 Report a problem | ||
| 7/20/2025 | Listed for sale | $2,600,000-1.9%$546/sqft |
Source: Stellar MLS #TB8409097 Report a problem | ||
| 7/8/2025 | Listing removed | $2,650,000$556/sqft |
Source: Stellar MLS #TB8314680 Report a problem | ||
| 5/27/2025 | Price change | $2,650,000-5.2%$556/sqft |
Source: Stellar MLS #TB8314680 Report a problem | ||
| 5/13/2025 | Price change | $2,795,000-4.4%$587/sqft |
Source: Stellar MLS #TB8314680 Report a problem | ||
| 4/7/2025 | Price change | $2,925,000-2.5%$614/sqft |
Source: Stellar MLS #TB8314680 Report a problem | ||
| 2/10/2025 | Price change | $2,999,000-2.5%$630/sqft |
Source: Stellar MLS #TB8314680 Report a problem | ||
| 1/3/2025 | Price change | $3,075,000-6.1%$646/sqft |
Source: Stellar MLS #TB8314680 Report a problem | ||
| 11/9/2024 | Price change | $3,275,000-3.7%$688/sqft |
Source: Stellar MLS #TB8314680 Report a problem | ||
| 10/25/2024 | Listed for sale | $3,400,000+20.1%$714/sqft |
Source: Stellar MLS #TB8314680 Report a problem | ||
| 10/26/2023 | Sold | $2,830,000-3.4%$594/sqft |
Source: Stellar MLS #T3465131 Report a problem | ||
| 9/26/2023 | Pending sale | $2,930,000$615/sqft |
Source: Stellar MLS #T3465131 Report a problem | ||
| 9/15/2023 | Price change | $2,930,000-0.3%$615/sqft |
Source: Stellar MLS #T3465131 Report a problem | ||
| 8/10/2023 | Listed for sale | $2,940,000$617/sqft |
Source: Stellar MLS #T3465131 Report a problem | ||
| 8/9/2023 | Listing removed | -- |
Source: Stellar MLS #T3457788 Report a problem | ||
| 8/8/2023 | Price change | $2,940,000-1.7%$617/sqft |
Source: Stellar MLS #T3457788 Report a problem | ||
| 8/3/2023 | Listed for sale | $2,990,000$628/sqft |
Source: Stellar MLS #T3457788 Report a problem | ||
| 8/1/2023 | Listing removed | -- |
Source: Stellar MLS #T3409364 Report a problem | ||
| 7/28/2023 | Price change | $2,990,000+0.3%$628/sqft |
Source: Stellar MLS #T3409364 Report a problem | ||
| 7/12/2023 | Listed for sale | $2,980,000+418.3%$626/sqft |
Source: Stellar MLS #T3409364 Report a problem | ||
| 1/27/2021 | Sold | $575,000$121/sqft |
Source: Public Record Report a problem | ||
Public tax history
| Year | Property taxes | Tax assessment |
|---|---|---|
| 2025 | $36,375 +0.2% | $1,818,816 -3.8% |
| 2024 | $36,289 +543% | $1,890,598 +548.6% |
| 2023 | $5,644 +10.3% | $291,504 +10% |
| 2022 | $5,118 +13% | $265,004 +15.4% |
| 2021 | $4,527 -0.7% | $229,670 |
| 2020 | $4,559 | $229,670 |
Find assessor info on the county website
Monthly payment
Climate risks
Neighborhood: Beach Park
Nearby schools
Schools provided by the listing agent
- Elementary: Grady-HB
- Middle: Coleman-HB
- High: Plant-HB
Source: Stellar MLS. This data may not be complete. We recommend contacting the local school district to confirm school assignments for this home.