Under Construction. Step into architectural excellence built by Baywalk Custom Homes with this stunning 6008 sq ft, 5-bedroom, 6.5-bathroom custom estate, game room, and a den, ideally situated just over a quarter-acre in one of the area's most coveted locations in Tampa. A grand foyer sets the tone with a dramatic 22-foot foyer ceiling, featuring a grand staircase, future elevator, and stunning railings inside and out that make an unforgettable first impression. Throughout the home you will experience a warm combination of superior design with elegant finishes At the heart of the home is a true culinary dream—a gourmet kitchen complete with dual islands, a very large hidden walk-in pantry, and a fully equipped chef's kitchen featuring top-of-the-line Thermador appliances including a wine column. It's the perfect space for entertaining or everyday living. Kitchen opens up to your expansive family room, creating a bright, open living space with endless possibilities for hosting or relaxing in style with tons of natural light from the oversized windows. Every element of convenience has been considered, from the future elevator providing easy access between floors and 2 spacious laundry rooms. The luxurious master suite is a private retreat, highlighted by a spa-inspired master bathroom with future sauna, offering a true escape within your home. Step outside to your resort-style backyard, with an expansive lanai and outdoor kitchen. This home also includes a pool, sun shelf and tropical landscaping. Home is under construction with time to pick your own finsihes. Call for detailed spec/feature sheet.
Pending
$4,095,000
5107 W NEPTUNE WAY, TAMPA, FL 33609
5beds
6,008sqft
Single Family Residence
Built in 2026
0.25 Acres Lot
$3,847,800 Zestimate®
$682/sqft
$-- HOA
What's special
Future elevatorOversized windowsOutdoor kitchenDual islandsExpansive lanaiElegant finishesResort-style backyard
- 387 days
- 35
- 1
Zillow last checked:
Listing updated:
Listed by:
Eric Panico 813-846-2998,
THE TONI EVERETT COMPANY 813-839-5000,
Kenneth Allen 813-624-3679,
THE TONI EVERETT COMPANY
Source: Stellar MLS,MLS#: TB8431034 Originating MLS: Suncoast Tampa
Originating MLS: Suncoast Tampa
Facts & features
Interior
Bedrooms & bathrooms
- Bedrooms: 5
- Bathrooms: 7
- Full bathrooms: 6
- 1/2 bathrooms: 1
Rooms
- Room types: Bonus Room, Den/Library/Office, Dining Room, Utility Room
Primary bedroom
- Features: Walk-In Closet(s)
- Level: Second
- Area: 576 Square Feet
- Dimensions: 24x24
Bedroom 2
- Features: Walk-In Closet(s)
- Level: First
- Area: 210 Square Feet
- Dimensions: 15x14
Bedroom 3
- Features: Walk-In Closet(s)
- Level: Second
- Area: 196 Square Feet
- Dimensions: 14x14
Bedroom 4
- Features: Walk-In Closet(s)
- Level: Second
- Area: 196 Square Feet
- Dimensions: 14x14
Bedroom 5
- Features: Walk-In Closet(s)
- Level: Second
- Area: 195 Square Feet
- Dimensions: 15x13
Dining room
- Level: First
- Area: 238 Square Feet
- Dimensions: 17x14
Foyer
- Level: First
- Area: 322 Square Feet
- Dimensions: 23x14
Game room
- Level: First
- Area: 266 Square Feet
- Dimensions: 19x14
Kitchen
- Level: First
- Area: 360 Square Feet
- Dimensions: 20x18
Living room
- Level: First
- Area: 540 Square Feet
- Dimensions: 27x20
Office
- Level: First
- Area: 224 Square Feet
- Dimensions: 16x14
Heating
- Central
Cooling
- Central Air
Appliances
- Included: Convection Oven, Dishwasher, Disposal, Exhaust Fan, Freezer, Microwave, Range, Range Hood, Refrigerator, Tankless Water Heater, Wine Refrigerator
- Laundry: Inside, Laundry Room
Features
- Eating Space In Kitchen, High Ceilings, Open Floorplan, PrimaryBedroom Upstairs, Smart Home, Solid Surface Counters, Solid Wood Cabinets, Tray Ceiling(s)
- Flooring: Porcelain Tile, Hardwood
- Doors: Outdoor Kitchen, Sliding Doors
- Has fireplace: Yes
- Fireplace features: Family Room
Interior area
- Total structure area: 7,696
- Total interior livable area: 6,008 sqft
Video & virtual tour
Property
Parking
- Total spaces: 3
- Parking features: Driveway, Garage Door Opener
- Attached garage spaces: 3
- Has uncovered spaces: Yes
Features
- Levels: Two
- Stories: 2
- Patio & porch: Covered, Front Porch, Rear Porch
- Exterior features: Irrigation System, Lighting, Outdoor Kitchen, Rain Gutters, Sprinkler Metered
- Has private pool: Yes
- Pool features: Gunite, Heated, In Ground, Lighting, Salt Water
- Has spa: Yes
- Spa features: Heated, In Ground
- Fencing: Fenced,Vinyl
Lot
- Size: 0.25 Acres
- Dimensions: 80 x 138
- Features: Oversized Lot
- Residential vegetation: Trees/Landscaped
Details
- Parcel number: A2029183LB00000200005.0
- Zoning: RS-75
- Special conditions: None
Construction
Type & style
- Home type: SingleFamily
- Property subtype: Single Family Residence
Materials
- Block
- Foundation: Stem Wall
- Roof: Metal,Shingle
Condition
- Under Construction
- New construction: Yes
- Year built: 2026
Details
- Builder model: Contempory
- Builder name: BayWalk Custon Homes
Utilities & green energy
- Sewer: Public Sewer
- Water: Public
- Utilities for property: BB/HS Internet Available, Cable Available, Electricity Connected, Fiber Optics, Natural Gas Connected, Sewer Connected, Water Connected
Community & HOA
Community
- Security: Fire Alarm, Smoke Detector(s)
- Pet fee: $0 monthly
- Subdivision: BAYSHORE ESTATES
HOA
- Has HOA: No
Location
- Region: Tampa
Financial & listing details
- Price per square foot: $682/sqft
- Tax assessed value: $414,486
- Annual tax amount: $3,864
- Date on market: 9/24/2025
- Cumulative days on market: 287 days
- Listing terms: Cash,Conventional
- Ownership: Fee Simple
- Total actual rent: 0
- Electric utility on property: Yes
- Road surface type: Paved
Estimated market value
$3,847,800
$3.66M - $4.04M
Not available
Price history
| Date | Event | Price |
|---|---|---|
| 5/4/2026 | Pending sale | $4,095,000$682/sqft |
Source:  Stellar MLS #TB8431034 Report a problem Stellar MLS #TB8431034 Report a problem | ||
| 9/25/2025 | Listed for sale | $4,095,000+418.4%$682/sqft |
Source: Stellar MLS #TB8431034 Report a problem | ||
| 1/10/2025 | Sold | $790,000-1.2%$131/sqft |
Source: Stellar MLS #TB8314726 Report a problem | ||
| 12/6/2024 | Pending sale | $799,400$133/sqft |
Source: Stellar MLS #TB8314726 Report a problem | ||
| 12/2/2024 | Price change | $799,400-19.7%$133/sqft |
Source: Stellar MLS #TB8314726 Report a problem | ||
| 10/26/2024 | Listed for sale | $995,000+468.6%$166/sqft |
Source: Stellar MLS #TB8314726 Report a problem | ||
| 4/5/2020 | Listing removed | $1,300 |
Source: Owner Report a problem | ||
| 4/2/2020 | Price change | $1,300-13.3% |
Source: Zillow Rental Manager Report a problem | ||
| 3/14/2020 | Listed for rent | $1,500 |
Source: Zillow Rental Manager Report a problem | ||
| 6/5/2000 | Sold | $175,000$29/sqft |
Source: Public Record Report a problem | ||
Public tax history
| Year | Property taxes | Tax assessment |
|---|---|---|
| 2025 | $2,490 -35.5% | $414,486 +79.5% |
| 2024 | $3,864 +2.7% | $230,852 +3% |
| 2023 | $3,763 +2.8% | $224,128 +3% |
| 2022 | $3,659 +1.4% | $217,600 +3% |
| 2021 | $3,610 -0.4% | $211,262 0% |
| 2020 | $3,625 +2.3% | $211,316 +2.3% |
| 2019 | $3,543 | $206,565 +1.9% |
| 2018 | $3,543 +1.1% | $202,713 -43.9% |
| 2017 | $3,504 +1.8% | $361,510 +85.9% |
| 2016 | $3,441 +3.2% | $194,460 +0.7% |
| 2015 | $3,334 +1.2% | $193,108 +0.8% |
| 2014 | $3,293 +2.7% | $191,575 +1.5% |
| 2013 | $3,206 +0.9% | $188,744 +1.7% |
| 2012 | $3,178 -14.1% | $185,589 -11.4% |
| 2011 | $3,698 -0.9% | $209,378 -1.4% |
| 2010 | $3,732 +2.7% | $212,356 +2.7% |
| 2009 | $3,634 -0.3% | $206,773 +0.1% |
| 2008 | $3,646 -4.5% | $206,566 +3% |
| 2007 | $3,818 -5.9% | $200,550 +2.5% |
| 2006 | $4,057 +0.4% | $195,659 +3% |
| 2005 | $4,040 | $189,960 +6.9% |
| 2004 | -- | $177,778 +1.9% |
| 2003 | -- | $174,463 +2.4% |
| 2002 | -- | $170,374 -0.9% |
| 2001 | -- | $171,968 +16.8% |
| 2000 | $2,607 | $147,193 |
Find assessor info on the county website
Monthly payment
Est. payment
Payment breakdown
Explore the cost of this home by adjusting the details. Changes won't be saved.Climate risks
Neighborhood: Beach Park
Nearby schools
Schools provided by the listing agent
- Elementary: Grady-HB
- Middle: Coleman-HB
- High: Plant-HB
Source: Stellar MLS. This data may not be complete. We recommend contacting the local school district to confirm school assignments for this home.


Similar homes
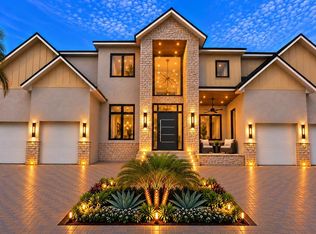
- $4,200,0005 bd7 ba5.8k sqft207 S GARDENIA AVENUE, TAMPA, FL 33609New Construction
 MLS ID #TB8534573, Ziba Mohammadi, SHORE2BAY REALTY. Stellar MLS
 - $4,950,0005 bd6 ba6.2k sqft811 GROVE PARK AVENUE, TAMPA, FL 33609New Construction
 MLS ID #TB8557556, Scott Wolfe, SMITH & ASSOCIATES REAL ESTATE. Stellar MLS
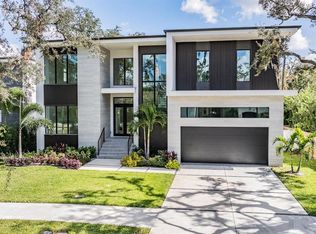
 - $3,397,0005 bd6 ba4.7k sqft214 S RENELLIE DRIVE, TAMPA, FL 33609New Construction
 MLS ID #O6449773, Steven Koleno, BEYCOME OF FLORIDA LLC. Stellar MLS
 - $3,300,0006 bd6 ba5.7k sqft420 S ROYAL POINCIANA DRIVE, TAMPA, FL 33609For Sale
 MLS ID #TB8550963, Vicki Strickler PA, PREMIER REALTY. Stellar MLS
 - $4,795,0006 bd6 ba6.4k sqft4302 W WOODMERE ROAD, TAMPA, FL 33609New ConstructionMLS ID #TB8549241, Scott Wolfe, SMITH & ASSOCIATES REAL ESTATE. Stellar MLS
- $3,349,0006 bd7 ba5.4k sqft206 S TREASURE DRIVE, TAMPA, FL 33609New ConstructionMLS ID #TB8506277, Evan Pedone, ENGEL & VOLKERS MADEIRA BEACH. Stellar MLS
- $2,799,0005 bd7 ba7k sqft4407 W DALE AVENUE, TAMPA, FL 33609For SaleMLS ID #O6430213, Karen Albright, OPENDOOR BROKERAGE LLC. Stellar MLS
- $2,795,0004 bd5 ba3.9k sqft212 S RENELLIE DRIVE, TAMPA, FL 33609For SaleMLS ID #O6448865, Steven Koleno, BEYCOME OF FLORIDA LLC. Stellar MLS
- $3,573,0004 bd5 ba5.3k sqft5021 W HOMER AVENUE, TAMPA, FL 33629For SaleMLS ID #TB8542569, Tithdary Saing, STAR BAY REALTY CORP.. Stellar MLS
- $2,275,0005 bd4 ba3.8k sqft404 S BARBARA LANE, TAMPA, FL 33609New ConstructionStellar MLS
- $4,395,0006 bd7 ba5.7k sqft5002 W POE AVENUE, TAMPA, FL 33629New ConstructionMLS ID #TB8433875, Sheila Desautels, HIDDEN HAVEN REALTY. Stellar MLS
- $4,200,0006 bd8 ba5.9k sqft146 BOSPHOROUS AVENUE, TAMPA, FL 33606New ConstructionMLS ID #TB8538927, Erin Bunke, COLDWELL BANKER REALTY. Stellar MLS
- $2,390,0005 bd5 ba5.5k sqft3709 W DALE AVENUE, TAMPA, FL 33609New ConstructionMLS ID #TB8547321, Frank Albert, FRANK ALBERT REALTY. Stellar MLS
- $5,250,0005 bd6 ba5.5k sqft4905 W SPRING LAKE DRIVE, TAMPA, FL 33629For SaleMLS ID #TB8515550, ALI GENC, PA, KELLER WILLIAMS SUBURBAN TAMPA. Stellar MLS
- $3,900,0006 bd8 ba5.9k sqft3904 DANA SHORES DRIVE, TAMPA, FL 33634New ConstructionMLS ID #TB8528865, Jonathan Dotolo, 360 REALTY OF TAMPA LLC. Stellar MLS
- $2,775,0005 bd5 ba5k sqft4836 W SAN JOSE STREET, TAMPA, FL 33629New ConstructionStellar MLS
- $5,950,0007 bd9 ba7.8k sqft4402 W BEACH PARK DRIVE, TAMPA, FL 33609For SaleMLS ID #TB8502326, Stefan Alvarez, SOUTH CEDAR REAL ESTATE, INC. Stellar MLS
- $4,500,0005 bd7 ba6.2k sqft626 DANUBE AVENUE, TAMPA, FL 33606New ConstructionMLS ID #TB8509584, Candace Courter, COURTER REALTY, INC.. Stellar MLS
- $4,300,0006 bd7 ba5k sqft469 SEVERN AVENUE, TAMPA, FL 33606New ConstructionMLS ID #TB8526876, Diane Earnest-Shadix, PINEYWOODS REALTY LLC. Stellar MLS
