Under Construction. UNDER CONSTRUCTION! Now is your chance to own on one of the hottest places in all of South Tampa, Davis Islands. This brand new home is on a massive 100X125 lot situated perfectly on Davis Islands and walkable to the Urban Core of East Davis Blvd. where there's some of the best restaurants, shops, coffee/tea shops, and so much more. This residence by Mobley Homes Custom, has all the high end finishes buyers want and desire and it's your perfect opportunity to get in now while you can still make it your own. Choose from some of the best selections with our in house design team. The Chef's kitchen is equipped with Wolf Appliances, Subzero Fridge, butlers pantry, wood flooring throughout, inset cabinetry, tray ceilings, marble countertops, large walk-in pantry with a massive breakfast room open to the kitchen. The wide open floor plan is perfect for entertaining and a gas fireplace is the perfect addition to the downstairs. This Brand New Single Family Home features 6 huge bedrooms, 6 full bathrooms and 2 half bathrooms, a large 3 car garage, formal dining room, an office/den, a huge loft, a massive rear lanai, summer kitchen perfect for spending time outside grilling with heated pebble tech pool/spa encompassed with Shellock pavers. Upstairs you'll find even more space including a secondary entertainment/loft space, primary suite which is very private and serene. Call today for any questions. Located in A+ Plant, Wilson and Gorrie Schools.
New construction
$4,200,000
146 BOSPHOROUS AVENUE, TAMPA, FL 33606
6beds
5,984sqft
Single Family Residence
Built in 2026
0.29 Acres Lot
$-- Zestimate®
$702/sqft
$-- HOA
What's special
- 66 days
- 490
- 33
Zillow last checked:
Listing updated:
Listed by:
Erin Bunke 419-509-5358,
COLDWELL BANKER REALTY 813-253-2444
Source: Stellar MLS,MLS#: TB8538927 Originating MLS: Suncoast Tampa
Originating MLS: Suncoast Tampa
Facts & features
Interior
Bedrooms & bathrooms
- Bedrooms: 6
- Bathrooms: 8
- Full bathrooms: 6
- 1/2 bathrooms: 2
Rooms
- Room types: Media Room
Primary bedroom
- Features: Walk-In Closet(s)
- Level: Second
- Area: 396 Square Feet
- Dimensions: 22x18
Bedroom 1
- Features: Walk-In Closet(s)
- Level: First
- Area: 195 Square Feet
- Dimensions: 15x13
Bedroom 3
- Features: Walk-In Closet(s)
- Level: Second
- Area: 182 Square Feet
- Dimensions: 14x13
Bedroom 4
- Features: Walk-In Closet(s)
- Level: Second
- Area: 210 Square Feet
- Dimensions: 14x15
Bedroom 5
- Features: Walk-In Closet(s)
- Level: Second
- Area: 80 Square Feet
- Dimensions: 16x5
Den
- Level: First
- Area: 182 Square Feet
- Dimensions: 14x13
Dining room
- Level: First
- Area: 182 Square Feet
- Dimensions: 14x13
Kitchen
- Level: First
- Area: 375 Square Feet
- Dimensions: 15x25
Living room
- Level: First
- Area: 525 Square Feet
- Dimensions: 21x25
Loft
- Level: Second
- Area: 378 Square Feet
- Dimensions: 21x18
Heating
- Central
Cooling
- Central Air
Appliances
- Included: Bar Fridge, Cooktop, Dishwasher, Disposal, Dryer, Range, Refrigerator, Tankless Water Heater, Washer
- Laundry: Inside, Laundry Room
Features
- Built-in Features, Ceiling Fan(s), Walk-In Closet(s)
- Flooring: Tile, Hardwood
- Doors: Outdoor Kitchen
- Has fireplace: Yes
- Fireplace features: Other Room
Interior area
- Total structure area: 7,847
- Total interior livable area: 5,984 sqft
Video & virtual tour
Property
Parking
- Total spaces: 3
- Parking features: Garage - Attached
- Attached garage spaces: 3
Features
- Levels: Two
- Stories: 2
- Exterior features: Awning(s), Irrigation System, Lighting, Outdoor Kitchen, Private Mailbox, Rain Gutters, Sidewalk
- Has private pool: Yes
- Pool features: Gunite, In Ground
Lot
- Size: 0.29 Acres
- Dimensions: 100 x 125
Details
- Parcel number: A25291850900001600037.0
- Zoning: RS-75
- Special conditions: None
Construction
Type & style
- Home type: SingleFamily
- Property subtype: Single Family Residence
Materials
- Block, Cement Siding, Stucco
- Foundation: Block, Slab, Stem Wall
- Roof: Built-Up,Metal
Condition
- Under Construction
- New construction: Yes
- Year built: 2026
Details
- Builder model: The Erin
- Builder name: Mobley Homes Custom
Utilities & green energy
- Sewer: Public Sewer
- Water: Public
- Utilities for property: BB/HS Internet Available, Cable Available, Electricity Connected, Natural Gas Connected, Phone Available, Sewer Connected, Street Lights, Water Connected
Community & HOA
Community
- Pet fee: $0 monthly
- Subdivision: DAVIS ISLANDS PB10 PG52 TO 57
HOA
- Has HOA: No
Location
- Region: Tampa
Financial & listing details
- Price per square foot: $702/sqft
- Tax assessed value: $980,212
- Annual tax amount: $19,734
- Date on market: 9/4/2026
- Cumulative days on market: 52 days
- Listing terms: Cash,Conventional
- Ownership: Fee Simple
- Total actual rent: 0
- Electric utility on property: Yes
- Road surface type: Asphalt, Paved
Estimated market value
Not available
Estimated sales range
Not available
Not available
Price history
| Date | Event | Price |
|---|---|---|
| 9/4/2026 | Listed for sale | $4,200,000+5.4%$702/sqft |
Source:  Stellar MLS #TB8538927 Report a problem Stellar MLS #TB8538927 Report a problem | ||
| 2/8/2026 | Listing removed | $3,985,000$666/sqft |
Source: Stellar MLS #TB8385325 Report a problem | ||
| 5/16/2025 | Listed for sale | $3,985,000+290.7%$666/sqft |
Source: Stellar MLS #TB8385325 Report a problem | ||
| 10/3/2024 | Sold | $1,020,000$170/sqft |
Source: Stellar MLS #J981719 Report a problem | ||
| 8/9/2024 | Listing removed | -- |
Source: Stellar MLS #T3483629 Report a problem | ||
| 6/21/2024 | Price change | $3,595-5.3%$1/sqft |
Source: Stellar MLS #T3483629 Report a problem | ||
| 4/22/2024 | Price change | $3,795-5%$1/sqft |
Source: Stellar MLS #T3483629 Report a problem | ||
| 3/18/2024 | Price change | $3,995-8.7%$1/sqft |
Source: Stellar MLS #T3483629 Report a problem | ||
| 11/2/2023 | Listed for rent | $4,375+63.6%$1/sqft |
Source: Stellar MLS #T3483629 Report a problem | ||
| 7/27/2018 | Listing removed | $2,675 |
Source: Jeanne Wolfe #T3107803 Report a problem | ||
| 5/17/2018 | Listed for rent | $2,675+3.1% |
Source: SMITH & ASSOCIATES REAL ESTATE #T3107803 Report a problem | ||
| 8/31/2017 | Listing removed | $2,595 |
Source: Jeanne Wolfe #T2896322 Report a problem | ||
| 8/1/2017 | Listed for rent | $2,595 |
Source: SMITH & ASSOCIATES REAL ESTATE #T2896322 Report a problem | ||
Public tax history
| Year | Property taxes | Tax assessment |
|---|---|---|
| 2025 | $19,735 +21% | $980,212 +24.2% |
| 2024 | $16,313 +7% | $789,182 +10% |
| 2023 | $15,242 +7.3% | $717,438 +10% |
| 2022 | $14,199 +18.6% | $652,216 +10% |
| 2021 | $11,973 +4.2% | $592,924 +5% |
| 2020 | $11,485 +4.6% | $564,840 +7.8% |
| 2019 | $10,979 | $523,910 +5.4% |
| 2018 | $10,979 +9.1% | $497,038 +6.1% |
| 2017 | $10,058 +7.5% | $468,457 +19% |
| 2016 | $9,357 +8.6% | $393,622 +10% |
| 2015 | $8,617 +16.5% | $357,838 +10% |
| 2014 | $7,397 | $325,307 +10% |
| 2013 | $7,397 +26.4% | $295,734 +10% |
| 2012 | $5,852 -9.8% | $268,849 -9.7% |
| 2011 | $6,489 +1.2% | $297,859 +0.5% |
| 2010 | $6,415 -14.8% | $296,295 -14.4% |
| 2009 | $7,525 -13.9% | $346,016 -13.6% |
| 2008 | $8,743 -10.2% | $400,582 -11.3% |
| 2007 | $9,732 -11.5% | $451,535 -3.3% |
| 2006 | $11,002 +1.7% | $466,881 +4.8% |
| 2005 | $10,814 | $445,382 +41.4% |
| 2004 | -- | $315,048 +3.2% |
| 2003 | -- | $305,135 +12.1% |
| 2002 | -- | $272,202 +9% |
| 2001 | -- | $249,702 +19.6% |
| 2000 | $5,324 | $208,804 |
Find assessor info on the county website
Monthly payment
Est. payment
Payment breakdown
Explore the cost of this home by adjusting the details. Changes won't be saved.Climate risks
Neighborhood: Davis Island
Nearby schools
Schools provided by the listing agent
- Elementary: Gorrie-HB
- Middle: Wilson-HB
- High: Plant-HB
Source: Stellar MLS. This data may not be complete. We recommend contacting the local school district to confirm school assignments for this home.


Similar homes
- $4,300,0006 bd7 ba5k sqft469 SEVERN AVENUE, TAMPA, FL 33606New Construction

 MLS ID #TB8526876, Diane Earnest-Shadix, PINEYWOODS REALTY LLC. Stellar MLS
 - $4,395,0005 bd6 ba5.7k sqft5002 W POE AVENUE, TAMPA, FL 33629New Construction
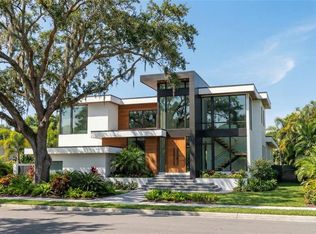 MLS ID #TB8557455, Michal Winiarek, MICHAL J WINIAREK. Stellar MLS
 - $4,200,0005 bd5 ba5.1k sqft9586 TROUTWATER LANE, TAMPA, FL 33618New Construction
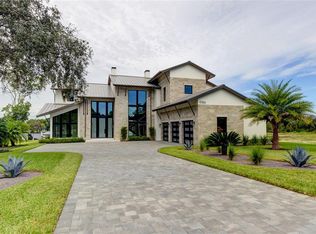 MLS ID #TB8555900, Russell Rich, EXP REALTY LLC. Stellar MLS
 - $2,899,0005 bd6 ba5.8k sqft481 W DAVIS BOULEVARD, TAMPA, FL 33606For Sale
 MLS ID #TB8544902, Chris Campana, COASTAL PROPERTIES GROUP INTER. Stellar MLS
 - $4,800,0004 bd6 ba4.5k sqft654 GENEVA PLACE, TAMPA, FL 33606New ConstructionMLS ID #TB8484447, Rose Johnson, COMPASS FLORIDA LLC. Stellar MLS
- $5,250,0004 bd5 ba4.4k sqft603 MARMORA AVENUE, TAMPA, FL 33606For SaleMLS ID #TB8547474, Allan Mezrah, THE TONI EVERETT COMPANY. Stellar MLS
- $2,899,0005 bd6 ba4k sqft516 SEVERN AVENUE, TAMPA, FL 33606New ConstructionMLS ID #TB8559500, Neisha Roberts, MOBLEY REALTY, INC.. Stellar MLS
- $2,849,0005 bd5 ba3.8k sqft620 MARMORA AVENUE, TAMPA, FL 33606New ConstructionMLS ID #TB8553594, Neisha Roberts, MOBLEY REALTY, INC.. Stellar MLS
- $4,795,0006 bd6 ba6.4k sqft4302 W WOODMERE ROAD, TAMPA, FL 33609New ConstructionMLS ID #TB8549241, Scott Wolfe, SMITH & ASSOCIATES REAL ESTATE. Stellar MLS
- $4,950,0005 bd6 ba6.2k sqft811 GROVE PARK AVENUE, TAMPA, FL 33609New ConstructionMLS ID #TB8557556, Scott Wolfe, SMITH & ASSOCIATES REAL ESTATE. Stellar MLS
- $3,300,0005 bd6 ba5.5k sqft2312 S OCCIDENT STREET, TAMPA, FL 33629New ConstructionMLS ID #TB8556886, Jennifer Zales, COLDWELL BANKER REALTY. Stellar MLS
- $2,750,0004 bd5 ba4k sqft502 E DAVIS BOULEVARD, TAMPA, FL 33606New ConstructionMLS ID #TB8556090, Carolina Aguiar, REAL BROKER, LLC. Stellar MLS
- $3,499,0005 bd5 ba5k sqft4814 W SAN JOSE STREET, TAMPA, FL 33629For SaleMLS ID #TB8534011, Carlo Thompson, KELLER WILLIAMS SOUTH SHORE. Stellar MLS
- $3,300,0006 bd6 ba5.7k sqft420 S ROYAL POINCIANA DRIVE, TAMPA, FL 33609For SaleMLS ID #TB8550963, Vicki Strickler PA, PREMIER REALTY. Stellar MLS
- $4,700,0005 bd6 ba5.8k sqft4924 W SAN RAFAEL STREET, TAMPA, FL 33629For SaleMLS ID #TB8447640, Alphonsine Gonzales Portillo, ABALARIS. Stellar MLS
- $5,850,0005 bd7 ba6.5k sqft577 W DAVIS BOULEVARD, TAMPA, FL 33606New ConstructionMLS ID #TB8461858, B G Holmberg, PA, SMITH & ASSOCIATES REAL ESTATE. Stellar MLS
- $2,849,0004 bd5 ba4k sqft513 E DAVIS BOULEVARD, TAMPA, FL 33606New ConstructionMLS ID #TB8549229, Gregory Margliano, COMPASS FLORIDA LLC. Stellar MLS
- $3,800,0007 bd6 ba4.6k sqft4523 W ROSEMERE ROAD, TAMPA, FL 33609New ConstructionMLS ID #TB8547469, Shari Robertson, THE KAPLAN GROUP RE LLC. Stellar MLS
- $3,975,0005 bd6 ba5.7k sqft4629 W LONGFELLOW AVENUE, TAMPA, FL 33629New ConstructionMLS ID #TB8484887, Jaybee Racaza-Benitez, BLAKE REAL ESTATE INC. Stellar MLS
- $2,950,0004 bd4 ba5.1k sqft4807 W LONGFELLOW AVENUE, TAMPA, FL 33629For SaleMLS ID #TB8558328, Michael Mundy, TORQUE REAL ESTATE. Stellar MLS
