Under Construction. Coming close to completion... A striking and refined architectural statement in Sunset Park, this exceptional custom-built residence is offered at $3,975,000—crafted for those who expect more than just new construction, but true distinction. Purposefully designed to stand apart, this 5,760-square-foot estate embodies a level of intention, craftsmanship, and design continuity that is unparalleled. Every line, every finish, and every space has been curated to deliver a seamless balance of modern design and livable luxury. Spanning 5,760 square feet, this 5-bedroom, 5.5-bath estate seamlessly blends bold design with everyday livability. Clean lines, expansive spaces, and curated finishes create an atmosphere that is both elevated and inviting. An interior elevator and oversized 3-car garage provide convenience without compromise.. Built not just for today—but for longevity—this residence exceeds conventional construction standards delivering superior structural strength, energy efficiency, and storm resilience. Dual 18 SEER systems and high-performance materials further reinforce a commitment to sustainability, comfort, and long-term value—qualities that discerning buyers recognize and appreciate. This is a home that anticipates your lifestyle. Fully integrated smart home technology places control of climate, lighting, security, and entertainment at your fingertips, creating an environment where sophistication and simplicity coexist effortlessly. Beyond the walls, a private outdoor retreat awaits. The expansive pool and fully equipped outdoor kitchen create a resort-caliber setting designed for both intimate moments and grand entertaining—your own secluded escape in the heart of South Tampa. This is not simply another new construction home. It is a deliberate, stand-alone offering for the buyer who recognizes excellence, values precision, and refuses to compromise. New Legacy Homes sets a higher standard by ensuring your home does not leak air or let in dirt, debris, pollen, and moisture. This level of attention to detail is what sets them head and shoulders above other builders in Tampa. The list of features is extensive, but highlights include: Sub-Zero and Wolf appliance package, Level 5 drywall, NICE Home Automation System that controls everything from lights and stereo entertainment to the garage door and security. Additional features include a tankless water heater, paver driveway/lanai/front porch, large pool with spa, Outdoor Kitchen & in-wall pest tubes, professional landscape design, and a 22kW whole-home generator for uninterrupted power. A home of this caliber is not just seen—it is experienced.
New construction
$3,975,000
4629 W LONGFELLOW AVENUE, TAMPA, FL 33629
5beds
5,760sqft
Single Family Residence
Built in 2026
0.27 Acres Lot
$-- Zestimate®
$690/sqft
$-- HOA
What's special
Clean linesCurated finishesPrivate outdoor retreatInterior elevatorFully equipped outdoor kitchenResort-caliber settingLarge pool with spa
- 213 days
- 441
- 27
Zillow last checked:
Listing updated:
Listed by:
Jaybee Racaza-Benitez 847-660-3256,
BLAKE REAL ESTATE INC 727-359-0388
Source: Stellar MLS,MLS#: TB8484887 Originating MLS: Suncoast Tampa
Originating MLS: Suncoast Tampa
Facts & features
Interior
Bedrooms & bathrooms
- Bedrooms: 5
- Bathrooms: 6
- Full bathrooms: 5
- 1/2 bathrooms: 1
Primary bedroom
- Features: Breakfast Bar, En Suite Bathroom, Dual Closets
- Level: Second
- Area: 288.41 Square Feet
- Dimensions: 15.1x19.1
Other
- Features: En Suite Bathroom, Walk-In Closet(s)
- Level: First
- Area: 156.24 Square Feet
- Dimensions: 12.6x12.4
Primary bathroom
- Features: Built-In Shower Bench, Dual Sinks, Multiple Shower Heads, Split Vanities, Sunken Shower, Tub with Separate Shower Stall, Water Closet/Priv Toilet, Linen Closet
- Level: Second
Bathroom 3
- Features: En Suite Bathroom, Walk-In Closet(s)
- Level: Second
- Area: 286.72 Square Feet
- Dimensions: 22.4x12.8
Bathroom 4
- Features: En Suite Bathroom, Walk-In Closet(s)
- Level: Second
- Area: 168.19 Square Feet
- Dimensions: 13.9x12.1
Den
- Features: Ceiling Fan(s), Built-in Closet
- Level: First
- Area: 156 Square Feet
- Dimensions: 13x12
Dining room
- Features: Built-In Shelving
- Level: First
- Area: 166.44 Square Feet
- Dimensions: 11.4x14.6
Great room
- Level: First
- Area: 395.76 Square Feet
- Dimensions: 20.4x19.4
Kitchen
- Level: First
- Area: 147.4 Square Feet
- Dimensions: 13.4x11
Media room
- Features: Bar, Built-in Closet
- Level: First
- Area: 339.36 Square Feet
- Dimensions: 16.8x20.2
Heating
- Baseboard, Central
Cooling
- Central Air, Humidity Control
Appliances
- Included: Bar Fridge, Dishwasher, Disposal, Dryer, Ice Maker, Microwave, Range, Refrigerator, Tankless Water Heater, Wine Refrigerator
- Laundry: Laundry Room, Upper Level
Features
- Elevator, High Ceilings, In Wall Pest System, PrimaryBedroom Upstairs, Sauna, Stone Counters, Wet Bar
- Flooring: Engineered Hardwood, Tile
- Doors: Outdoor Kitchen
- Has fireplace: Yes
- Fireplace features: Living Room
Interior area
- Total structure area: 7,203
- Total interior livable area: 5,760 sqft
Video & virtual tour
Property
Parking
- Total spaces: 3
- Parking features: Garage - Attached
- Attached garage spaces: 3
- Details: Garage Dimensions: 28x23
Features
- Levels: Two
- Stories: 2
- Exterior features: Awning(s), Outdoor Kitchen, Private Entrance, Private Mailbox, Private Yard
- Has private pool: Yes
- Pool features: In Ground, Heated
Lot
- Size: 0.27 Acres
- Dimensions: 18 x 132
- Features: Flood Insurance Required, FloodZone, Oversized Lot
Details
- Parcel number: A3229183T700000000025.1
- Zoning: RS-75
- Special conditions: None
Construction
Type & style
- Home type: SingleFamily
- Property subtype: Single Family Residence
Materials
- Cement Siding, Stucco
- Foundation: Concrete Perimeter
- Roof: Shingle
Condition
- Under Construction
- New construction: Yes
- Year built: 2026
Details
- Builder model: Aria
- Builder name: New Legacy Homes
Utilities & green energy
- Sewer: Public Sewer
- Water: Public
- Utilities for property: Electricity Available, Water Connected
Green energy
- Energy efficient items: Appliances, Insulation, Water Heater, Windows
- Indoor air quality: Integrated Pest Management
Community & HOA
Community
- Security: Security System
- Pet fee: $0 monthly
- Subdivision: SUNSET PARK
HOA
- Has HOA: No
Location
- Region: Tampa
Financial & listing details
- Price per square foot: $690/sqft
- Annual tax amount: $9,169
- Date on market: 3/26/2026
- Cumulative days on market: 214 days
- Listing terms: Cash,Conventional
- Ownership: Fee Simple
- Total actual rent: 0
- Electric utility on property: Yes
- Road surface type: Concrete
Estimated market value
Not available
Estimated sales range
Not available
Not available
Price history
| Date | Event | Price |
|---|---|---|
| 3/26/2026 | Listed for sale | $3,975,000+261.4%$690/sqft |
Source:  Stellar MLS #TB8484887 Report a problem Stellar MLS #TB8484887 Report a problem | ||
| 3/26/2024 | Sold | $1,100,000-4.3%$191/sqft |
Source: Stellar MLS #T3504068 Report a problem | ||
| 2/17/2024 | Pending sale | $1,150,000$200/sqft |
Source: Stellar MLS #T3504068 Report a problem | ||
| 2/12/2024 | Listed for sale | $1,150,000$200/sqft |
Source: Stellar MLS #T3504068 Report a problem | ||
Public tax history
Tax history is unavailable.
Monthly payment
Est. payment
Payment breakdown
Explore the cost of this home by adjusting the details. Changes won't be saved.Climate risks
Neighborhood: Sunset Park
Nearby schools
Schools provided by the listing agent
- Elementary: Dale Mabry Elementary-HB
- Middle: Coleman-HB
- High: Plant City-HB
Source: Stellar MLS. This data may not be complete. We recommend contacting the local school district to confirm school assignments for this home.

Similar homes
- $4,395,0005 bd6 ba5.7k sqft5002 W POE AVENUE, TAMPA, FL 33629New Construction
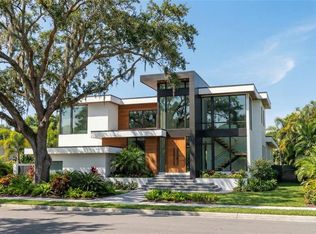
 MLS ID #TB8557455, Michal Winiarek, MICHAL J WINIAREK. Stellar MLS
 - $3,573,0004 bd5 ba5.3k sqft5021 W HOMER AVENUE, TAMPA, FL 33629For Sale
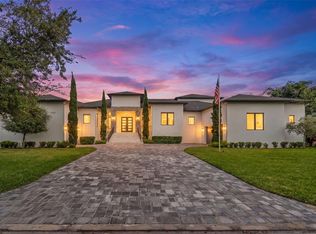 MLS ID #TB8542569, Tithdary Saing, STAR BAY REALTY CORP.. Stellar MLS
 - $2,950,0004 bd4 ba5.1k sqft4807 W LONGFELLOW AVENUE, TAMPA, FL 33629For Sale
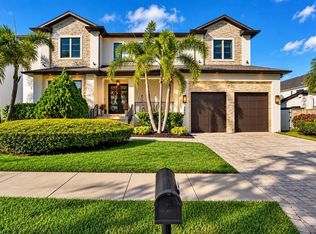 MLS ID #TB8558328, Michael Mundy, TORQUE REAL ESTATE. Stellar MLS
 - $3,499,0005 bd5 ba5k sqft4814 W SAN JOSE STREET, TAMPA, FL 33629For Sale
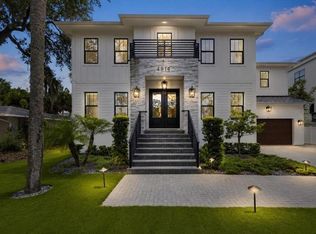 MLS ID #TB8534011, Carlo Thompson, KELLER WILLIAMS SOUTH SHORE. Stellar MLS
 - $2,999,0005 bd8 ba5.3k sqft5008 W DICKENS AVENUE, TAMPA, FL 33629New ConstructionMLS ID #TB8559587, Leslie Minder, SMITH & ASSOCIATES REAL ESTATE. Stellar MLS
- $5,250,0005 bd6 ba5.5k sqft4905 W SPRING LAKE DRIVE, TAMPA, FL 33629For SaleMLS ID #TB8515550, ALI GENC, PA, KELLER WILLIAMS SUBURBAN TAMPA. Stellar MLS
- $4,700,0005 bd6 ba5.8k sqft4924 W SAN RAFAEL STREET, TAMPA, FL 33629For SaleMLS ID #TB8447640, Alphonsine Gonzales Portillo, ABALARIS. Stellar MLS
- $2,399,0004 bd3 ba4.3k sqft3006 S EMERSON STREET, TAMPA, FL 33629For SaleMLS ID #TB8529666, Julie Jones, SMITH & ASSOCIATES REAL ESTATE. Stellar MLS
- $3,275,0005 bd7 ba5.3k sqft3714 W PALMIRA AVENUE, TAMPA, FL 33629New ConstructionMLS ID #TB8547452, Candace Courter, COURTER REALTY, INC.. Stellar MLS
- $4,200,0005 bd5 ba5.1k sqft9586 TROUTWATER LANE, TAMPA, FL 33618New ConstructionMLS ID #TB8555900, Russell Rich, EXP REALTY LLC. Stellar MLS
- $4,200,0005 bd6 ba6.2k sqft5211 W NEPTUNE WAY, TAMPA, FL 33609For SaleMLS ID #TB8535350, Henderson Everett, THE TONI EVERETT COMPANY. Stellar MLS
- $2,590,0005 bd5 ba4.8k sqft3615 S LIGHTNER DRIVE, TAMPA, FL 33629New ConstructionMLS ID #TB8553197, Dilan Scargle, COMPASS FLORIDA LLC. Stellar MLS
- $2,625,0005 bd5 ba5.1k sqft3609 S GARDENIA AVENUE, TAMPA, FL 33629New ConstructionMLS ID #TB8541821, Sage Valk, COMPASS FLORIDA LLC. Stellar MLS
- $2,399,0005 bd5 ba4.4k sqft3010 S KEATS STREET, TAMPA, FL 33629New ConstructionMLS ID #TB8493314, Neisha Roberts, MOBLEY REALTY, INC.. Stellar MLS
- $3,300,0006 bd6 ba5.7k sqft420 S ROYAL POINCIANA DRIVE, TAMPA, FL 33609For SaleMLS ID #TB8550963, Vicki Strickler PA, PREMIER REALTY. Stellar MLS
- $2,299,0005 bd5 ba4.5k sqft4316 W CORONA STREET, TAMPA, FL 33629New ConstructionStellar MLS
- $3,795,0005 bd7 ba5k sqft403 S BARBARA LANE, TAMPA, FL 33609New ConstructionMLS ID #TB8550771, Dominic Brescia, Jr, COMPASS FLORIDA LLC. Stellar MLS
- $3,595,0005 bd7 ba5k sqft2925 W ALLINE AVENUE, TAMPA, FL 33611New ConstructionMLS ID #TB8555552, Dominic Brescia, Jr, COMPASS FLORIDA LLC. Stellar MLS
- $4,950,0005 bd6 ba6.2k sqft811 GROVE PARK AVENUE, TAMPA, FL 33609New ConstructionMLS ID #TB8557556, Scott Wolfe, SMITH & ASSOCIATES REAL ESTATE. Stellar MLS
