Introducing a timeless gem nestled among the majestic oaks of South Tampa – welcome to 4631 W. Longfellow Ave. Step into this expansive ranch-style sanctuary boasting 2,800 square feet of luxurious living space. As you enter, be greeted by the timeless charm of this 1950’s home, featuring beautiful hardwood floors, plantation shutters, and an abundance of natural light throughout. This spacious residence offers 3 bedrooms and 2 bathrooms, providing ample space for comfortable living. The layout includes a formal living room, perfect for hosting guests or unwinding after a long day. Adjacent, discover a cozy family room, ideal for movie nights or intimate gatherings. Venture further to find a delightful Florida room, bathed in sunlight and offering a serene retreat for reading, meditation, or simply enjoying the view of your lush backyard. The dining room beckons for shared meals and lively conversations, while the large kitchen provides the perfect space for culinary adventures with its ample counter space and storage. Not to be outdone, indulge in the serenity of your own backyard oasis – a lush haven that beckons you to unwind and savor the beauty of nature. Relax on the patio or beneath the inviting gazebo sipping your morning coffee. With its versatile layout and charming details, this home invites you to create cherished memories with loved ones for years to come. Whether you're seeking a top-rated school district for your family, an eclectic array of restaurants, or the convenience of being in the heart of South Tampa, this home's prime location has you covered. Don't miss the opportunity to make this enchanting property your own – schedule your viewing today and experience the allure of classic South Tampa living. Bedroom Closet Type: Built In Closet (Primary Bedroom).
Sold for $1,000,000
$1,000,000
4631 W Longfellow Ave, Tampa, FL 33629
3beds
2,068sqft
Single Family Residence
Built in 1954
0.31 Acres Lot
$1,159,900 Zestimate®
$484/sqft
$4,820 Estimated rent
Home value
$1,159,900
$1.07M - $1.28M
$4,820/mo
Zestimate® history
Owner options
List your home for rent
$4,820/mo
Rent Zestimate®
Find your next renter with Zillow Rental Manager. Plus, with online applications, you can quickly screen prospective tenants – for free.
$4,820/mo
Rent Zestimate®
Refinance and save
$6,811/mo
Est. payment
Refinancing to a lower rate could help reduce your monthly payments and save thousands over the life of the loan.
$6,811/mo
Est. payment
Explore your selling options
Work with a Zillow partner agent
Leverage their expertise and Zillow's premium Showcase listings to get your home seen by more buyers.
Get startedList with your own agent
Get your home in front of millions of buyers by listing it on Zillow.
Learn how to do itSell it yourself
Take full control of how buyers see your home on Zillow by listing For Sale by Owner (FSBO).
List your homeWhat's special
Cozy family roomLarge kitchenTop-rated school districtBeautiful hardwood floorsExpansive ranch-style sanctuaryPlantation shutters
Zillow last checked:
Listing updated:
Listed by:
Chris Keller 813-503-1736,
THE PERFECT PAD 813-220-0271
Bought with:
Karyn Bersch, 3200691
COMPASS FLORIDA, LLC
Source: Stellar MLS,MLS#: T3500485 Originating MLS: Tampa
Originating MLS: Tampa
Facts & features
Interior
Bedrooms & bathrooms
- Bedrooms: 3
- Bathrooms: 2
- Full bathrooms: 2
Primary bedroom
- Features: Ceiling Fan(s), En Suite Bathroom, Built-in Closet
- Level: First
- Dimensions: 13.5x13.2
Bedroom 2
- Features: Ceiling Fan(s), Built-in Closet
- Level: First
- Dimensions: 12.5x12.3
Bedroom 3
- Features: Ceiling Fan(s), Built-in Closet
- Level: First
- Dimensions: 14.9x12.1
Primary bathroom
- Features: Built-In Shelving, Exhaust Fan, Granite Counters, Shower No Tub, Single Vanity
- Level: First
- Dimensions: 12.5x5.6
Bathroom 2
- Features: Exhaust Fan, Granite Counters, Single Vanity, Tub With Shower
- Level: First
- Dimensions: 6x11
Dining room
- Level: First
- Dimensions: 9.6x12.7
Family room
- Features: Ceiling Fan(s)
- Level: First
- Dimensions: 19x10
Florida room
- Level: First
- Dimensions: 9x10.3
Kitchen
- Features: Granite Counters, Pantry
- Level: First
- Dimensions: 15.1x9.1
Laundry
- Features: Built-In Shelving
- Level: First
- Dimensions: 10.5x5.11
Living room
- Level: First
- Dimensions: 19x16.5
Utility room
- Level: First
- Dimensions: 9.3x6
Heating
- Electric, Heat Pump
Cooling
- Central Air
Appliances
- Included: Dishwasher, Disposal, Dryer, Electric Water Heater, Microwave, Range, Refrigerator, Washer
- Laundry: In Garage
Features
- Ceiling Fan(s), Crown Molding, Solid Wood Cabinets, Thermostat, Walk-In Closet(s)
- Flooring: Carpet, Ceramic Tile, Hardwood
- Windows: Blinds, Shutters, Window Treatments
- Has fireplace: Yes
- Fireplace features: Outside
Interior area
- Total structure area: 2,797
- Total interior livable area: 2,068 sqft
Property
Parking
- Total spaces: 2
- Parking features: Driveway, Garage Door Opener, On Street
- Attached garage spaces: 2
- Has uncovered spaces: Yes
- Details: Garage Dimensions: 20x21
Features
- Levels: One
- Stories: 1
- Patio & porch: Front Porch, Patio
- Exterior features: Irrigation System, Rain Gutters, Sidewalk
- Fencing: Chain Link,Fenced,Vinyl,Wood
Lot
- Size: 0.31 Acres
- Dimensions: 99 x 135
- Features: FloodZone, City Lot, Landscaped, Sidewalk
- Residential vegetation: Mature Landscaping, Oak Trees
Details
- Additional structures: Gazebo
- Parcel number: A3229183T700001500023.0
- Zoning: RS-75
- Special conditions: None
Construction
Type & style
- Home type: SingleFamily
- Architectural style: Ranch
- Property subtype: Single Family Residence
Materials
- Block
- Foundation: Slab
- Roof: Shingle
Condition
- New construction: No
- Year built: 1954
Utilities & green energy
- Sewer: Public Sewer
- Water: Public
- Utilities for property: Electricity Connected, Phone Available, Sewer Connected, Street Lights, Water Connected
Community & HOA
Community
- Security: Security System, Smoke Detector(s)
- Pet fee: $0 monthly
- Subdivision: SUNSET PARK
HOA
- Has HOA: No
Location
- Region: Tampa
Financial & listing details
- Price per square foot: $484/sqft
- Tax assessed value: $518,562
- Annual tax amount: $10,992
- Date on market: 2/7/2024
- Cumulative days on market: 6 days
- Listing terms: Cash,Conventional,FHA,VA Loan
- Ownership: Fee Simple
- Total actual rent: 0
- Electric utility on property: Yes
- Road surface type: Paved, Asphalt, Other
Price history
| Date | Event | Price |
|---|---|---|
| 3/29/2024 | Sold | $1,000,000-9.1%$484/sqft |
Source:  Stellar MLS #T3500485 Report a problem Stellar MLS #T3500485 Report a problem | ||
| 2/24/2024 | Pending sale | $1,100,000$532/sqft |
Source: Stellar MLS #T3500485 Report a problem | ||
| 2/23/2024 | Listed for sale | $1,100,000$532/sqft |
Source: Stellar MLS #T3500485 Report a problem | ||
| 2/12/2024 | Pending sale | $1,100,000$532/sqft |
Source: Stellar MLS #T3500485 Report a problem | ||
| 2/7/2024 | Listed for sale | $1,100,000+87.5%$532/sqft |
Source: Stellar MLS #T3500485 Report a problem | ||
| 6/12/2019 | Sold | $586,800-2.1%$284/sqft |
Source: Stellar MLS #T3170085 Report a problem | ||
| 5/1/2019 | Pending sale | $599,500$290/sqft |
Source: EXIT BAYSHORE REALTY #T3170085 Report a problem | ||
| 4/21/2019 | Price change | $599,500-1.7%$290/sqft |
Source: Owner Report a problem | ||
| 4/16/2019 | Listed for sale | $610,000$295/sqft |
Source: Owner Report a problem | ||
| 4/5/2019 | Pending sale | $610,000$295/sqft |
Source: Owner Report a problem | ||
| 4/4/2019 | Price change | $610,000+3.4%$295/sqft |
Source: Owner Report a problem | ||
| 4/1/2019 | Listed for sale | $590,000$285/sqft |
Source: Owner Report a problem | ||
Public tax history
| Year | Property taxes | Tax assessment |
|---|---|---|
| 2025 | $10,290 -8.5% | $518,562 |
| 2024 | $11,251 +2.3% | $518,562 -13.7% |
| 2023 | $10,993 +2.5% | $600,750 +3% |
| 2022 | $10,721 +1.1% | $583,252 +3% |
| 2021 | $10,608 +1.5% | $566,264 +10.4% |
| 2020 | $10,455 +167.8% | $512,929 +128.4% |
| 2019 | $3,904 | $224,548 +1.9% |
| 2018 | $3,904 +1% | $220,361 -49.6% |
| 2017 | $3,863 +1.7% | $437,374 +106.9% |
| 2016 | $3,797 +3.2% | $211,390 +0.7% |
| 2015 | $3,680 +3.5% | $209,921 +0.8% |
| 2014 | $3,556 | $208,255 +1.5% |
| 2013 | $3,556 +0.8% | $205,177 +1.7% |
| 2012 | $3,526 +3.5% | $201,747 +3% |
| 2011 | $3,406 +2.7% | $195,871 +1.5% |
| 2010 | $3,316 +2.8% | $192,976 +2.7% |
| 2009 | $3,227 -0.3% | $187,903 +0.1% |
| 2008 | $3,238 -5.5% | $187,715 +3% |
| 2007 | $3,426 -5.8% | $182,248 +2.5% |
| 2006 | $3,638 +0.5% | $177,803 +3% |
| 2005 | $3,622 | $172,624 +3% |
| 2004 | -- | $167,596 +1.9% |
| 2003 | -- | $164,471 +2.4% |
| 2002 | -- | $160,616 +1.6% |
| 2001 | -- | $158,087 -16.1% |
| 2000 | $3,274 | $188,412 |
Find assessor info on the county website
Neighborhood: Sunset Park
Nearby homes
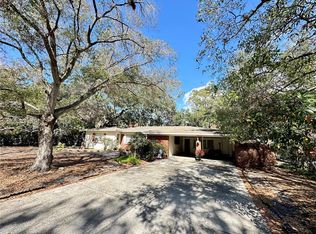
- $1,100,0000.256 Acres4629 W Longfellow Ave #25, Tampa, FL 33629Sold
- $3,975,0006 bd6 ba5.7k sqft4629 W Longfellow Ave, Tampa, FL 33629New Construction

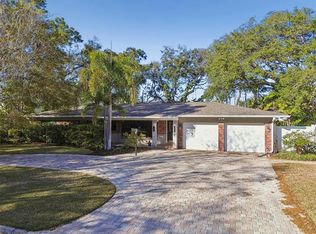
- $999,0004 bd3 ba2.4k sqft4633 W Longfellow Ave, Tampa, FL 33629For Sale
- $999,0000.342 Acres4633 W Longfellow Ave LOT 22, Tampa, FL 33629Lot/Land
- $462,084-- bd2 ba-- sqft4629 W Longfellow Ave, Tampa, FL 33629Off Market
- $760,1004 bd2 ba1.8k sqft4636 W Lamb Ave, Tampa, FL 33629Off Market
- $1,513,5004 bd3 ba3.3k sqft4634 W Lamb Ave, Tampa, FL 33629Off Market
- $675,0003 bd3 ba2k sqft4640 W Lamb Ave, Tampa, FL 33629Sold
Nearby schools
GreatSchools rating
- 10/10Mabry Elementary SchoolGrades: PK-5Distance: 1.1 mi
- 10/10Coleman Middle SchoolGrades: 6-8Distance: 0.9 mi
- 8/10Plant High SchoolGrades: 9-12Distance: 1.4 mi
Schools provided by the listing agent
- Elementary: Dale Mabry Elementary-HB
- Middle: Coleman-HB
- High: Plant-HB
Source: Stellar MLS. This data may not be complete. We recommend contacting the local school district to confirm school assignments for this home.
Get a cash offer in 3 minutes
Find out how much your home could sell for in as little as 3 minutes with a no-obligation cash offer.
Estimated market value
$1,159,900
Get a cash offer in 3 minutes
Find out how much your home could sell for in as little as 3 minutes with a no-obligation cash offer.
Estimated market value
$1,159,900
- Florida
- Hillsborough County
- Tampa
- 33629
- Sunset Park
- 4631 W Longfellow Ave
Nearby cities
Nearby neighborhoods
Nearby zip codes
Other Tampa Topics
