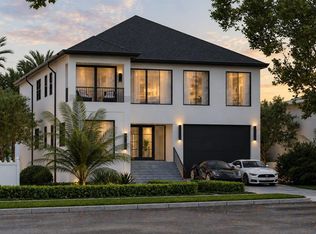
Under Construction. Brand-new construction built by Hooter Construction, LLC. on an oversized 110'x110' Beach Park lot. This 6,413 SF home offers 6 bedrooms, 6 full baths, and a 3-car garage, built to exceed 150 MPH wind loads with all block 2 story exterior walls, and hurricane-impact windows and doors throughout. The kitchen is outfitted with a full Thermador package — 30" panel-ready refrigerator and freezer, 48" range, 48" hood, and panel-ready dishwasher — set against Volaza quartz counters, a full slab backsplash, and Kohler Studio McGee brass fixtures. A dedicated prep kitchen adds a second dishwasher, wine and beverage refrigeration, and zellige tile backsplash. The media bar and professional outdoor kitchen extend the entertaining space further. Engineered white oak flooring runs throughout the main living areas, complemented by soaring ceilings — 22' in the foyer, 10'8" in the dining and great rooms — and extensive custom millwork including recessed paneling, tongue-and-groove ceiling detail, and stained beam accents. The owner's suite features a spa-style bath with Calacatta gold marble, a freestanding soaking tub, and dual vanities with brushed brass fixtures. All lighting throughout the home are visual comfort fixtures. Outside, enjoy a saltwater pool and spa with water bowl fountains, a covered outdoor kitchen, and a fully sodded, irrigated lot enclosed by white PVC fencing. Additional builder specs include a 1-year workmanship/2-year systems/10-year structural warranty, structured Cat 6 wiring, whole-home alarm prewire, and dual-zone Carrier HVAC. A rare combination of scale, craftsmanship, and lot in the heart of beautiful Beach Park! Ideally located just minutes from Hyde Park, Soho, Downtown Tampa, TIA, International Mall, top-rated restaurants, and shopping.
New construction
$4,795,000
4302 W WOODMERE ROAD, TAMPA, FL 33609
6beds
6,413sqft
Single Family Residence
Built in 1960
0.28 Acres Lot
$-- Zestimate®
$748/sqft
$-- HOA
What's special
Covered outdoor kitchenProfessional outdoor kitchenVolaza quartz countersExtensive custom millworkMedia barSecond dishwasherPanel-ready dishwasher
- 17 days
- 823
- 52
Likely to sell faster than
Zillow last checked:
Listing updated:
Listed by:
Scott Wolfe 813-839-3800,
SMITH & ASSOCIATES REAL ESTATE 813-839-3800
Source: Stellar MLS,MLS#: TB8549241 Originating MLS: Suncoast Tampa
Originating MLS: Suncoast Tampa
Facts & features
Interior
Bedrooms & bathrooms
- Bedrooms: 6
- Bathrooms: 6
- Full bathrooms: 6
Rooms
- Room types: Bonus Room, Breakfast Room Separate, Den/Library/Office, Family Room, Dining Room, Great Room, Utility Room, Media Room
Primary bedroom
- Features: Walk-In Closet(s)
- Level: Second
- Area: 342 Square Feet
- Dimensions: 18x19
Other
- Features: Walk-In Closet(s)
- Level: Second
- Area: 225 Square Feet
- Dimensions: 15x15
Bedroom 2
- Features: Walk-In Closet(s)
- Level: First
- Area: 196 Square Feet
- Dimensions: 14x14
Bedroom 3
- Features: Walk-In Closet(s)
- Level: First
- Area: 400 Square Feet
- Dimensions: 20x20
Bedroom 4
- Features: Walk-In Closet(s)
- Level: Second
- Area: 210 Square Feet
- Dimensions: 14x15
Bedroom 5
- Features: Walk-In Closet(s)
- Level: Second
- Area: 208 Square Feet
- Dimensions: 13x16
Den
- Level: First
- Area: 208 Square Feet
- Dimensions: 13x16
Dinette
- Level: First
- Area: 110 Square Feet
- Dimensions: 11x10
Dining room
- Level: First
- Area: 208 Square Feet
- Dimensions: 13x16
Great room
- Level: First
- Area: 400 Square Feet
- Dimensions: 20x20
Kitchen
- Level: First
- Area: 391 Square Feet
- Dimensions: 17x23
Heating
- Central, Electric, Heat Pump, Zoned
Cooling
- Central Air, Zoned
Appliances
- Included: Dishwasher, Disposal, Gas Water Heater, Microwave, Range, Range Hood, Refrigerator, Tankless Water Heater, Wine Refrigerator
- Laundry: Electric Dryer Hookup, Inside, Upper Level, Washer Hookup
Features
- Ceiling Fan(s), Coffered Ceiling(s), Crown Molding, High Ceilings, Kitchen/Family Room Combo, Open Floorplan, PrimaryBedroom Upstairs, Solid Surface Counters, Solid Wood Cabinets, Split Bedroom, Stone Counters, Walk-In Closet(s)
- Flooring: Engineered Hardwood, Marble, Tile
- Doors: Outdoor Kitchen, Sliding Doors
- Windows: Hurricane Shutters/Windows
- Has fireplace: Yes
- Fireplace features: Family Room, Gas
Interior area
- Total structure area: 6,587
- Total interior livable area: 6,413 sqft
Property
Parking
- Total spaces: 3
- Parking features: Driveway, Garage Door Opener, Garage Faces Side, Oversized
- Attached garage spaces: 3
- Has uncovered spaces: Yes
Features
- Levels: Two
- Stories: 2
- Patio & porch: Covered
- Exterior features: Irrigation System, Outdoor Kitchen, Private Yard, Rain Gutters
- Has private pool: Yes
- Pool features: Gunite, Heated, In Ground, Salt Water, Screen Enclosure
- Has spa: Yes
- Spa features: Heated, In Ground
- Fencing: Vinyl
Lot
- Size: 0.28 Acres
- Features: Flood Insurance Required, FloodZone, City Lot, Landscaped
- Residential vegetation: Mature Landscaping, Trees/Landscaped
Details
- Parcel number: A2129183LA00004700001.0
- Zoning: RS-75
- Special conditions: None
Construction
Type & style
- Home type: SingleFamily
- Architectural style: Custom,Traditional
- Property subtype: Single Family Residence
Materials
- Block, Stucco
- Foundation: Block, Stem Wall
- Roof: Shingle
Condition
- Under Construction
- New construction: Yes
- Year built: 1960
Details
- Builder model: 4302 W Woodmere
- Builder name: HOOTER CONSTRUCTION
Utilities & green energy
- Sewer: Public Sewer
- Water: Public
- Utilities for property: BB/HS Internet Available, Cable Available, Electricity Connected, Natural Gas Available, Public, Sewer Connected, Street Lights, Water Connected
Community & HOA
Community
- Security: Security System Owned
- Pet fee: $0 monthly
- Subdivision: BEACH PARK
HOA
- Has HOA: No
Location
- Region: Tampa
Financial & listing details
- Price per square foot: $748/sqft
- Tax assessed value: $1,068,366
- Annual tax amount: $8,355
- Date on market: 9/16/2026
- Cumulative days on market: 17 days
- Listing terms: Cash,Conventional,FHA,VA Loan
- Ownership: Fee Simple
- Total actual rent: 0
- Electric utility on property: Yes
- Road surface type: Paved, Asphalt
Estimated market value
Not available
Estimated sales range
Not available
Not available
Price history
| Date | Event | Price |
|---|---|---|
| 9/16/2026 | Listed for sale | $4,795,000+335.9%$748/sqft |
Source:  Stellar MLS #TB8549241 Report a problem Stellar MLS #TB8549241 Report a problem | ||
| 7/7/2025 | Sold | $1,100,000-18.5%$172/sqft |
Source: Stellar MLS #TB8367756 Report a problem | ||
| 6/18/2025 | Pending sale | $1,350,000$211/sqft |
Source: Stellar MLS #TB8367761 Report a problem | ||
| 3/28/2025 | Listed for sale | $1,350,000+59.8%$211/sqft |
Source: Stellar MLS #TB8367761 Report a problem | ||
| 3/16/2006 | Sold | $845,000+194.9%$132/sqft |
Source: Public Record Report a problem | ||
| 10/2/1997 | Sold | $286,500$45/sqft |
Source: Public Record Report a problem | ||
Public tax history
| Year | Property taxes | Tax assessment |
|---|---|---|
| 2025 | $8,355 +7.2% | $439,201 +2.9% |
| 2024 | $7,795 +2.4% | $426,823 +3% |
| 2023 | $7,614 +2.5% | $414,391 +3% |
| 2022 | $7,425 +1.1% | $402,321 +3% |
| 2021 | $7,344 +1.1% | $390,603 +1.4% |
| 2020 | $7,267 +2% | $385,210 +2.3% |
| 2019 | $7,126 | $376,549 +1.9% |
| 2018 | $7,126 +0.9% | $369,528 -40.3% |
| 2017 | $7,063 +1.5% | $618,621 +74.5% |
| 2016 | $6,956 +3% | $354,484 +0.7% |
| 2015 | $6,750 +3.1% | $352,020 +0.8% |
| 2014 | $6,548 | $349,226 +1.5% |
| 2013 | $6,548 +0.6% | $344,065 +1.7% |
| 2012 | $6,510 -8% | $338,314 -7% |
| 2011 | $7,076 -2.1% | $363,950 -2.6% |
| 2010 | $7,232 -9.2% | $373,573 -7.8% |
| 2009 | $7,961 -19.6% | $405,372 -17.9% |
| 2008 | $9,906 -15.9% | $493,575 -13.4% |
| 2007 | $11,773 +100.6% | $570,177 +110.2% |
| 2006 | $5,870 +0.3% | $271,314 +3% |
| 2005 | $5,854 | $263,412 +3% |
| 2004 | -- | $255,740 +1.9% |
| 2003 | -- | $250,972 +2.4% |
| 2002 | -- | $245,090 +1.6% |
| 2001 | -- | $241,230 -24.6% |
| 2000 | $5,331 | $319,799 |
Find assessor info on the county website
Monthly payment
Est. payment
Payment breakdown
Explore the cost of this home by adjusting the details. Changes won't be saved.Climate risks
Neighborhood: Beach Park
Nearby schools
Schools provided by the listing agent
- Elementary: Grady-HB
- Middle: Coleman-HB
- High: Plant-HB
Source: Stellar MLS. This data may not be complete. We recommend contacting the local school district to confirm school assignments for this home.
Similar homes
- $4,750,0005 bd6 ba6.2k sqft5211 W NEPTUNE WAY, TAMPA, FL 33609For Sale
 MLS ID #TB8535350, Henderson Everett, THE TONI EVERETT COMPANY. Stellar MLS
 - $3,850,0005 bd6 ba6.8k sqft4555 W SWANN AVENUE, TAMPA, FL 33609For Sale
 MLS ID #TB8497330, Nikki Franklin, LLC, ENGEL & VOLKERS SOUTH TAMPA. Stellar MLS
 - $3,300,0006 bd6 ba5.7k sqft420 S ROYAL POINCIANA DRIVE, TAMPA, FL 33609For Sale
 MLS ID #TB8550963, Vicki Strickler PA, PREMIER REALTY. Stellar MLS
 - $3,800,0007 bd6 ba4.6k sqft4523 W ROSEMERE ROAD, TAMPA, FL 33609New Construction
 MLS ID #TB8547469, Shari Robertson, THE KAPLAN GROUP RE LLC. Stellar MLS
 - $2,880,0004 bd5 ba5.9k sqft4803 W WOODMERE ROAD, TAMPA, FL 33609For SaleMLS ID #TB8520503, B G Holmberg, PA, SMITH & ASSOCIATES REAL ESTATE. Stellar MLS
- $5,250,0005 bd6 ba5.5k sqft4905 W SPRING LAKE DRIVE, TAMPA, FL 33629For SaleMLS ID #TB8515550, ALI GENC, PA, KELLER WILLIAMS SUBURBAN TAMPA. Stellar MLS
- $3,500,0005 bd6 ba5k sqft5811 MARINER STREET, TAMPA, FL 33609For SaleMLS ID #TB8524372, Mary Kelly, SMITH & ASSOCIATES REAL ESTATE. Stellar MLS
- $2,525,0005 bd5 ba4.2k sqft210 S SHORE CREST DRIVE, TAMPA, FL 33609For SaleMLS ID #TB8538357, Brooke Iarossi, COMPASS FLORIDA LLC. Stellar MLS
- $2,995,0005 bd7 ba5.5k sqft3006 W MASON STREET, TAMPA, FL 33629For SaleMLS ID #A4704588, Jennifer Kenna, EXP REALTY, LLC. Stellar MLS
- $2,500,0004 bd3 ba3.8k sqft2807 W FOUNTAIN BOULEVARD, TAMPA, FL 33609For SaleMLS ID #TB8540055, Stephen Gay, SMITH & ASSOCIATES REAL ESTATE. Stellar MLS
- $5,250,0004 bd5 ba4.4k sqft603 MARMORA AVENUE, TAMPA, FL 33606For SaleMLS ID #TB8547474, Allan Mezrah, THE TONI EVERETT COMPANY. Stellar MLS
- $2,775,0005 bd5 ba5k sqft4836 W SAN JOSE STREET, TAMPA, FL 33629New ConstructionStellar MLS
- $3,349,0006 bd7 ba5.4k sqft206 S TREASURE DRIVE, TAMPA, FL 33609New ConstructionMLS ID #TB8506277, Evan Pedone, ENGEL & VOLKERS MADEIRA BEACH. Stellar MLS
- $6,995,0005 bd8 ba7.8k sqft58 MARTINIQUE AVENUE #1/2, TAMPA, FL 33606For SaleMLS ID #TB8553335, Edward Gunning, Jr, SMITH & ASSOCIATES REAL ESTATE. Stellar MLS
- $3,750,0004 bd5 ba5.3k sqft5021 W HOMER AVENUE, TAMPA, FL 33629For SaleMLS ID #TB8542569, Tithdary Saing, STAR BAY REALTY CORP.. Stellar MLS
- $4,700,0005 bd7 ba6.2k sqft626 DANUBE AVENUE, TAMPA, FL 33606New ConstructionMLS ID #TB8509584, Candace Courter, COURTER REALTY, INC.. Stellar MLS
- $5,950,0004 bd5 ba5.6k sqft907 BAYSHORE BOULEVARD, TAMPA, FL 33606For SaleMLS ID #TB8536955, Jennifer Zales, COLDWELL BANKER REALTY. Stellar MLS
- $3,950,0004 bd6 ba5.7k sqft4910 CARRANZA COURT, TAMPA, FL 33616For SaleMLS ID #TB8546403, Jennifer Zales, COLDWELL BANKER REALTY. Stellar MLS
