Skip main navigation
Off market
  • $3,625,400

    4216 W Dale Ave, Tampa, FL 33609

    5beds
    5,971sqft
    Single Family Residence
    Built in 2020
    0.34 Acres Lot
    $3,625,400 Zestimate®
    $607/sqft
    $23,494 Estimated rent

    Home value

    $3,625,400

    $3.26M - $4.02M

    $23,494/mo

    Zestimate® history
    Loading
    Loading...

    Owner options

    List your home for rent

    $23,494/mo

    Rent Zestimate®

    Find your next renter with Zillow Rental Manager. Plus, with online applications, you can quickly screen prospective tenants – for free.

    Learn more

    $23,494/mo

    Rent Zestimate®

    Refinance and save

    $25,286/mo

    Est. payment

    Refinancing to a lower rate could help reduce your monthly payments and save thousands over the life of the loan.

    See today's rates

    $25,286/mo

    Est. payment

    Explore your selling options

    Work with a Zillow partner agent

    Leverage their expertise and Zillow's premium Showcase listings to get your home seen by more buyers.

    Get started

    List with your own agent

    Get your home in front of millions of buyers by listing it on Zillow.

    Learn how to do it

    Sell it yourself

    Take full control of how buyers see your home on Zillow by listing For Sale by Owner (FSBO).

    List your home

    What's special

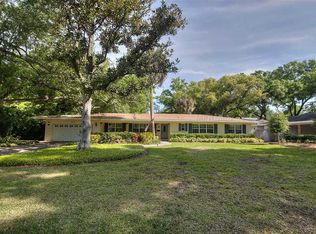
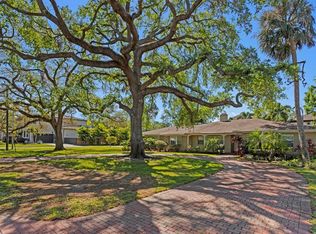
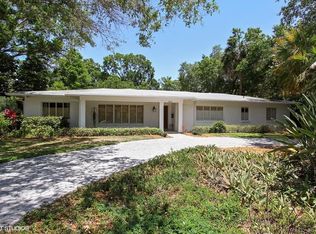
    CONSTRUCTION IS COMPLETE! Situated on an oversized corner lot, this STUNNING BEACH PARK BEAUTY is unlike any other. Exceptionally built by RSB Construction, this home not only look gorgeous but reflect the outstanding quality, synonymous with RSBs work. Thanks to two story reinforced block construction, level 5 drywall application, spray foam insulation, smooth stucco, pine tongue and grove exterior ceilings, and impact resistant bronze casement windows, the finishes on this home rival most custom designs. Chefs, prepare to be impressed with the expansive kitchen! Features include custom cabinetry, quartz countertops, a 48" Wolf 6 burner gas range, side by side 48" Subzero fridge, a 24" Subzero integrated wine fridge, and an island so large, you could host your own cooking show! The first floor also features formal and informal dining spaces, a private office and a guest suite. Upstairs find your family's oasis. The master retreat offers two spacious closets, a deep free standing tub, separate vanities and a large frameless shower with dual entry. Beyond the retreat is a bonus space with a great view. It would be an ideal gym or craft room. The larger of the two laundry rooms adjoins the space (there is another laundry on the first floor by the mudroom). The three remaining bedrooms are generously sized and feature ensuite baths. If indoor/outdoor entertaining is your ideal, this home offers you three opportunities to enjoy. Open the wall of sliders in the living room to relax on the large covered lanai. Open the sliders off the kitchen to dine al fresco beside the outdoor gourmet kitchen complete with a green egg. Or open both and mingle with friends on the patio and pavered deck by your salt water pool and spa. It is all possible here! Specific features and onsite showings are available upon request.

    This property is off market, which means it's not currently listed for sale or rent on Zillow. This may be different from what's available on other websites or public sources.

    Originating MLS: Tampa

    Facts & features

    Interior

    Bedrooms & bathrooms
    • Bedrooms: 5
    • Bathrooms: 6
    • Full bathrooms: 5
    • 1/2 bathrooms: 1
    Heating
    • Forced air, Electric, Gas
    Cooling
    • Central
    Appliances
    • Included: Dishwasher, Garbage disposal, Microwave, Range / Oven, Refrigerator
    • Laundry: Inside, Laundry Room, Upper Floor, Other
    Features
    • Eating Space In Kitchen, High Ceiling(s), Open Floorplan, Stone Counters, Solid Wood Cabinets, Kitchen/Family Room Combo, Central Vaccum, Wet Bar, In Wall Pest System, Coffered Ceiling(s), Pest Guard System
    • Flooring: Tile, Hardwood
    • Windows: Insulated Windows, Low Emissivity Windows
    • Has fireplace: Yes
    • Fireplace features: Family Room, Gas
    Interior area
    • Structure area source: Builder
    • Total interior livable area: 5,971 sqft

    Property

    Parking
    • Total spaces: 3
    • Parking features: Garage - Attached
    Features
    • Levels: Two
    • Patio & porch: Patio, Covered, Rear Porch
    • Exterior features: Stucco
    • Pool features: Gunite, In Ground, Salt Water
    • Has spa: Yes
    • Spa features: Heated, In Ground
    • Fencing: Other
    Lot
    • Size: 0.34 Acres
    • Dimensions: 125X120
    • Features: In City Limits, Oversized Lot, Sidewalk, Street Paved, Corner Lot
    Details
    • Additional structures: Outdoor Kitchen
    • Parcel number: 1829213LA000051000080A
    • Zoning: RS-75

    Construction

    Type & style
    • Home type: SingleFamily
    • Architectural style: Contemporary
    • Property subtype: Single Family Residence
    Materials
    • masonry
    • Roof: Composition
    Condition
    • Completed
    • New construction: No
    • Year built: 2020
    Details
    • Builder model: Dale
    • Builder name: RSB Construction

    Utilities & green energy

    • Sewer: Public Sewer
    • Water: Public
    • Utilities for property: Natural Gas Connected, Sewer Connected, Public, Street Lights, Sprinkler Meter, Water Connected

    Community & HOA

    Community
    • Subdivision: BEACH PARK
    HOA
    • Has HOA: Yes
    • HOA fee: $21 monthly
    Location
    • Region: Tampa

    Financial & listing details

    • Price per square foot: $607/sqft
    • Tax assessed value: $2,404,909
    • Annual tax amount: $34,698
    • Listing terms: Cash, Conventional
    • Ownership: Fee Simple

    Price history

    DateEventPrice
    12/28/2020Sold$2,585,000-4.1%$433/sqft
    Source: Stellar MLS #T3250537 Report a problem
    12/14/2020Pending sale$2,695,000$451/sqft
    Source: SMITH & ASSOCIATES REAL ESTATE #T3250537 Report a problem
    6/30/2020Listed for sale$2,695,000+305.3%$451/sqft
    Source: KELLER WILLIAMS TAMPA CENTRAL #T3250537 Report a problem
    6/5/2019Sold$665,000$111/sqft
    Source: Public Record Report a problem

    Public tax history

    YearProperty taxesTax assessment
    2025$34,698 +7.3%$1,776,814 +2.9%
    2024$32,351 +2.2%$1,726,739 +3%
    2023$31,643 +2.4%$1,676,446 +3%
    2022$30,891 +1%$1,627,617 +3%
    2021$30,595 +170.4%$1,580,211 +177.2%
    2020$11,314 -22.4%$570,000 -20.3%
    2019$14,585 $715,445 +119.9%
    2018$14,585 +143.1%$325,380 -49.5%
    2017$5,999 +1.5%$643,801 +106.3%
    2016$5,911 +3%$312,133 +0.7%
    2015$5,738 +1.9%$309,963 +0.8%
    2014$5,633 $307,503 +1.5%
    2013$5,633 +0.6%$302,959 +1.7%
    2012$5,597 +3.2%$297,895 +3%
    2011$5,421 +2.5%$289,218 +1.5%
    2010$5,289 +2.5%$284,944 +2.7%
    2009$5,159 -0.3%$277,453 +0.1%
    2008$5,176 -1.7%$277,176 +3.4%
    2007$5,264 -6%$268,081 +2.5%
    2006$5,600 +0.3%$261,542 +3%
    2005$5,583 $253,924 +3%
    2004-- $246,528 +1.9%
    2003-- $241,931 +2.4%
    2002-- $236,261 +1.6%
    2001-- $232,540 -22.8%
    2000$5,116 $301,266
    Find assessor info on the county website

    Neighborhood: Beach Park

    Nearby schools

    GreatSchools rating
    Schools provided by the listing agent
    • Elementary: Grady-HB
    • Middle: Coleman-HB
    • High: Plant-HB

    Source: The MLS. This data may not be complete. We recommend contacting the local school district to confirm school assignments for this home.

    Get a cash offer in 3 minutes
    Find out how much your home could sell for in as little as 3 minutes with a no-obligation cash offer.
    Estimated market value
    $3,625,400
    Get a cash offer in 3 minutes
    Find out how much your home could sell for in as little as 3 minutes with a no-obligation cash offer.
    Estimated market value
    $3,625,400