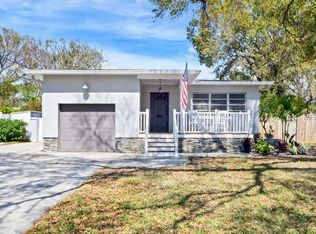
Welcome to this Mid-Century Modern, single-story, home in Beach Park. This updated and move-in ready, Pool home is located on a Corner Lot with great natural lighting, beautiful wood floors, built-ins and a 1 Car Garage. The home offers 3 Bedrooms and 3 full Bathrooms, flex space overlooking the pool and patio, separate living room, dining room and laundry room. The open and inviting living room features a vaulted ceiling with beams and wood paneling, wood burning fireplace and built-in shelving. The living room leads to the open dining room and looks into the kitchen. The kitchen offers ample storage space, induction cooktop, range hood, built-in Miele Espresso maker, built-in oven and convection microwave. The primary suite overlooks the pool and patio area and features a walk-in closet with custom shelving. The pool and patio area offer a covered retreat with outdoor sink and storage, covered dining area and seating areas, wood decking and pavers. Perfect for entertaining, just outside the screened patio is a small garden area and built-in firepit. Well maintained and cared for, this home also has a newer pool pump, pool heater and pool resurfacing along with a fenced yard and reclaimed water for irrigation. Recent upgrades include impact windows (2023), impact garage door (2023), new front door (2023), new A/C ductwork (2023), new insulation (2025), new HVAC (2020), new roof (2021), new water heater (2026), whole house water filtration system, and wired for a whole house generator. Conveniently located to major roadways while tucked in quietly on the street. Blocks from dining, shopping and entertaining as well as top rated schools. Call to schedule your private tour!
Sold for $825,000
Zillow last checked:
Listing updated:
Bought with:
Mary Shamma, 3529400
MIHARA & ASSOCIATES INC.
Source: Stellar MLS,MLS#: TB8463412 Originating MLS: Suncoast Tampa
Originating MLS: Suncoast Tampa
Price history
| Date | Event | Price |
|---|---|---|
| 5/14/2026 | Sold | $825,000-5.2%$434/sqft |
Source:  Stellar MLS #TB8463412 Report a problem Stellar MLS #TB8463412 Report a problem | ||
| 4/13/2026 | Pending sale | $870,000$457/sqft |
Source: Stellar MLS #TB8463412 Report a problem | ||
| 3/29/2026 | Price change | $870,000-2.8%$457/sqft |
Source: Stellar MLS #TB8463412 Report a problem | ||
| 2/2/2026 | Price change | $895,000-3.2%$470/sqft |
Source: Stellar MLS #TB8463412 Report a problem | ||
| 1/12/2026 | Listed for sale | $925,000$486/sqft |
Source: Stellar MLS #TB8463412 Report a problem | ||
| 7/16/2025 | Listing removed | $925,000$486/sqft |
Source: Stellar MLS #TB8316013 Report a problem | ||
| 7/2/2025 | Price change | $925,000-2.6%$486/sqft |
Source: Stellar MLS #TB8316013 Report a problem | ||
| 1/27/2025 | Listed for sale | $950,000-3.1%$499/sqft |
Source: Stellar MLS #TB8316013 Report a problem | ||
| 11/24/2024 | Listing removed | $980,000$515/sqft |
Source: Stellar MLS #TB8316013 Report a problem | ||
| 11/5/2024 | Listed for sale | $980,000+30.8%$515/sqft |
Source: Stellar MLS #TB8316013 Report a problem | ||
| 9/30/2024 | Listing removed | $749,000+1.9%$394/sqft |
Source: Stellar MLS #T3307734 Report a problem | ||
| 9/30/2023 | Listing removed | -- |
Source: Stellar MLS #T3307734 Report a problem | ||
| 10/1/2021 | Sold | $735,000-1.9%$386/sqft |
Source: Public Record Report a problem | ||
| 9/17/2021 | Pending sale | $749,000$394/sqft |
Source: Stellar MLS #T3307734 Report a problem | ||
| 9/16/2021 | Price change | $749,000-1.3%$394/sqft |
Source: Stellar MLS #T3307734 Report a problem | ||
| 8/20/2021 | Listed for sale | $759,000$399/sqft |
Source: Stellar MLS #T3307734 Report a problem | ||
| 8/9/2021 | Listing removed | -- |
Source: Stellar MLS #T3307734 Report a problem | ||
| 7/26/2021 | Pending sale | $759,000$399/sqft |
Source: Stellar MLS #T3307734 Report a problem | ||
| 7/12/2021 | Price change | $759,000-2.6%$399/sqft |
Source: Stellar MLS #T3307734 Report a problem | ||
| 6/3/2021 | Price change | $779,000-2.5%$409/sqft |
Source: Stellar MLS #T3307734 Report a problem | ||
| 5/21/2021 | Listed for sale | $799,000+115.9%$420/sqft |
Source: Stellar MLS #T3307734 Report a problem | ||
| 7/15/2005 | Sold | $370,000+80.5%$194/sqft |
Source: Public Record Report a problem | ||
| 5/2/2000 | Sold | $205,000$108/sqft |
Source: Public Record Report a problem | ||


Get a cash offer in 3 minutes
Find out how much your home could sell for in as little as 3 minutes with a no-obligation cash offer.
Estimated market value
$825,700
