Skip main navigation
Off market
  • $2,350,500

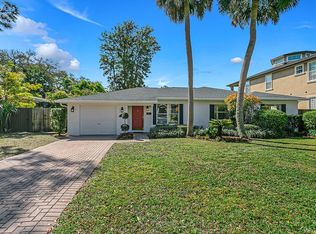
    4119 W Vasconia St, Tampa, FL 33629

    5beds
    4,239sqft
    Single Family Residence
    Built in 2019
    0.26 Acres Lot
    $2,350,500 Zestimate®
    $554/sqft
    $7,877 Estimated rent

    Home value

    $2,350,500

    $2.16M - $2.56M

    $7,877/mo

    Zestimate® history
    Loading
    Loading...

    Owner options

    List your home for rent

    $7,877/mo

    Rent Zestimate®

    Find your next renter with Zillow Rental Manager. Plus, with online applications, you can quickly screen prospective tenants – for free.

    Learn more

    $7,877/mo

    Rent Zestimate®

    Refinance and save

    $16,135/mo

    Est. payment

    Refinancing to a lower rate could help reduce your monthly payments and save thousands over the life of the loan.

    See today's rates

    $16,135/mo

    Est. payment

    Explore your selling options

    Work with a Zillow partner agent

    Leverage their expertise and Zillow's premium Showcase listings to get your home seen by more buyers.

    Get started

    List with your own agent

    Get your home in front of millions of buyers by listing it on Zillow.

    Learn how to do it

    Sell it yourself

    Take full control of how buyers see your home on Zillow by listing For Sale by Owner (FSBO).

    List your home

    What's special

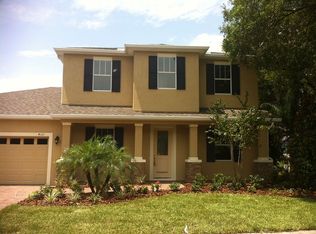
    95x120 corner lot:The Ayanna, built by New Legacy Homes is a 5 br/6 ba/3 car garage home w/custom pool & spa is Energy Star certified. Soaring 21'' ceilings in the great room coupled w/ 10 crown molding and wainscoting. Chef''s kitchen with an 11'' island, apron sink, SS Fisher & Paykel appliance package (gas) including double drawer dishwasher, pot filler, soft-close custom cabinets, walk-in pantry & LED under cabinet lighting. 1st floor master suite, great room w/retractable doors heading out to a covered lanai, kitchen, breakfast nook, private den, guest room, laundry room & mudroom. 2nd floor has a recreation room w/balcony and three additional bedrooms featuring walk-in closets and private baths. Additional upgrades include: Impact windows, Elan Home Automation system, remote video doorbell, in wall pest tubes, interior 8ft doors, custom cabinetry, pre-wire audio, USB outlets, Icynene spray foam insulation, 400 SF semi-conditioned attic storage space, 18 Seer HVAC w/multi zoned control, 2-10 Builder Warranty & more. Located in A rated Plant/Coleman/Mabry school district.

    This property is off market, which means it's not currently listed for sale or rent on Zillow. This may be different from what's available on other websites or public sources.

    Originating MLS: Tampa

    Facts & features

    Interior

    Bedrooms & bathrooms
    • Bedrooms: 5
    • Bathrooms: 6
    • Full bathrooms: 5
    • 1/2 bathrooms: 1
    Heating
    • Heat pump, Electric
    Cooling
    • Central
    Appliances
    • Included: Dishwasher, Freezer, Garbage disposal, Microwave, Range / Oven, Refrigerator
    • Laundry: Inside
    Features
    • Eating Space In Kitchen, High Ceiling(s), Master Bedroom Downstairs, Open Floorplan, Stone Counters, Walk-In Closet(s), Crown Molding, Solid Wood Cabinets, Thermostat, Kitchen/Family Room Combo, In Wall Pest System, Tray Ceiling(s)
    • Flooring: Tile, Carpet
    • Windows: Low Emissivity Windows
    • Basement: None
    • Has fireplace: Yes
    Interior area
    • Structure area source: Builder
    • Total interior livable area: 4,239 sqft

    Property

    Parking
    • Total spaces: 3
    • Parking features: Garage - Attached
    Features
    • Levels: Two
    • Patio & porch: Patio, Covered, Front Porch
    • Exterior features: Stone, Stucco, Wood, Cement / Concrete
    • Pool features: Gunite, In Ground, Salt Water, Lighting, Pool Alarm
    • Has spa: Yes
    • Spa features: Heated, In Ground
    Lot
    • Size: 0.26 Acres
    • Dimensions: 95x120
    • Features: In City Limits, Oversized Lot, Level/Flat, Sidewalk, Street Paved, Corner Lot, Flood Insurance Required
    Details
    • Parcel number: 1829333TS000053000130A
    • Zoning: RS-60

    Construction

    Type & style
    • Home type: SingleFamily
    • Architectural style: Contemporary
    • Property subtype: Single Family Residence
    Materials
    • masonry
    • Roof: Shake / Shingle
    Condition
    • Under Construction
    • New construction: No
    • Year built: 2019
    Details
    • Builder model: AYANNA
    • Builder name: New Legacy Homes

    Utilities & green energy

    • Sewer: Public Sewer
    • Water: Public
    • Utilities for property: Phone Available, BB/HS Internet Available, Cable Available, Public, Underground Utilities, Electricity Available, Water Available, NaturalGas Available, Sewer Available

    Community & HOA

    Community
    • Security: Smoke Detector(s), Security System
    • Subdivision: MARYLAND MANOR UNIT 02
    Location
    • Region: Tampa

    Financial & listing details

    • Price per square foot: $554/sqft
    • Tax assessed value: $1,685,198
    • Annual tax amount: $285
    • Listing terms: Cash, Conventional
    • Ownership: Fee Simple

    Price history

    DateEventPrice
    10/15/2019Sold$1,410,800+0.8%$333/sqft
    Source: Public Record Report a problem
    9/17/2019Pending sale$1,399,000$330/sqft
    Source: CENTURY 21 LIST with BEGGINS #T3158238 Report a problem
    9/17/2019Listed for sale$1,399,000$330/sqft
    Source: CENTURY 21 LIST with BEGGINS #T3158238 Report a problem
    5/9/2019Listing removed$1,399,000$330/sqft
    Source: CENTURY 21 LIST with BEGGINS #T3158238 Report a problem
    2/20/2019Listed for sale$1,399,000+277.8%$330/sqft
    Source: CENTURY 21 LIST with BEGGINS #T3158238 Report a problem
    10/16/2018Sold$370,300$87/sqft
    Source: Public Record Report a problem

    Public tax history

    YearProperty taxesTax assessment
    2025$285 $1,218,351 +2.9%
    2024$285 $1,184,015 +3%
    2023$285 $1,149,529 +3%
    2022$285 $1,116,048 +3%
    2021$285 +4.1%$1,083,542 +1.4%
    2020$273 -97.2%$1,068,582 +127.3%
    2019$9,669 $470,031 +4.8%
    2018$9,669 +3.3%$448,703 +8.8%
    2017$9,364 +191.2%$412,480 +123.7%
    2016$3,216 +2.8%$184,402 +0.7%
    2015$3,129 +4.3%$183,120 +0.8%
    2014$2,999 $181,667 +1.5%
    2013$2,999 +0.9%$178,982 +1.7%
    2012$2,971 +3.6%$175,990 +3%
    2011$2,867 +2.8%$170,864 +1.5%
    2010$2,788 +2.9%$168,339 +2.7%
    2009$2,710 -0.3%$163,913 +0.1%
    2008$2,718 -7.2%$163,749 +3%
    2007$2,928 -5.8%$158,980 +2.5%
    2006$3,107 +0.5%$155,102 +3%
    2005$3,090 $150,584 +3%
    2004-- $146,198 +1.9%
    2003-- $143,472 +2.4%
    2002-- $140,109 +1.6%
    2001-- $137,903 -2%
    2000$2,774 $140,735
    Find assessor info on the county website

    Neighborhood: Virginia Park

    Nearby schools

    GreatSchools rating
    Schools provided by the listing agent
    • Elementary: Mabry Elementary School-HB
    • Middle: Coleman-HB
    • High: Plant-HB

    Source: The MLS. This data may not be complete. We recommend contacting the local school district to confirm school assignments for this home.

    Get a cash offer in 3 minutes
    Find out how much your home could sell for in as little as 3 minutes with a no-obligation cash offer.
    Estimated market value
    $2,350,500
    Get a cash offer in 3 minutes
    Find out how much your home could sell for in as little as 3 minutes with a no-obligation cash offer.
    Estimated market value
    $2,350,500