Virtually Staged. After an extensive renovation in 2026, we are proud to present 6402 Rubia Circle, an exceptional 4-bedroom, 3.5-bath pool home located in the luxurious, highly sought-after waterfront community of Andalucia in Apollo Beach. Welcome to resort-style Florida living in Andalucia, one of Apollo Beach’s premier 24- hour guard-gated waterfront communities. Thoughtfully renovated inside and out, this move-in-ready residence beautifully blends timeless elegance, modern comfort, and quality craftsmanship. Offering 2,588 square feet of living space, a 3-car garage, four spacious bedrooms, and three-and-a-half baths, this home is designed for both relaxed everyday living and effortless entertaining. A new roof was installed in 2020, and abundant natural light fills the open floor plan, creating a seamless flow throughout the home. At the center of the residence is a stunning, completely reimagined kitchen featuring quartz countertops, stainless steel appliances installed in 2020, abundant cabinetry, and a large island with seating. The spacious family room is anchored by a charming wood- burning fireplace, while the open dining and living areas are enhanced by beautiful new light fixtures. The home’s electrical upgrades in 2026 include new interior LED ceiling lighting and exterior LED soffit lighting with programmable smart switches, adding both style and convenience. The generous primary suite provides a private retreat with an elegant ensuite bath, large walk-in closet, and sliding doors opening directly to the pool deck. A second spacious bedroom offers the privacy of its own ensuite bath, while two additional well- appointed bedrooms share a beautifully renovated hall bath. Step outside to your own private resort. The 2026 newly refinished pool features upgraded jets, lighting, chlorination, and filtration systems, complemented by freshly resurfaced concrete decking and new pool fencing. The 2026 built-in outdoor kitchen creates the perfect backdrop for entertaining, dining al fresco, and enjoying the year- round Florida lifestyle. Other areas that were recently renovated in 2026 include an epoxy-coated garage floor, all-new toilets, fresh interior and exterior paint, an upgraded air-filtration system enhancing the 2017 HVAC system, a sprinkler system overhaul, repaired well system for irrigation, tree trimming, and beautiful new landscaping and plantings. Beyond your private oasis, Andalucia offers an exceptional collection of resort-style amenities. Residents enjoy a clubhouse overlooking Tampa Bay, a waterfront pool with breathtaking sunset views, pickleball, tennis and basketball courts, a playground, and access to a private marina, with boat slips available for rent or ownership. 6402 Rubia Circle is more than a beautifully renovated home—it is an opportunity to embrace the best of the Florida waterfront lifestyle in one of Apollo Beach’s most desirable communities.
For sale
$825,000
6402 RUBIA CIRCLE, APOLLO BEACH, FL 33572
4beds
2,588sqft
Single Family Residence
Built in 1996
0.3 Acres Lot
$-- Zestimate®
$319/sqft
$332/mo HOA
What's special
Beautifully renovated hall bathLarge island with seatingFour spacious bedroomsQuartz countertopsBuilt-in outdoor kitchenEpoxy-coated garage floorSpacious family room
- 15 hours
- 183
- 19
Zillow last checked:
Listing updated:
Listed by:
Jill Neuman 813-865-0700,
KELLER WILLIAMS TAMPA CENTRAL 813-865-0700
Source: Stellar MLS,MLS#: TB8554642 Originating MLS: Suncoast Tampa
Originating MLS: Suncoast Tampa
Facts & features
Interior
Bedrooms & bathrooms
- Bedrooms: 4
- Bathrooms: 4
- Full bathrooms: 3
- 1/2 bathrooms: 1
Rooms
- Room types: Utility Room
Primary bedroom
- Features: Ceiling Fan(s), En Suite Bathroom, Walk-In Closet(s)
- Level: First
- Area: 225 Square Feet
- Dimensions: 15x15
Bedroom 2
- Features: Ceiling Fan(s), En Suite Bathroom, Storage Closet
- Level: First
- Area: 169 Square Feet
- Dimensions: 13x13
Bedroom 3
- Features: Ceiling Fan(s), Storage Closet
- Level: First
- Area: 154 Square Feet
- Dimensions: 11x14
Bedroom 4
- Features: Ceiling Fan(s), Storage Closet
- Level: First
- Area: 121 Square Feet
- Dimensions: 11x11
Dining room
- Level: First
- Area: 165 Square Feet
- Dimensions: 15x11
Family room
- Level: First
- Area: 280 Square Feet
- Dimensions: 20x14
Kitchen
- Features: Breakfast Bar, Kitchen Island
- Level: First
- Area: 280 Square Feet
- Dimensions: 20x14
Living room
- Level: First
- Area: 143 Square Feet
- Dimensions: 13x11
Heating
- Central, Electric
Cooling
- Central Air
Appliances
- Included: Bar Fridge, Dishwasher, Disposal, Dryer, Electric Water Heater, Microwave, Range, Refrigerator, Washer, Wine Refrigerator
- Laundry: Inside, Laundry Room
Features
- Ceiling Fan(s), Eating Space In Kitchen, High Ceilings, Kitchen/Family Room Combo, Living Room/Dining Room Combo, Open Floorplan, Primary Bedroom Main Floor, Split Bedroom, Stone Counters, Thermostat, Walk-In Closet(s)
- Flooring: Laminate, Tile
- Doors: Outdoor Grill, Outdoor Kitchen, Sliding Doors
- Windows: Window Treatments
- Has fireplace: Yes
- Fireplace features: Family Room, Wood Burning
Interior area
- Total structure area: 3,658
- Total interior livable area: 2,588 sqft
Video & virtual tour
Property
Parking
- Total spaces: 3
- Parking features: Driveway, Garage Door Opener, Garage Faces Side
- Attached garage spaces: 3
- Has uncovered spaces: Yes
Features
- Levels: One
- Stories: 1
- Patio & porch: Deck, Front Porch, Patio
- Exterior features: Irrigation System, Lighting, Outdoor Grill, Outdoor Kitchen, Sidewalk
- Has private pool: Yes
- Pool features: Auto Cleaner, Child Safety Fence, Deck, Gunite, In Ground, Lighting, Pool Sweep, Self Cleaning, Tile
- Fencing: Fenced
- Has view: Yes
- View description: Pool, Gulf/Ocean - Partial
- Has water view: Yes
- Water view: Gulf/Ocean - Partial
Lot
- Size: 0.3 Acres
- Dimensions: 100 x 130
- Features: Flood Insurance Required, FloodZone, Landscaped, Near Marina, Sidewalk
- Residential vegetation: Mature Landscaping
Details
- Parcel number: U1731191ST00000200018.0
- Zoning: PD
- Special conditions: None
Construction
Type & style
- Home type: SingleFamily
- Property subtype: Single Family Residence
Materials
- Block, Stucco
- Foundation: Slab
- Roof: Tile
Condition
- New construction: No
- Year built: 1996
Utilities & green energy
- Sewer: Public Sewer
- Water: Public
- Utilities for property: BB/HS Internet Available, Cable Available, Electricity Connected, Fiber Optics, Public, Sewer Connected, Sprinkler Well, Street Lights, Underground Utilities, Water Connected
Community & HOA
Community
- Features: Marina, Clubhouse, Deed Restrictions, Gated Community - Guard, Pool, Sidewalks, Tennis Court(s)
- Security: Gated Community, Smoke Detector(s)
- Pet fee: $0 monthly
- Subdivision: FLAT ISLAND
HOA
- Has HOA: Yes
- Amenities included: Basketball Court, Clubhouse, Gated, Pickleball Court(s), Playground, Pool, Security, Tennis Court(s)
- Services included: 24-Hour Guard, Common Area Taxes, Community Pool, Manager, Private Road, Recreational Facilities, Security
- HOA fee: $332 monthly
- HOA name: Samantha Morfa
- HOA phone: 813-936-4167
Location
- Region: Apollo Beach
Financial & listing details
- Price per square foot: $319/sqft
- Tax assessed value: $797,025
- Annual tax amount: $643
- Date on market: 10/6/2026
- Cumulative days on market: 1 day
- Listing terms: Cash,Conventional
- Ownership: Fee Simple
- Total actual rent: 0
- Electric utility on property: Yes
- Road surface type: Paved
Estimated market value
Not available
Estimated sales range
Not available
Not available
Price history
| Date | Event | Price |
|---|---|---|
| 10/6/2026 | Listed for sale | $825,000+50%$319/sqft |
Source:  Stellar MLS #TB8554642 Report a problem Stellar MLS #TB8554642 Report a problem | ||
| 6/3/2026 | Sold | $550,000-12%$213/sqft |
Source: Stellar MLS #TB8441112 Report a problem | ||
| 2/3/2026 | Pending sale | $625,000$241/sqft |
Source: Stellar MLS #TB8441112 Report a problem | ||
| 1/17/2026 | Price change | $625,000-3.8%$241/sqft |
Source: Stellar MLS #TB8441112 Report a problem | ||
| 12/12/2025 | Price change | $650,000-4.3%$251/sqft |
Source: Stellar MLS #TB8441112 Report a problem | ||
| 11/29/2025 | Price change | $679,000-3%$262/sqft |
Source: Stellar MLS #TB8441112 Report a problem | ||
| 11/11/2025 | Price change | $699,900-1.4%$270/sqft |
Source: Stellar MLS #TB8441112 Report a problem | ||
| 10/31/2025 | Listed for sale | $710,000-16.5%$274/sqft |
Source: Stellar MLS #TB8441112 Report a problem | ||
| 5/10/2023 | Sold | $850,000+0%$328/sqft |
Source: Public Record Report a problem | ||
| 3/24/2023 | Pending sale | $849,900$328/sqft |
Source: Stellar MLS #T3428215 Report a problem | ||
| 3/20/2023 | Price change | $849,900-3.4%$328/sqft |
Source: Stellar MLS #T3428215 Report a problem | ||
| 3/17/2023 | Listed for sale | $879,900$340/sqft |
Source: Stellar MLS #T3428215 Report a problem | ||
| 3/17/2023 | Pending sale | $879,900$340/sqft |
Source: Stellar MLS #T3428215 Report a problem | ||
| 2/21/2023 | Price change | $879,900-2.2%$340/sqft |
Source: Stellar MLS #T3428215 Report a problem | ||
| 2/10/2023 | Listed for sale | $899,950+63.7%$348/sqft |
Source: Stellar MLS #T3428215 Report a problem | ||
| 11/7/2020 | Sold | $549,900$212/sqft |
Source: Public Record Report a problem | ||
| 8/17/2020 | Pending sale | $549,900$212/sqft |
Source: KELLER WILLIAMS REALTY S.SHORE #T3257439 Report a problem | ||
| 8/5/2020 | Listed for sale | $549,900+44.7%$212/sqft |
Source: KELLER WILLIAMS REALTY S.SHORE #T3257439 Report a problem | ||
| 9/21/2017 | Sold | $380,000-5%$147/sqft |
Source: Stellar MLS #T2815315 Report a problem | ||
| 6/1/2017 | Pending sale | $399,900$155/sqft |
Source: CENTURY 21 Beggins Enterprises #T2815315 Report a problem | ||
| 4/28/2017 | Price change | $399,900-9.1%$155/sqft |
Source: CENTURY 21 Beggins Enterprises #T2815315 Report a problem | ||
| 4/19/2017 | Listed for sale | $440,000$170/sqft |
Source: CENTURY 21 Beggins Enterprises #T2815315 Report a problem | ||
| 4/11/2017 | Pending sale | $440,000$170/sqft |
Source: CENTURY 21 Beggins Enterprises #T2815315 Report a problem | ||
| 12/19/2016 | Listed for sale | $440,000-4.1%$170/sqft |
Source: CENTURY 21 Beggins Enterprises #T2815315 Report a problem | ||
| 4/26/2016 | Listed for sale | $459,000+18%$177/sqft |
Source: CENTURY 21 BEGGINS ENTERPRISES #T2815315 Report a problem | ||
| 12/4/2003 | Sold | $389,000+65.5%$150/sqft |
Source: Public Record Report a problem | ||
| 3/10/2000 | Sold | $235,000+487.5%$91/sqft |
Source: Public Record Report a problem | ||
| 5/17/1996 | Sold | $40,000$15/sqft |
Source: Public Record Report a problem | ||
Public tax history
| Year | Property taxes | Tax assessment |
|---|---|---|
| 2025 | $643 +5.4% | $795,489 +2.9% |
| 2024 | $610 -92.2% | $773,070 +67.4% |
| 2023 | $7,867 +3.7% | $461,824 +3% |
| 2022 | $7,588 +1% | $448,373 +3% |
| 2021 | $7,515 -4.2% | $435,314 -4.1% |
| 2020 | $7,841 -9.9% | $453,841 -1% |
| 2019 | $8,704 | $458,383 +2.5% |
| 2018 | $8,704 +1.7% | $447,214 +7.7% |
| 2017 | $8,559 +72.2% | $415,275 +45.1% |
| 2016 | $4,970 +0.7% | $286,144 +0.7% |
| 2015 | $4,934 -0.6% | $284,155 +0.8% |
| 2014 | $4,963 | $281,900 +1.5% |
| 2013 | $4,963 +0.3% | $277,734 +1.7% |
| 2012 | $4,949 -2% | $273,091 -1.6% |
| 2011 | $5,049 -8.4% | $277,525 -8.3% |
| 2010 | $5,515 -4.4% | $302,802 -3.7% |
| 2009 | $5,770 -23.8% | $314,321 -21.9% |
| 2008 | $7,572 -12.6% | $402,443 -9.9% |
| 2007 | $8,662 -6.1% | $446,729 +2.5% |
| 2006 | $9,224 -0.2% | $435,833 +3% |
| 2005 | $9,244 | $423,139 +31.4% |
| 2004 | -- | $322,063 +25.4% |
| 2003 | -- | $256,814 +2.4% |
| 2002 | -- | $250,795 +1.6% |
| 2001 | -- | $246,845 +7.7% |
| 2000 | $5,683 | $229,157 |
Find assessor info on the county website
Monthly payment
Est. payment
Payment breakdown
Explore the cost of this home by adjusting the details. Changes won't be saved.Climate risks
Neighborhood: 33572
Nearby schools
Schools provided by the listing agent
- Elementary: Apollo Beach-HB
- Middle: Eisenhower-HB
- High: Lennard-HB
Source: Stellar MLS. This data may not be complete. We recommend contacting the local school district to confirm school assignments for this home.
Similar homes
- $799,9993 bd2 ba1.7k sqft6315 WISTERIA LANE, APOLLO BEACH, FL 33572For Sale

 MLS ID #TB8547954, Angela Richison, CENTURY 21 BEGGINS ENTERPRISES. Stellar MLS
 - $834,0004 bd4 ba3.3k sqft6323 HAVENSPORT DRIVE, APOLLO BEACH, FL 33572For Sale
 MLS ID #TB8537370, Jaqueline Coons, DALTON WADE INC. Stellar MLS
 - $799,9004 bd4 ba3.2k sqft6092 HIDDEN BRANCH DRIVE, APOLLO BEACH, FL 33572For Sale
 MLS ID #TB8530302, David Lovitch, KELLER WILLIAMS SOUTH SHORE. Stellar MLS
 - $949,9004 bd4 ba3.5k sqft616 MIRABAY BOULEVARD, APOLLO BEACH, FL 33572For Sale
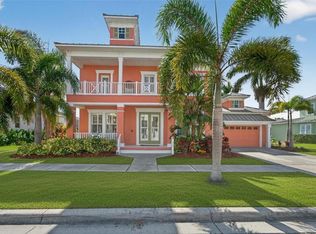 MLS ID #TB8482158, Brando Yates, DALTON WADE INC. Stellar MLS
 - $929,0003 bd2 ba1.9k sqft429 MANNS HARBOR DRIVE, APOLLO BEACH, FL 33572For SaleMLS ID #TB8536642, Shawna Calvert, 27NORTH REALTY. Stellar MLS
- $1,075,0004 bd3 ba2.8k sqft5715 SEA TROUT PLACE, APOLLO BEACH, FL 33572For SaleMLS ID #TB8487889, Erica May, RE/MAX COLLECTIVE. Stellar MLS
- $1,199,0004 bd4 ba3.3k sqft5722 SEA TROUT PLACE, APOLLO BEACH, FL 33572For SaleMLS ID #TB8512941, Shawna Calvert, 27NORTH REALTY. Stellar MLS
- $599,8004 bd3 ba2.3k sqft1065 SIGNET DRIVE, APOLLO BEACH, FL 33572For SaleMLS ID #TB8533523, Nes Zuluaga, KELLER WILLIAMS TAMPA CENTRAL. Stellar MLS
- $489,9003 bd3 ba2.4k sqft5520 SILVER SUN DRIVE, APOLLO BEACH, FL 33572For SaleMLS ID #TB8545362, Beryle Ortiz, LPT REALTY LLC. Stellar MLS
- $799,0004 bd3 ba3.1k sqft14537 SWISS BRIDGE DRIVE, LITHIA, FL 33547For SaleMLS ID #TB8552190, Roxanne Esch, RE/MAX BAYSIDE REALTY LLC. Stellar MLS
- $775,0004 bd3 ba3k sqft104 BARRINGTON DRIVE, BRANDON, FL 33511For SaleMLS ID #A4705244, Alexis Smith-Frady, COMPASS FLORIDA LLC. Stellar MLS
- $815,0004 bd4 ba2.3k sqft4102 S TRASK STREET, TAMPA, FL 33611For SaleMLS ID #TB8510311, Christopher Schaefer II, IMPACT REALTY TAMPA BAY. Stellar MLS
- $859,9003 bd3 ba2.5k sqft1075 SEAGRAPE DRIVE, RUSKIN, FL 33570For SaleMLS ID #TB8503760, Jeanne Keeney, 27NORTH REALTY. Stellar MLS
- $784,9004 bd3 ba2.6k sqft15809 31ST STREET E, PARRISH, FL 34219For SaleMLS ID #TB8525504, Nicole Torres, AZURE REAL ESTATE & PROPERTY MANAGEMENT GROUP LLC. Stellar MLS
- $950,0004 bd3 ba2.7k sqft2900 SANDPIPER PLACE, CLEARWATER, FL 33762For SaleMLS ID #TB8552471, Jason Miller, RE/MAX ACTION FIRST OF FLORIDA. Stellar MLS
- $1,124,0004 bd4 ba3.1k sqft1414 DEIRDRE DRIVE, RUSKIN, FL 33570For SaleMLS ID #TB8489781, Aprilyn Cloyd, REALTY ONE GROUP INNOVATION. Stellar MLS
- $645,0005 bd3 ba2.9k sqft11508 SAGE CANYON DRIVE, RIVERVIEW, FL 33578For SaleMLS ID #TB8550472, Monica Guillen, WESTON GROUP. Stellar MLS
- $525,0004 bd3 ba2.6k sqft3912 APPLETREE DRIVE, VALRICO, FL 33594For SaleMLS ID #TB8553980, Whitney Carney, RE/MAX REALTY UNLIMITED. Stellar MLS
- $775,0005 bd3 ba3.4k sqft13036 PENNYBROOK DRIVE, RIVERVIEW, FL 33579For SaleMLS ID #TB8494320, Elise Raspitzi, ELEVATED REALTY. Stellar MLS
- $799,9004 bd3 ba3.1k sqft14544 SWISS BRIDGE DRIVE, LITHIA, FL 33547For SaleMLS ID #TB8504930, Han Bautista, WEICHERT, REALTORS - NEXON. Stellar MLS
