Skip main navigation
Sold for $1,100,000
  • $1,100,000

    6434 Rubia Cir, Apollo Beach, FL 33572

    4beds
    3,759sqft
    Single Family Residence
    Built in 2022
    0.3 Acres Lot
    $1,096,200 Zestimate®
    $293/sqft
    $6,277 Estimated rent

    Home value

    $1,096,200

    $1.02M - $1.17M

    $6,277/mo

    Zestimate® history
    Loading
    Loading...

    Owner options

    List your home for rent

    $6,277/mo

    Rent Zestimate®

    Find your next renter with Zillow Rental Manager. Plus, with online applications, you can quickly screen prospective tenants – for free.

    Learn more

    $6,277/mo

    Rent Zestimate®

    Refinance and save

    $6,600/mo

    Est. payment

    Refinancing to a lower rate could help reduce your monthly payments and save thousands over the life of the loan.

    See today's rates

    $6,600/mo

    Est. payment

    Explore your selling options

    Work with a Zillow partner agent

    Leverage their expertise and Zillow's premium Showcase listings to get your home seen by more buyers.

    Get started

    List with your own agent

    Get your home in front of millions of buyers by listing it on Zillow.

    Learn how to do it

    Sell it yourself

    Take full control of how buyers see your home on Zillow by listing For Sale by Owner (FSBO).

    List your home

    What's special

    Wifi thermostatsFreestanding tubStone foundationPgt impact low-e windowsFloor-to-ceiling tiled showerRecessed lightingTankless water heater
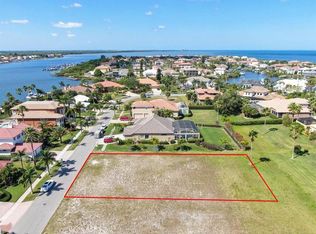
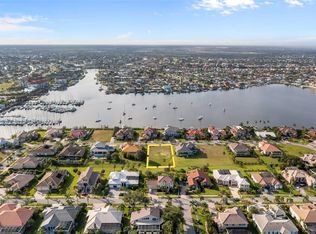
    One or more photo(s) has been virtually staged. $40K Price Reduction!!! That is serious $$$. Act now! In 1st position to obtain a Marina slip — rare opportunity. Modern Masterpiece | 6434 Rubia Cir. Built to exceed post-hurricane codes for exceptional durability and peace of mind. Chef’s kitchen with quartz counters, 42" cabinets, gas cooktop w/ pot filler, 12’ island. Great room with 14’ ceilings and expansive sliders for seamless indoor-outdoor living. Private office with Tampa Bay views. Owner’s suite features 12’ ceilings, triple sliders, freestanding tub, floor-to-ceiling tiled shower. In-law suite with rainhead shower and private patio w/ cedar ceiling. Upper-level loft with 2 bedrooms, both en-suite. PGT impact Low-E windows, stone foundation, tankless water heater, WiFi thermostats, recessed lighting, 3-car garage. Seller will assist Buyer with pool installation oversite for no additional cost using specified Pool Contractor. Buyer responsible for pool cost. MLS data deemed reliable, not guaranteed.

    Zillow last checked:

    Listing updated:

    Listing Provided by:

    Kim Perez 678-687-5242,

    BHHS FLORIDA REALTY 813-642-1500

    Bought with:

    Andi Simmons, 3140241

    CENTURY 21 BEGGINS ENTERPRISES

    Source: Stellar MLS,MLS#: T3488626MLS LogoOriginating MLS: Pinellas Suncoast

    Facts & features

    Interior

    Bedrooms & bathrooms
    • Bedrooms: 4
    • Bathrooms: 5
    • Full bathrooms: 4
    • 1/2 bathrooms: 1
    Other
    • Features: Ceiling Fan(s), En Suite Bathroom, Stone Counters, Walk-In Closet(s)
    • Level: First
    • Area: 252 Square Feet
    • Dimensions: 18x14
    Primary bedroom
    • Features: En Suite Bathroom, Stone Counters, Walk-In Closet(s)
    • Level: First
    • Area: 238 Square Feet
    • Dimensions: 17x14
    Bedroom 3
    • Features: En Suite Bathroom, Stone Counters, Built-in Closet
    • Level: Second
    • Area: 182 Square Feet
    • Dimensions: 13x14
    Bedroom 4
    • Features: En Suite Bathroom, Stone Counters, Built-in Closet
    • Level: Second
    • Area: 196 Square Feet
    • Dimensions: 14x14
    Balcony porch lanai
    • Features: Ceiling Fan(s)
    • Level: First
    • Area: 608 Square Feet
    • Dimensions: 16x38
    Great room
    • Level: First
    • Area: 588 Square Feet
    • Dimensions: 28x21
    Kitchen
    • Features: Pantry, Kitchen Island, Dual Sinks, Exhaust Fan, Stone Counters
    • Level: First
    Heating
    • Central, Electric, Exhaust Fan, Heat Pump, Propane, Zoned
    Cooling
    • Central Air, Zoned
    Appliances
    • Included: Oven, Convection Oven, Cooktop, Dishwasher, Disposal, Exhaust Fan, Gas Water Heater, Microwave, Refrigerator, Tankless Water Heater, Wine Refrigerator
    • Laundry: Inside, Laundry Room
    Features
    • Ceiling Fan(s), Coffered Ceiling(s), Crown Molding, High Ceilings, Open Floorplan, Primary Bedroom Main Floor, Solid Surface Counters, Split Bedroom, Stone Counters, Thermostat, Tray Ceiling(s), Walk-In Closet(s), In-Law Floorplan
    • Flooring: Brick/Stone, Carpet, Ceramic Tile, Luxury Vinyl, Hardwood
    • Doors: Sliding Doors
    • Has fireplace: Yes
    • Fireplace features: Decorative, Family Room, Gas, Insert, Non Wood Burning, Stone
    Interior area
    • Total structure area: 5,492
    • Total interior livable area: 3,759 sqft

    Property

    Parking
    • Total spaces: 3
    • Parking features: Garage Door Opener, Ground Level, Oversized
    • Attached garage spaces: 3
    Features
    • Levels: Two
    • Stories: 2
    • Patio & porch: Covered, Front Porch, Rear Porch
    • Exterior features: Irrigation System, Private Mailbox, Sidewalk
    • Has view: Yes
    • View description: Bay/Harbor - Partial
    • Has water view: Yes
    • Water view: Bay/Harbor - Partial
    • Waterfront features: Bay/Harbor Front, Canal Front, Waterfront, Bridges - No Fixed Bridges, Fishing Pier
    Lot
    • Size: 0.30 Acres
    • Dimensions: 130 x 180
    • Features: Cleared, Flood Insurance Required, FloodZone, Landscaped, Level, Near Marina, Oversized Lot, Sidewalk
    • Residential vegetation: Trees/Landscaped
    Details
    • Parcel number: U1731191ST00000200006.0
    • Zoning: PD
    • Special conditions: None

    Construction

    Type & style
    • Home type: SingleFamily
    • Architectural style: Coastal,Custom
    • Property subtype: Single Family Residence
    Materials
    • Block, Stone, Stucco
    • Foundation: Slab, Stem Wall
    • Roof: Tile
    Condition
    • Completed
    • New construction: Yes
    • Year built: 2022
    Details
    • Builder model: N/A
    • Builder name: Michael C Mobley Co Inc

    Utilities & green energy

    • Sewer: Public Sewer
    • Water: Public
    • Utilities for property: BB/HS Internet Available, Electricity Connected, Propane, Public, Sewer Connected, Underground Utilities
    Green energy
    • Water conservation: Fl. Friendly/Native Landscape

    Community & neighborhood

    Security
    • Security features: Gated Community, Security System, Smoke Detector(s), Fire/Smoke Detection Integration
    Community
    • Community features: Bay/Harbor Front, Boat Slip, Canal Front, Dock, Fishing, Marina, Water Access, Waterfront, Association Recreation - Owned, Clubhouse, Gated Community - Guard, Golf Carts OK, Playground, Pool, Sidewalks, Tennis Court(s)
    Location
    • Region: Apollo Beach
    • Subdivision: ANDALUCIA

    HOA & financial

    HOA
    • Has HOA: Yes
    • HOA fee: $300 monthly
    • Amenities included: Cable TV, Clubhouse, Gated, Maintenance, Optional Additional Fees, Playground, Pool, Security, Tennis Court(s)
    • Services included: 24-Hour Guard, Common Area Taxes, Community Pool, Reserve Fund, Maintenance Grounds, Manager, Pool Maintenance, Private Road, Recreational Facilities, Security
    • Association name: Wise Property Mgmt/Chris Crain
    Other fees
    • Pet fee: $0 monthly
    Other financial information
    • Total actual rent: 0

    Other

    Other facts
    • Listing terms: Cash,Conventional,Owner May Carry,VA Loan
    • Ownership: Fee Simple
    • Road surface type: Paved, Asphalt

    Price history

    DateEventPrice
    5/15/2026Sold$1,100,000-7.9%$293/sqft
    Source: Stellar MLS #T3488626 Report a problem
    4/24/2026Pending sale$1,195,000$318/sqft
    Source: Stellar MLS #T3488626 Report a problem
    3/20/2026Price change$1,195,000-0.4%$318/sqft
    Source: Stellar MLS #T3488626 Report a problem
    3/7/2026Price change$1,200,000-0.4%$319/sqft
    Source: Stellar MLS #T3488626 Report a problem
    2/28/2026Price change$1,205,000-0.4%$321/sqft
    Source: Stellar MLS #T3488626 Report a problem
    2/18/2026Price change$1,210,000-0.4%$322/sqft
    Source: Stellar MLS #T3488626 Report a problem
    2/10/2026Price change$1,215,000-0.4%$323/sqft
    Source: Stellar MLS #T3488626 Report a problem
    2/3/2026Price change$1,220,000-0.4%$325/sqft
    Source: Stellar MLS #T3488626 Report a problem
    1/27/2026Price change$1,225,000-0.4%$326/sqft
    Source: Stellar MLS #T3488626 Report a problem
    1/20/2026Price change$1,230,000-0.4%$327/sqft
    Source: Stellar MLS #T3488626 Report a problem
    3/16/2025Price change$1,235,000-8.4%$329/sqft
    Source: Stellar MLS #T3488626 Report a problem
    12/18/2024Price change$1,348,000-9.8%$359/sqft
    Source: Stellar MLS #T3488626 Report a problem
    12/1/2023Listed for sale$1,495,000-6.4%$398/sqft
    Source: Stellar MLS #T3488626 Report a problem
    10/2/2023Listing removed--
    Source: Stellar MLS #T3349027 Report a problem
    6/21/2023Price change$1,598,000-9.1%$425/sqft
    Source: Stellar MLS #T3349027 Report a problem
    8/11/2022Price change$1,758,000-8.2%$468/sqft
    Source: Stellar MLS #T3349027 Report a problem
    7/2/2022Price change$1,915,000+16.2%$509/sqft
    Source: Stellar MLS #T3349027 Report a problem
    4/6/2022Price change$1,648,500+4.9%$439/sqft
    Source: Stellar MLS #T3349027 Report a problem
    3/9/2022Price change$1,572,000+14.4%$418/sqft
    Source: Stellar MLS #T3349027 Report a problem
    1/12/2022Listed for sale$1,374,000+685.1%$366/sqft
    Source: Stellar MLS #T3349027 Report a problem
    11/15/2021Sold$175,000+12.9%$47/sqft
    Source: Public Record Report a problem
    4/17/2021Listing removed--
    Source: Owner Report a problem
    4/10/2021Listed for sale$155,000-11.4%$41/sqft
    Source: Owner Report a problem
    3/24/2021Listing removed--
    Source: Owner Report a problem
    2/18/2019Listing removed$175,000$47/sqft
    Source: Owner Report a problem
    1/18/2019Listed for sale$175,000-26.8%$47/sqft
    Source: Owner Report a problem
    1/22/2009Sold$239,100-20.3%$64/sqft
    Source: Public Record Report a problem
    12/16/2005Sold$300,000+191.3%$80/sqft
    Source: Public Record Report a problem
    5/19/2004Sold$103,000+37.3%$27/sqft
    Source: Public Record Report a problem
    1/9/2003Sold$75,000$20/sqft
    Source: Public Record Report a problem

    Public tax history

    YearProperty taxesTax assessment
    2025$3,254 +21.5%$169,974 +10%
    2024$2,679 +5.8%$154,522 +9.1%
    2023$2,533 +12.4%$141,660 +10%
    2022$2,254 +18.5%$128,782 +21.2%
    2021$1,903 +2.3%$106,260 +3.1%
    2020$1,859 -1%$103,042
    2019$1,878 $103,042
    2018$1,878 -1.7%$103,042 +14.3%
    2017$1,910 +17.3%$90,172 +16.6%
    2016$1,628 +10.3%$77,302 +52.3%
    2015$1,476 +48.4%$50,757
    2014$995 $50,757
    2013$995 -30.4%$50,757 -28.2%
    2012$1,429 -0.2%$70,700
    2011$1,432 +0.8%$70,700
    2010$1,421 -26.7%$70,700 -26.3%
    2009$1,940 -44.4%$95,950 -44.1%
    2008$3,487 +1.3%$171,700
    2007$3,443 -8.9%$171,700
    2006$3,779 +37%$171,700 +41.7%
    2005$2,758 $121,200 +71.4%
    2004-- $70,700 +1%
    2003-- $70,000 +66.7%
    2002-- $42,000
    2001-- $42,000 +20%
    2000$842 $35,000

    Find assessor info on the county website

    Neighborhood: 33572

    Nearby schools

    GreatSchools rating
    Schools provided by the listing agent
    • Elementary: Apollo Beach-HB
    • Middle: Eisenhower-HB
    • High: Lennard-HB

    Source: Stellar MLS. This data may not be complete. We recommend contacting the local school district to confirm school assignments for this home.

    Get a cash offer in 3 minutes
    Find out how much your home could sell for in as little as 3 minutes with a no-obligation cash offer.
    Estimated market value
    $1,096,200
    Get a cash offer in 3 minutes
    Find out how much your home could sell for in as little as 3 minutes with a no-obligation cash offer.
    Estimated market value
    $1,096,200