2.75% INTEREST RATE w/ASSUMABLE VA loan and do not need to be a veteran to qualify. Massive Home in Canoe Creek. Unbelievable-Lowest Price per square foot. The largest floor plan available boast 5 bedrooms, 4 full bathrooms, a den, a HUGE Bonus room upstairs and over 3,700 sf. Also enjoy that it has a 3 car garage, a huge lanai and is located in one of Parrish's premier amenity rich communities, Canoe Creek. Fantastic curb appeal with washed brick trim, a large front porch and Western Sky sunsets in the rear. Welcoming foyer meets the enormous great room. Everything about this home is oversized. Gourmet Kitchen with extended island for plenty of eating. Sliders all across the back let in light accent the Green views and connect the lanai space. Stainless steel appliances, gas cook top, built in oven, stone counters. 4 bedrooms on the first floor. 1 bedroom, 1 bath, and bonus room on the second floor. Great space for guest room or media, game room. Master bedroom is extremely large and the closet is the size of a small bedroom. Dual vanities, walk in shower. Gorgeous tile work through out bathrooms, perhaps the largest laundry room you have ever seen. The amenities in Canoe Creek are top notch. Feels like you are on vacation when you step into the resort style pool, spa, firepit, sport courts, workout center, and gorgeous clubhouse. Definitely need to see this one!
For sale
$795,000
4423 FLY ROD TERRACE, PARRISH, FL 34219
5beds
3,712sqft
Single Family Residence
Built in 2019
0.26 Acres Lot
$711,000 Zestimate®
$214/sqft
$255/mo HOA
What's special
Resort style poolWashed brick trimHuge lanaiGorgeous clubhouseHuge bonus room upstairsStone countersBuilt in oven
- 1 day
- 190
- 28
Zillow last checked:
Listing updated:
Listed by:
Joseph Patoray, LLC 941-448-8971,
FINE PROPERTIES 941-782-0000
Source: Stellar MLS,MLS#: A4712232 Originating MLS: Sarasota - Manatee
Facts & features
Interior
Bedrooms & bathrooms
- Bedrooms: 5
- Bathrooms: 4
- Full bathrooms: 4
Rooms
- Room types: Bonus Room, Den/Library/Office, Great Room, Utility Room
Primary bedroom
- Features: Walk-In Closet(s)
- Level: First
- Area: 320 Square Feet
- Dimensions: 16x20
Bedroom 1
- Features: Storage Closet
- Level: First
- Area: 195 Square Feet
- Dimensions: 15x13
Kitchen
- Level: First
- Area: 280 Square Feet
- Dimensions: 14x20
Living room
- Level: First
- Area: 600 Square Feet
- Dimensions: 30x20
Heating
- Central, Electric, Natural Gas
Cooling
- Central Air
Appliances
- Included: Oven, Cooktop, Dishwasher, Disposal, Dryer, Microwave, Range, Refrigerator
- Laundry: Electric Dryer Hookup, Gas Dryer Hookup, Inside, Laundry Room
Features
- Ceiling Fan(s), Open Floorplan, Primary Bedroom Main Floor, Split Bedroom, Stone Counters
- Flooring: Carpet, Ceramic Tile
- Doors: Sliding Doors
- Has fireplace: No
Interior area
- Total structure area: 5,111
- Total interior livable area: 3,712 sqft
Video & virtual tour
Property
Parking
- Total spaces: 3
- Parking features: Garage - Attached
- Attached garage spaces: 3
Features
- Levels: Two
- Stories: 2
- Patio & porch: Covered, Enclosed, Front Porch, Patio, Porch, Rear Porch, Screened
- Exterior features: Garden
- Has view: Yes
- View description: Trees/Woods
Lot
- Size: 0.26 Acres
- Features: Street Dead-End
Details
- Parcel number: 497306209
- Zoning: RESIDENTIA
- Special conditions: None
Construction
Type & style
- Home type: SingleFamily
- Architectural style: Florida
- Property subtype: Single Family Residence
Materials
- Block
- Foundation: Slab
- Roof: Shingle
Condition
- New construction: No
- Year built: 2019
Utilities & green energy
- Sewer: Public Sewer
- Water: None, Public
- Utilities for property: Cable Available, Cable Connected, Natural Gas Connected, Public, Sewer Connected, Underground Utilities, Water Connected
Community & HOA
Community
- Features: Clubhouse, Deed Restrictions, Dog Park, Fitness Center, Gated Community - No Guard, Park, Playground, Pool, Tennis Court(s)
- Security: Smoke Detector(s)
- Pet fee: $0 monthly
- Subdivision: CANOE CREEK PH I
HOA
- Has HOA: Yes
- Amenities included: Clubhouse, Fitness Center, Park, Playground, Pool, Spa/Hot Tub
- Services included: Common Area Taxes, Community Pool, Reserve Fund, Manager, Recreational Facilities
- HOA fee: $255 monthly
- HOA name: Castle Group
- HOA phone: 941-263-2150
Location
- Region: Parrish
Financial & listing details
- Price per square foot: $214/sqft
- Tax assessed value: $699,941
- Annual tax amount: $9,133
- Date on market: 11/6/2026
- Cumulative days on market: 1 day
- Listing terms: Assumable,Cash,Conventional,FHA,Lease Purchase,VA Loan
- Ownership: Fee Simple
- Total actual rent: 0
- Road surface type: Paved, Asphalt
Estimated market value
$711,000
$668,000 - $761,000
$3,776/mo
Price history
| Date | Event | Price |
|---|---|---|
| 11/6/2026 | Listed for sale | $795,000+2.6%$214/sqft |
Source:  Stellar MLS #A4712232 Report a problem | ||
| 12/29/2025 | Listing removed | $775,000$209/sqft |
Source: Stellar MLS #A4661442 Report a problem | ||
| 10/25/2025 | Price change | $775,000-3%$209/sqft |
Source: Stellar MLS #A4661442 Report a problem | ||
| 9/4/2025 | Price change | $799,000-3.2%$215/sqft |
Source: Stellar MLS #A4661442 Report a problem | ||
| 8/8/2025 | Listed for sale | $825,000+66.3%$222/sqft |
Source: Stellar MLS #A4661442 Report a problem | ||
| 11/8/2019 | Sold | $495,959$134/sqft |
Source: Public Record Report a problem | ||
Public tax history
| Year | Property taxes | Tax assessment |
|---|---|---|
| 2025 | $6,470 +2.9% | $497,572 +2.9% |
| 2024 | $6,289 +1.1% | $483,549 +3% |
| 2023 | $6,222 +2.5% | $469,465 +3% |
| 2022 | $6,067 -0.3% | $455,791 +3% |
| 2021 | $6,086 +1.8% | $442,516 +1.4% |
| 2020 | $5,977 +3962.4% | $436,406 +4687.3% |
| 2019 | $147 | $9,116 |
Find assessor info on the county website
Monthly payment
Est. payment
Payment breakdown
Explore the cost of this home by adjusting the details. Changes won't be saved.Climate risks
Neighborhood: 34219
Similar homes
- $800,0003 bd2 ba2.3k sqft16031 39TH GLEN E, PARRISH, FL 34219For Sale
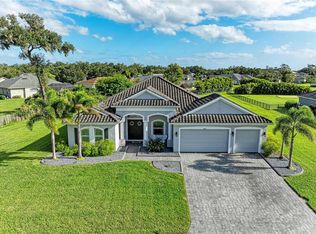
 MLS ID #A4711919, Matt Berg, BERG REALTY LLC. Stellar MLS
- $770,0004 bd3 ba2.8k sqft12807 WHEATGRASS COURT, PARRISH, FL 34219For Sale
 MLS ID #A4704836, Gina Guarneri, THE KEYES COMPANY - SARASOTA. Stellar MLS
- $715,0004 bd3 ba2.4k sqft14523 PADDLERS CROSSING, PARRISH, FL 34219For Sale
 MLS ID #A4704223, Toni Zarghami, KW COASTAL LIVING III. Stellar MLS
- $649,0004 bd3 ba2.8k sqft12627 WHEATGRASS COURT, PARRISH, FL 34219For Sale
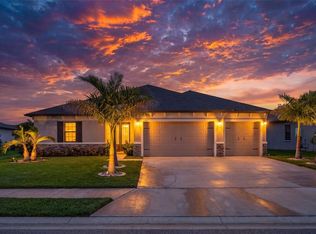 MLS ID #A4701082, Matt Bender, REAL BROKER, LLC. Stellar MLS
- $874,9005 bd4 ba3.1k sqft9211 ISABELLA CIRCLE, PARRISH, FL 34219For SaleMLS ID #A4705467, Joe Murphy, COLDWELL BANKER REALTY. Stellar MLS
- $720,0005 bd4 ba3.5k sqft9125 WARM SPRINGS CIRCLE, PARRISH, FL 34219For SaleMLS ID #TB8551343, Bryan Rodriguez, ELEVATED REALTY. Stellar MLS
- $750,0004 bd3 ba2.4k sqft2607 162ND PLACE E, PARRISH, FL 34219For SaleMLS ID #A4684931, Dawn Bear, WILLIAM RAVEIS - FLORIDA LLC. Stellar MLS
- $625,0003 bd2 ba2.2k sqft4427 RENWICK DRIVE, PARRISH, FL 34219For SaleMLS ID #A4701648, Jose Ortega, KW SUNCOAST. Stellar MLS
- $795,0003 bd3 ba2.2k sqft12214 GOLDENROD AVENUE, BRADENTON, FL 34212For SaleMLS ID #A4709577, Joshua Roenicke, LPT REALTY, LLC. Stellar MLS
- $625,0004 bd3 ba2.3k sqft4316 SEA MARSH PLACE, PARRISH, FL 34219For SaleMLS ID #A4702128, Danielle Dustman, INNOVATE REAL ESTATE. Stellar MLS
- $825,0004 bd4 ba2.8k sqft15410 21ST AVENUE E, BRADENTON, FL 34212For SaleMLS ID #A4700127, Jim Schatz, CENTURY 21 INTEGRA. Stellar MLS
- $469,9004 bd2 ba2.4k sqft1322 THORNBURY DRIVE, PARRISH, FL 34219For SaleMLS ID #TB8561182, Jada Uludag, FLORIDA REALTY. Stellar MLS
- $875,0004 bd4 ba3k sqft17913 WATERVILLE PLACE, BRADENTON, FL 34202For SaleMLS ID #A4711627, Georgia Pizzarelli, ARISTA REALTY GROUP, LLC. Stellar MLS
- $590,0003 bd3 ba2.3k sqft3507 WILD BLOSSOM PLACE, PARRISH, FL 34219For SaleMLS ID #A4710072, Abigail Lange, HOUSE MATCH. Stellar MLS
- $519,9004 bd3 ba2.7k sqft5751 99TH AVENUE CIRCLE E, PARRISH, FL 34219For SaleMLS ID #A4705101, Anthony Dalesandro, BRIGHT REALTY. Stellar MLS
- $740,0003 bd3 ba2.8k sqft12111 BLUE HILL TRAIL, BRADENTON, FL 34211For SaleMLS ID #A4708903, Kym Paxton, KW SUNCOAST. Stellar MLS
- $865,0004 bd3 ba2.7k sqft4918 OYSTER PEARL STREET, BRADENTON, FL 34211For SaleMLS ID #A4711033, John Ghanayem, JR, THE AGENCY SARASOTA. Stellar MLS
- $700,0004 bd3 ba2.7k sqft7449 SEA MANATEE STREET, PARRISH, FL 34219New ConstructionMLS ID #TB8552294, Gina Morgan, LPT REALTY, LLC. Stellar MLS
- $499,9004 bd3 ba2.5k sqft6112 115TH AVENUE E, PARRISH, FL 34219For SaleMLS ID #A4703944, Kristyn Haster, PREFERRED SHORE LLC. Stellar MLS
- $439,0004 bd3 ba2.3k sqft11746 LITTLE RIVER WAY, PARRISH, FL 34219For SaleMLS ID #A4704894, Maryana Zilinskiy, COLDWELL BANKER REALTY. Stellar MLS
