This spectacular Bellagio model showcases like a professionally decorated model home. Enjoy tranquil water views from the private, heated saltwater pool of this beautifully upgraded residence, ideally situated on a quiet cul-de-sac. This exceptional home offers one of the community’s most peaceful settings and is designed for elegant entertaining and relaxed Florida living. The covered and screened lanai features an impressive 16' x 32' heated saltwater pool with sun shelf, upgraded paver pool deck, pool surround lighting, and custom-built outdoor kitchen, creating the perfect setting for entertaining or relaxing while enjoying the peaceful water views. Inside, this beautifully appointed residence offers 3 bedrooms, 3 full baths, plus a versatile den that can function as a home office or media room, featuring two custom built-in desks and storage wall. Exceptional curb appeal welcomes you with landscape lighting, decorative landscape curbing, and screened front entry. A dramatic 13-foot coffered ceiling with crown molding throughout and elegant double 8-foot glass entry doors create an impressive first impression. Beautiful porcelain plank tile flows throughout, complemented by custom window treatments. The spacious great room features a custom built-in wall unit and expansive sliding glass doors opening directly to the outdoor living space. The gourmet kitchen showcases quartz countertops, large center island, stainless steel undermount sink, 42-inch shaker cabinetry, cabinet pantry, roll-out shelving, pull-out trash cabinet, cabinet lighting, designer backsplash, and upgraded stainless steel appliances, including double wall oven and gas range. A charming casual dining area fills the space with natural light, while the adjacent formal dining room provides an elegant setting for special occasions. The luxurious primary suite features a coffered ceiling, sitting bay, and two spacious walk-in closets with custom built-ins. The spa-inspired en-suite bath offers separate quartz-topped vanities with shaker cabinetry, built-in linen closet, custom-framed mirrors, and oversized walk-in shower with built-in seat. Two generously sized secondary bedrooms each offer direct access to adjacent full bathrooms featuring porcelain tile surrounds and quartz countertops with extended banjo tops. A separate laundry room includes a GE front-load washer and dryer, upper cabinetry, and utility sink, with convenient access to the 2-car garage. A separate 1-car garage provides additional storage and flexibility. Additional upgrades include impact glass windows, whole-house Generac generator, gas tankless water heater, epoxy garage floors, insulated garage doors w/ upgraded belt-drive openers, surge protector, rain gutters, custom window treatments, designer light fixtures, enhanced landscaping, and more. Don’t miss this rare opportunity to own an immaculate, fully furnished and professionally styled Bellagio model in one of Valencia del Sol’s most desirable locations. Residents enjoy an unmatched resort-style lifestyle with resort-style pool, clubhouse, fitness center, tennis and pickleball courts, on-site café, and vibrant social calendar. This exceptional residence blends designer elegance, exceptional upgrades, indoor-outdoor living, and the carefree Florida lifestyle in one of Tampa Bay’s most sought-after 55+ communities.
For sale
Price cut: $76.5K (10/23)
$798,500
4906 PAMPLONA COURT, WIMAUMA, FL 33598
3beds
2,623sqft
Single Family Residence
Built in 2019
9,101 Square Feet Lot
$842,800 Zestimate®
$304/sqft
$576/mo HOA
What's special
Resort-style poolLarge center islandUpgraded paver pool deckPrivate heated saltwater poolCustom-built outdoor kitchenEpoxy garage floorsCovered and screened lanai
- 47 days
- 234
- 9
Zillow last checked:
Listing updated:
Listed by:
Steven Saltzberg 813-727-8553,
SALTZBERG & ASSOCIATES REAL ESTATE 813-727-8553
Source: Stellar MLS,MLS#: TB8544001 Originating MLS: Suncoast Tampa
Facts & features
Interior
Bedrooms & bathrooms
- Bedrooms: 3
- Bathrooms: 3
- Full bathrooms: 3
Rooms
- Room types: Den/Library/Office
Primary bedroom
- Features: Built-in Closet
- Level: First
- Area: 266 Square Feet
- Dimensions: 14x19
Bedroom 2
- Features: Storage Closet
- Level: First
- Area: 156 Square Feet
- Dimensions: 13x12
Bedroom 3
- Features: Walk-In Closet(s)
- Level: First
- Area: 144 Square Feet
- Dimensions: 12x12
Den
- Features: Built-in Closet
- Level: First
- Area: 156 Square Feet
- Dimensions: 13x12
Dining room
- Level: First
- Area: 156 Square Feet
- Dimensions: 13x12
Great room
- Level: First
- Area: 420 Square Feet
- Dimensions: 21x20
Kitchen
- Level: First
- Area: 242 Square Feet
- Dimensions: 11x22
Heating
- Electric, Heat Pump
Cooling
- Central Air
Appliances
- Included: Oven, Cooktop, Dishwasher, Disposal, Microwave, Refrigerator, Tankless Water Heater, Washer, Water Filtration System, Water Softener
- Laundry: Laundry Room
Features
- Ceiling Fan(s), Coffered Ceiling(s), Eating Space In Kitchen, High Ceilings, Open Floorplan, Primary Bedroom Main Floor, Solid Surface Counters, Split Bedroom, Thermostat
- Flooring: Porcelain Tile
- Doors: Sliding Doors
- Windows: Window Treatments, Hurricane Shutters/Windows
- Has fireplace: No
Interior area
- Total structure area: 3,358
- Total interior livable area: 2,623 sqft
Video & virtual tour
Property
Parking
- Total spaces: 3
- Parking features: Driveway, Garage Door Opener
- Attached garage spaces: 3
- Has uncovered spaces: Yes
Features
- Levels: One
- Stories: 1
- Patio & porch: Covered, Rear Porch, Screened
- Exterior features: Irrigation System, Lighting, Rain Gutters, Sidewalk
- Has private pool: Yes
- Pool features: In Ground, Deck, Gunite, Heated, Lighting, Salt Water, Screen Enclosure
- Has view: Yes
- View description: Water, Pond
- Has water view: Yes
- Water view: Water,Pond
- Waterfront features: Pond, Pond Access
Lot
- Size: 9,101 Square Feet
- Features: Cul-De-Sac, In County, Sidewalk, Above Flood Plain
Details
- Parcel number: U323120B3V00000000279.0
- Zoning: PD
- Special conditions: None
Construction
Type & style
- Home type: SingleFamily
- Property subtype: Single Family Residence
Materials
- Block, Stucco
- Foundation: Slab
- Roof: Tile
Condition
- New construction: No
- Year built: 2019
Utilities & green energy
- Sewer: Public Sewer
- Water: Canal/Lake For Irrigation, Public
- Utilities for property: BB/HS Internet Available, Cable Connected, Electricity Connected, Fire Hydrant, Natural Gas Connected, Phone Available, Public, Sewer Connected, Sprinkler Recycled, Street Lights, Underground Utilities, Water Connected
Green energy
- Water conservation: Irrig. System-Rainwater from Ponds, Irrigation-Reclaimed Water
Community & HOA
Community
- Features: Association Recreation - Owned, Buyer Approval Required, Clubhouse, Community Mailbox, Deed Restrictions, Dog Park, Fitness Center, Gated Community - Guard, Golf Carts OK, Irrigation-Reclaimed Water, Pool, Restaurant, Sidewalks, Tennis Court(s), Wheelchair Access
- Security: Gated Community, Security System, Security System Owned, Smoke Detector(s)
- Pet fee: $0 monthly
- Senior community: Yes
- Subdivision: VALENCIA DEL SOL
HOA
- Has HOA: Yes
- Amenities included: Clubhouse, Fitness Center, Lobby Key Required, Pickleball Court(s), Pool, Recreation Facilities, Spa/Hot Tub, Tennis Court(s), Vehicle Restrictions, Wheelchair Access
- Services included: 24-Hour Guard, Common Area Taxes, Community Pool, Reserve Fund, Maintenance Grounds, Manager, Private Road, Security
- HOA fee: $576 monthly
- HOA name: Nick Santoro
- HOA phone: 813-566-0855
Location
- Region: Wimauma
Financial & listing details
- Price per square foot: $304/sqft
- Tax assessed value: $611,462
- Annual tax amount: $10,050
- Date on market: 9/6/2026
- Cumulative days on market: 47 days
- Listing terms: Cash,Conventional,VA Loan
- Ownership: Fee Simple
- Total actual rent: 0
- Electric utility on property: Yes
- Road surface type: Paved
Estimated market value
$842,800
$801,000 - $885,000
$3,512/mo
Price history
| Date | Event | Price |
|---|---|---|
| 10/23/2026 | Price change | $798,500-8.7%$304/sqft |
Source:  Stellar MLS #TB8544001 Report a problem | ||
| 9/6/2026 | Listed for sale | $875,000$334/sqft |
Source: Stellar MLS #TB8544001 Report a problem | ||
Public tax history
| Year | Property taxes | Tax assessment |
|---|---|---|
| 2025 | $10,050 +8.2% | $541,315 +2.9% |
| 2024 | $9,288 +11.9% | $526,059 +11.9% |
| 2023 | $8,299 +3.5% | $470,025 +3% |
| 2022 | $8,018 +0.9% | $456,335 +3% |
| 2021 | $7,943 -3.1% | $443,044 -3.2% |
| 2020 | $8,198 +875.3% | $457,531 +4927.3% |
| 2019 | $841 | $9,101 |
Find assessor info on the county website
Monthly payment
Est. payment
Payment breakdown
Explore the cost of this home by adjusting the details. Changes won't be saved.Climate risks
Neighborhood: 33598

Similar homes
- $730,0003 bd4 ba3k sqft4924 PAMPLONA COURT, WIMAUMA, FL 33598For Sale
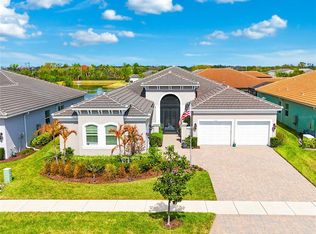
 MLS ID #TB8483883, Brandon Tecklenburg, EXP REALTY. Stellar MLS
- $629,0003 bd3 ba2.6k sqft4923 PAMPLONA COURT, WIMAUMA, FL 33598For Sale
 MLS ID #TB8554563, Nicole Stone, IMPACT REALTY TAMPA BAY. Stellar MLS
- $799,9953 bd3 ba2.6k sqft5209 LAKE VENICE DRIVE, WIMAUMA, FL 33598For Sale
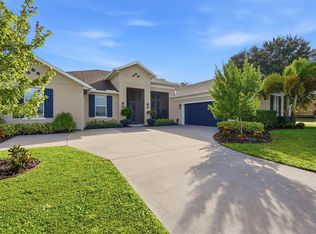 MLS ID #TB8545472, Susan Robertson, THE ROBERTSON RLTY ESTATE GROU. Stellar MLS
- $819,0004 bd4 ba3.7k sqft5325 LAKE SIENA DRIVE, WIMAUMA, FL 33598For Sale
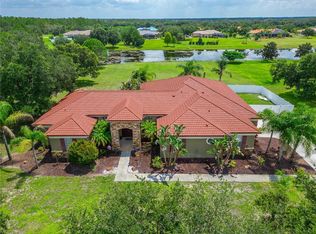 MLS ID #TB8519534, Lisa Tackus, ELEVATED REALTY. Stellar MLS
- $800,0004 bd4 ba3.1k sqft7209 MEETING HOUSE LANE, APOLLO BEACH, FL 33572For SaleMLS ID #TB8532501, Daniel Perez, REAL BROKER, LLC. Stellar MLS
- $425,0003 bd2 ba2.4k sqft15929 GOLDEN LAKES DRIVE, WIMAUMA, FL 33598For SaleMLS ID #TB8529062, Leah Herzwurm, COMPASS FLORIDA LLC. Stellar MLS
- $833,0004 bd4 ba3.3k sqft6323 HAVENSPORT DRIVE, APOLLO BEACH, FL 33572For SaleMLS ID #TB8537370, Jaqueline Coons, DALTON WADE INC. Stellar MLS
- $840,0004 bd3 ba2.3k sqft5347 WISHING ARCH DRIVE, APOLLO BEACH, FL 33572For SaleMLS ID #TB8526182, Erica May, RE/MAX COLLECTIVE. Stellar MLS
- $799,0003 bd4 ba2.6k sqft17111 2ND AVENUE E, BRADENTON, FL 34212For SaleMLS ID #A4705518, Argelia Vidal, COLDWELL BANKER REALTY. Stellar MLS
- $805,0004 bd3 ba2.4k sqft15502 31ST STREET E, PARRISH, FL 34219For SaleMLS ID #A4707506, Dana Pangelinan, INNOVATE REAL ESTATE. Stellar MLS
- $699,0004 bd3 ba3.2k sqft5306 SILVER SUN DRIVE, APOLLO BEACH, FL 33572For SaleMLS ID #TB8533462, Kelley Sempert, COMPASS FLORIDA LLC. Stellar MLS
- $775,0003 bd4 ba2.5k sqft17009 1ST DRIVE E, BRADENTON, FL 34212For SaleMLS ID #A4701603, April Green, DUNCAN REAL ESTATE, INC.. Stellar MLS
- $770,0003 bd4 ba2.5k sqft16324 26TH STREET E, PARRISH, FL 34219For SaleMLS ID #A4708956, Tara Augustine, KW SUNCOAST. Stellar MLS
- $785,0004 bd3 ba3.7k sqft808 RIVER HAMMOCK BOULEVARD, BRANDON, FL 33511For SaleMLS ID #TB8548568, Chris Reade, CENTURY 21 BEGGINS ENTERPRISES. Stellar MLS
- $399,9992 bd2 ba1.9k sqft16817 WHISPER ELM STREET, WIMAUMA, FL 33598For SaleMLS ID #TB8530888, Robert King, 27NORTH REALTY. Stellar MLS
- $799,0004 bd3 ba3.1k sqft14537 SWISS BRIDGE DRIVE, LITHIA, FL 33547For SaleMLS ID #TB8552190, Roxanne Esch, RE/MAX BAYSIDE REALTY LLC. Stellar MLS
- $899,0003 bd2 ba1.9k sqft429 MANNS HARBOR DRIVE, APOLLO BEACH, FL 33572For SaleMLS ID #TB8536642, Shawna Calvert, 27NORTH REALTY. Stellar MLS
- $775,0005 bd3 ba3.4k sqft13036 PENNYBROOK DRIVE, RIVERVIEW, FL 33579For SaleMLS ID #TB8494320, Elise Raspitzi, ELEVATED REALTY. Stellar MLS
- $685,0004 bd3 ba2.6k sqft1001 SPLIT SILK STREET, VALRICO, FL 33594For SaleMLS ID #TB8553116, Christine Hensley, FLORIDA EXECUTIVE REALTY. Stellar MLS
- $735,0004 bd3 ba2.5k sqft5806 SHELL RIDGE DRIVE, LITHIA, FL 33547For SaleMLS ID #TB8548254, Jennifer Fieo, RE/MAX REALTY UNLIMITED. Stellar MLS
