Welcome to this exquisite Bellaigo model, a beautifully maintained home offering serene pond view and resort style living in desirable 55+ gated community located in Wimauma, FL. Upon entering, the thoughtfully designed open floor plan features 3 bedrooms, 3 full bathrooms, a spacious den/office, a built-in fireplace, hurricane resistant sliding doors, ample kitchen storage with abundant built in cabinetry, quartz countertops, master bedroom has his and her walk in closet, and master bathroom features extra large shower with built in bench. The spacious layout creates an inviting atmosphere perfectly suited for both everyday living and entertaining. Adding exceptional versatility, the property features two separate garages with 3 vehicle capacity each with their own individual entrances to the home, providing added flexibility. Step outside to the screened in Lanai, where hurricane resistant sliding doors open to tranquil pond view, creating a peaceful private retreat. Residents enjoy access to an impressive high-end 25,000 square foot clubhouse designed to elevate the everyday experience. Amenities include a grand social hall, fitness center, exercise studio, card room, arts and crafts room, billiards and sports lounge, indoor/outdoor restaurant and bar. Outdoor amenities include resort style pool with beach style entry, lap lanes, whirlpool spa, fire pit, event lawn, 2 dog parks, lighted pickle-ball, tennis and bocce courts. A full time event coordinator puts together social activities, calendar of clubs, entertainment, and community events, providing endless opportunities to stay active, connect with neighbors and enjoy the Florida dream lifestyle. This remarkable residence seamlessly blends comfort, relaxation and luxury, delivering an unparalleled lifestyle, making it the perfect place to call home.
For sale
$629,000
4923 PAMPLONA COURT, WIMAUMA, FL 33598
3beds
2,609sqft
Single Family Residence
Built in 2022
9,789 Square Feet Lot
$-- Zestimate®
$241/sqft
$576/mo HOA
What's special
Built-in fireplaceSerene pond viewQuartz countertopsWhirlpool spaTranquil pond viewScreened in lanaiFire pit
- 32 days
- 200
- 15
Zillow last checked:
Listing updated:
Listed by:
Nicole Stone 571-287-9358,
IMPACT REALTY TAMPA BAY 813-321-1200
Source: Stellar MLS,MLS#: TB8554563 Originating MLS: Suncoast Tampa
Facts & features
Interior
Bedrooms & bathrooms
- Bedrooms: 3
- Bathrooms: 3
- Full bathrooms: 3
Rooms
- Room types: Den/Library/Office, Dining Room, Great Room
Primary bedroom
- Features: Ceiling Fan(s), Walk-In Closet(s)
- Level: First
Bedroom 1
- Features: Ceiling Fan(s), Walk-In Closet(s)
- Level: First
Bedroom 2
- Features: Ceiling Fan(s), Storage Closet
- Level: First
Primary bathroom
- Features: Built-In Shower Bench, Linen Closet
- Level: First
Bathroom 1
- Features: Tub With Shower
- Level: First
Bathroom 2
- Features: Shower No Tub
- Level: First
Balcony porch lanai
- Features: Ceiling Fan(s)
- Level: First
Bonus room
- Features: No Closet
- Level: First
Dining room
- Level: First
Great room
- Features: Ceiling Fan(s)
- Level: First
Kitchen
- Features: Kitchen Island
- Level: First
Laundry
- Level: First
Heating
- Natural Gas
Cooling
- Central Air
Appliances
- Included: Oven, Convection Oven, Dishwasher, Disposal, Dryer, Exhaust Fan, Gas Cooktop, Gas Water Heater, Microwave, Range Hood, Refrigerator, Washer, Water Softener
- Laundry: Electric Dryer Hookup, Inside, Laundry Room, Washer Hookup
Features
- Ceiling Fan(s), Kitchen/Family Room Combo, Open Floorplan, Primary Bedroom Main Floor, Walk-In Closet(s)
- Flooring: Ceramic Tile
- Doors: Sliding Doors
- Windows: Hurricane Shutters
- Has fireplace: Yes
- Fireplace features: Gas, Living Room
Interior area
- Total structure area: 3,582
- Total interior livable area: 2,609 sqft
Video & virtual tour
Property
Parking
- Total spaces: 3
- Parking features: Driveway, Garage Door Opener
- Attached garage spaces: 3
- Has uncovered spaces: Yes
Features
- Levels: One
- Stories: 1
- Patio & porch: Covered, Enclosed, Rear Porch, Screened
- Exterior features: Private Yard, Rain Gutters, Sidewalk
- Has view: Yes
- View description: Trees/Woods, Water, Pond
- Has water view: Yes
- Water view: Water,Pond
- Waterfront features: Pond Access
Lot
- Size: 9,789 Square Feet
- Features: In County, Sidewalk
Details
- Parcel number: U323120B3V00000000267.0
- Zoning: PD
- Special conditions: None
Construction
Type & style
- Home type: SingleFamily
- Property subtype: Single Family Residence
Materials
- Stucco
- Foundation: Slab
- Roof: Tile
Condition
- Completed
- New construction: No
- Year built: 2022
Details
- Builder model: Bellaigo
- Builder name: GL Home
Utilities & green energy
- Sewer: Public Sewer
- Water: Public
- Utilities for property: BB/HS Internet Available, Cable Connected, Electricity Connected, Fiber Optics, Natural Gas Connected, Phone Available, Public, Sewer Connected, Sprinkler Recycled, Street Lights, Underground Utilities, Water Connected
Community & HOA
Community
- Features: Buyer Approval Required, Clubhouse, Community Mailbox, Deed Restrictions, Dog Park, Fitness Center, Gated Community - Guard, Golf Carts OK, Handicap Modified, Irrigation-Reclaimed Water, Restaurant, Sidewalks
- Security: Gated Community, Smoke Detector(s)
- Pet fee: $0 monthly
- Senior community: Yes
- Subdivision: VALENCIA DEL SOL
HOA
- Has HOA: Yes
- Amenities included: Clubhouse, Fence Restrictions, Fitness Center, Gated, Lobby Key Required, Maintenance, Pickleball Court(s), Pool, Security, Shuffleboard Court, Spa/Hot Tub, Tennis Court(s)
- Services included: 24-Hour Guard, Common Area Taxes, Community Pool, Reserve Fund, Maintenance Grounds, Manager, Pool Maintenance, Private Road, Recreational Facilities, Security, Trash
- HOA fee: $576 monthly
- HOA name: Nick Santoro
Location
- Region: Wimauma
Financial & listing details
- Price per square foot: $241/sqft
- Tax assessed value: $612,430
- Annual tax amount: $11,187
- Date on market: 10/8/2026
- Cumulative days on market: 27 days
- Listing terms: Cash,Conventional,FHA,VA Loan
- Ownership: Fee Simple
- Total actual rent: 0
- Electric utility on property: Yes
- Road surface type: Asphalt
Estimated market value
Not available
Estimated sales range
Not available
Not available
Price history
| Date | Event | Price |
|---|---|---|
| 10/8/2026 | Listed for sale | $629,000+15.2%$241/sqft |
Source:  Stellar MLS #TB8554563 Report a problem | ||
| 3/11/2022 | Sold | $545,800$209/sqft |
Source: Public Record Report a problem | ||
Public tax history
| Year | Property taxes | Tax assessment |
|---|---|---|
| 2025 | $11,188 +5.1% | $612,430 0% |
| 2024 | $10,642 +1% | $612,588 +1.5% |
| 2023 | $10,535 +484.6% | $603,572 +4532.2% |
| 2022 | $1,802 +100.2% | $13,030 +10% |
| 2021 | $900 -9.3% | $11,845 +10% |
| 2020 | $993 +111.9% | $10,768 +10% |
| 2019 | $468 | $9,789 |
Find assessor info on the county website
Monthly payment
Est. payment
Payment breakdown
Explore the cost of this home by adjusting the details. Changes won't be saved.Climate risks
Neighborhood: 33598
Nearby schools
Schools provided by the listing agent
- Elementary: Cypress Creek-HB
- Middle: Shields-HB
- High: Sumner High School
Source: Stellar MLS. This data may not be complete. We recommend contacting the local school district to confirm school assignments for this home.

Similar homes
- $798,5003 bd3 ba2.6k sqft4906 PAMPLONA COURT, WIMAUMA, FL 33598For Sale

 MLS ID #TB8544001, Steven Saltzberg, SALTZBERG & ASSOCIATES REAL ESTATE. Stellar MLS
- $540,0004 bd3 ba2.5k sqft3911 GAVIOTA DRIVE, RUSKIN, FL 33573For Sale
 MLS ID #A4711213, Rosa Payson, PA, FINE PROPERTIES. Stellar MLS
- $387,5003 bd2 ba1.8k sqft4952 SANDY GLEN WAY, WIMAUMA, FL 33598For Sale
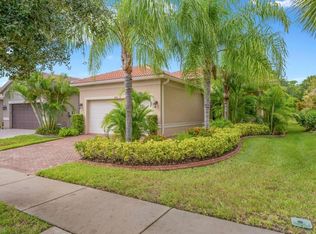 MLS ID #TB8542117, Steven Saltzberg, SALTZBERG & ASSOCIATES REAL ESTATE. Stellar MLS
- $575,0003 bd2 ba1.9k sqft17618 WHITE TAIL COURT, PARRISH, FL 34219For Sale
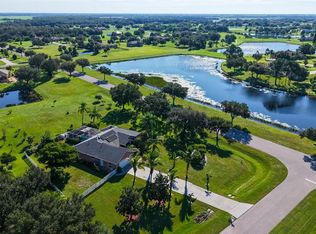 MLS ID #A4707148, Lisa Krzysiak, COMPASS FLORIDA, LLC. Stellar MLS
- $685,0004 bd3 ba2.6k sqft1001 SPLIT SILK STREET, VALRICO, FL 33594For SaleMLS ID #TB8553116, Christine Hensley, FLORIDA EXECUTIVE REALTY. Stellar MLS
- $789,0003 bd5 ba2.9k sqft11806 OAK RIDGE DRIVE, PARRISH, FL 34219For SaleMLS ID #A4709861, Susan Hill, COLDWELL BANKER REALTY. Stellar MLS
- $695,0004 bd3 ba2.6k sqft16203 33RD COURT E, PARRISH, FL 34219For SaleMLS ID #A4701982, Jordan Chancey, PA, MATTHEW GUTHRIE AND ASSOCIATES REALTY LLC. Stellar MLS
- $531,9994 bd3 ba2.3k sqft879 STEEL DRIVE, APOLLO BEACH, FL 33572New ConstructionStellar MLS
- $589,9004 bd3 ba2.3k sqft1065 SIGNET DRIVE, APOLLO BEACH, FL 33572For SaleMLS ID #TB8533523, Nes Zuluaga, KELLER WILLIAMS TAMPA CENTRAL. Stellar MLS
- $649,0004 bd4 ba3.4k sqft5636 MAIDENSTONE WAY, PALMETTO, FL 34221For SaleMLS ID #TB8515527, Virginia Kelleher, DALTON WADE INC. Stellar MLS
- $619,0002 bd3 ba2k sqft5410 MOREY FARMS LOOP, PALMETTO, FL 34221For SaleMLS ID #TB8386717, Camilo Perez, HOME SOLD REALTY LLC. Stellar MLS
- $840,0004 bd3 ba2.3k sqft5347 WISHING ARCH DRIVE, APOLLO BEACH, FL 33572For SaleMLS ID #TB8526182, Erica May, RE/MAX COLLECTIVE. Stellar MLS
- $530,0004 bd3 ba2.6k sqft12564 COLONNADE VISTA DRIVE, RIVERVIEW, FL 33579For SaleMLS ID #TB8554376, Elise Raspitzi, ELEVATED REALTY. Stellar MLS
- $929,0003 bd3 ba2.9k sqft10003 BATCHELDER TERRACE, PALMETTO, FL 34221For SaleMLS ID #A4711917, Carissa Pelczynski, PREFERRED SHORE LLC. Stellar MLS
- $510,0004 bd2 ba2.4k sqft703 COVINGTON COURT, SEFFNER, FL 33584For SaleMLS ID #TB8489607, Danielle Redner, FLORIDA EXECUTIVE REALTY. Stellar MLS
- $680,0003 bd3 ba2.2k sqft11436 SHORELINE TRAIL, PARRISH, FL 34219For SaleMLS ID #TB8560427, Lance Willard LLC, CHARLES RUTENBERG REALTY INC. Stellar MLS
