Welcome to your new oasis in the prestigious gated neighborhood of MiraBay where stunning water views await you. This captivating home offers a tranquil setting and ample opportunity to customize your dream backyard, complete with space perfect for a pool. Move IN READY! - NEW AC! Inside, discover a spacious layout featuring 4 bedrooms and 2.5 baths, complemented by a private office, versatile bonus room, a separate dining and living room. The home boasts a beautiful front porch, ideal for relaxing evenings and enjoying the picturesque surroundings and water views. The updated kitchen is a chef's dream, complete with granite countertops, a custom backsplash, and stainless steel appliances. You will feel like you are walking through a model home! Additional storage space ensures everything has its place. The oversized garage provides ample space for storage and parking. The home's location is a 5 minute walk to the BEAUTIFUL 10,000 sq ft clubhouse that offers an Olympic size heated swimming pool, 136 ft water slide, state of the art gym and cafe as well as lighted tennis, basketball and pickleball courts. The neighborhood includes 3 parks and all residents have access to kayaks, paddleboards and sunfish! Situated in a coveted location, this residence combines luxury living with the potential to create your own personal sanctuary. Don't miss out on the chance to own this exceptional property. Contact us today to schedule your exclusive tour.
For sale
Price cut: $11K (7/16)
$609,000
310 Manns Harbor Dr, Apollo Beach, FL 33572
4beds
2,844sqft
:
Get pre-qualified$4,150/mo
Single Family Residence
Built in 2004
6,600 Square Feet Lot
$-- Zestimate®
$214/sqft
$13/mo HOA
What's special
Private officeGranite countertopsVersatile bonus roomOversized garageAdditional storage spaceBeautiful front porchStunning water views
- 130 days |
- 179 |
- 12 |
Zillow last checked:
Listing updated:
Listed by:
Kim Hodgskin 813-781-6238,
CENTURY 21 BEGGINS ENTERPRISES 813-658-2121
Source: Stellar MLS,MLS#: TB8487464 Originating MLS: Suncoast Tampa
Originating MLS: Suncoast Tampa
Facts & features
Interior
Bedrooms & bathrooms
- Bedrooms: 4
- Bathrooms: 3
- Full bathrooms: 2
- 1/2 bathrooms: 1
Rooms
- Room types: Bonus Room, Den/Library/Office, Dining Room, Living Room, Utility Room, Storage Rooms
Primary bedroom
- Features: Walk-In Closet(s)
- Level: Second
- Area: 238 Square Feet
- Dimensions: 14x17
Bedroom 2
- Features: Built-in Closet
- Level: Second
- Area: 120 Square Feet
- Dimensions: 10x12
Bedroom 3
- Features: Built-in Closet
- Level: Second
- Area: 120 Square Feet
- Dimensions: 10x12
Bedroom 4
- Features: Built-in Closet
- Level: Second
- Area: 120 Square Feet
- Dimensions: 10x12
Bonus room
- Features: Built-in Closet
- Level: Second
- Area: 108 Square Feet
- Dimensions: 9x12
Dining room
- Level: First
- Area: 99 Square Feet
- Dimensions: 9x11
Family room
- Level: First
- Area: 168 Square Feet
- Dimensions: 12x14
Kitchen
- Level: First
- Area: 130 Square Feet
- Dimensions: 10x13
Living room
- Level: First
- Area: 99 Square Feet
- Dimensions: 9x11
Office
- Level: Second
- Area: 108 Square Feet
- Dimensions: 9x12
Heating
- Heat Pump
Cooling
- Central Air
Appliances
- Included: Dishwasher, Disposal, Dryer, Exhaust Fan, Microwave, Range, Refrigerator, Washer
- Laundry: Inside, Laundry Room
Features
- Ceiling Fan(s), Crown Molding, Eating Space In Kitchen, Solid Surface Counters, Solid Wood Cabinets, Stone Counters, Thermostat, Walk-In Closet(s)
- Flooring: Carpet, Ceramic Tile
- Doors: French Doors
- Windows: Window Treatments
- Has fireplace: No
Interior area
- Total structure area: 3,856
- Total interior livable area: 2,844 sqft
Video & virtual tour
Property
Parking
- Total spaces: 2
- Parking features: Driveway, Garage Door Opener, Oversized
- Attached garage spaces: 2
- Has uncovered spaces: Yes
Features
- Levels: Two
- Stories: 2
- Patio & porch: Covered, Front Porch, Rear Porch, Screened
- Exterior features: Irrigation System, Lighting, Sidewalk
- Has view: Yes
- View description: Water, Lagoon
- Has water view: Yes
- Water view: Water,Lagoon
- Waterfront features: Waterfront, Lagoon Access
Lot
- Size: 6,600 Square Feet
- Features: Flood Insurance Required, FloodZone, Landscaped, Sidewalk
- Residential vegetation: Mature Landscaping, Trees/Landscaped
Details
- Parcel number: U32311962G00000100015.0
- Zoning: PD
- Special conditions: None
Construction
Type & style
- Home type: SingleFamily
- Architectural style: Coastal,Key West
- Property subtype: Single Family Residence
Materials
- Block, HardiPlank Type
- Foundation: Slab
- Roof: Shingle
Condition
- New construction: No
- Year built: 2004
Utilities & green energy
- Sewer: Public Sewer
- Water: Public
- Utilities for property: BB/HS Internet Available, Cable Connected, Electricity Connected, Fire Hydrant, Natural Gas Connected, Phone Available, Public, Sewer Connected, Street Lights, Underground Utilities, Water Connected
Community & HOA
Community
- Features: Dock, Fishing, Water Access, Waterfront, Clubhouse, Deed Restrictions, Fitness Center, Gated Community - No Guard, Golf Carts OK, Handicap Modified, Park, Playground, Pool, Restaurant, Sidewalks, Special Community Restrictions, Tennis Court(s)
- Pet fee: $0 monthly
- Subdivision: MIRABAY PH 3A-1
HOA
- Has HOA: Yes
- Amenities included: Basketball Court, Cable TV, Clubhouse, Elevator(s), Fence Restrictions, Fitness Center, Gated, Handicap Modified, Lobby Key Required, Park, Pickleball Court(s), Playground, Pool, Recreation Facilities, Sauna, Security, Tennis Court(s), Vehicle Restrictions
- Services included: Common Area Taxes, Community Pool, Insurance, Internet, Maintenance Structure, Maintenance Grounds, Maintenance Repairs, Pool Maintenance, Recreational Facilities, Security
- HOA fee: $13 monthly
- HOA name: Allan Heinze
- HOA phone: 813-533-2950
Location
- Region: Apollo Beach
Financial & listing details
- Price per square foot: $214/sqft
- Tax assessed value: $436,650
- Annual tax amount: $8,083
- Date on market: 3/17/2026
- Cumulative days on market: 131 days
- Listing terms: Cash,Conventional,VA Loan
- Ownership: Fee Simple
- Total actual rent: 0
- Electric utility on property: Yes
- Road surface type: Asphalt
Estimated market value
Not available
Estimated sales range
Not available
Not available
Price history
| Date | Event | Price |
|---|---|---|
| 7/16/2026 | Price change | $609,000-1.8%$214/sqft |
Source:  Stellar MLS #TB8487464 Report a problem Stellar MLS #TB8487464 Report a problem | ||
| 5/28/2026 | Price change | $620,000-1.6%$218/sqft |
Source: Stellar MLS #TB8487464 Report a problem | ||
| 3/17/2026 | Listed for sale | $630,000$222/sqft |
Source: Stellar MLS #TB8487464 Report a problem | ||
| 1/8/2026 | Listing removed | $630,000$222/sqft |
Source: Stellar MLS #TB8354301 Report a problem | ||
| 10/10/2025 | Price change | $630,000-2.3%$222/sqft |
Source: Stellar MLS #TB8354301 Report a problem | ||
| 7/1/2025 | Price change | $645,000-1.5%$227/sqft |
Source: Stellar MLS #TB8354301 Report a problem | ||
| 2/24/2025 | Listed for sale | $655,000$230/sqft |
Source: Stellar MLS #TB8354301 Report a problem | ||
| 12/1/2024 | Listing removed | $655,000$230/sqft |
Source: Stellar MLS #T3538012 Report a problem | ||
| 11/22/2024 | Listed for sale | $655,000$230/sqft |
Source: Stellar MLS #T3538012 Report a problem | ||
| 9/19/2024 | Pending sale | $655,000$230/sqft |
Source: Stellar MLS #T3538012 Report a problem | ||
| 9/6/2024 | Price change | $655,000-1.5%$230/sqft |
Source: Stellar MLS #T3538012 Report a problem | ||
| 6/29/2024 | Listed for sale | $665,000+78.5%$234/sqft |
Source: Stellar MLS #T3538012 Report a problem | ||
| 7/2/2016 | Listing removed | $372,500$131/sqft |
Source: CENTURY 21 BEGGINS ENTERPRISES #T2783932 Report a problem | ||
| 5/6/2016 | Price change | $372,500-0.1%$131/sqft |
Source: CENTURY 21 Beggins Enterprises #T2783932 Report a problem | ||
| 4/25/2016 | Price change | $373,000-0.5%$131/sqft |
Source: CENTURY 21 Beggins Enterprises #T2783932 Report a problem | ||
| 4/13/2016 | Price change | $375,000-1.1%$132/sqft |
Source: CENTURY 21 Beggins Enterprises #T2783932 Report a problem | ||
| 1/22/2016 | Listed for sale | $379,000-2.6%$133/sqft |
Source: CENTURY 21 Beggins Enterprises #T2783932 Report a problem | ||
| 11/24/2015 | Listing removed | $389,000$137/sqft |
Source: CENTURY 21 Beggins Enterprises #T2783932 Report a problem | ||
| 4/5/2015 | Price change | $389,000-2.7%$137/sqft |
Source: Keller Williams - Apollo Beach #T2748714 Report a problem | ||
| 3/11/2015 | Listed for sale | $399,900+9.6%$141/sqft |
Source: CENTURY 21 LIST with BEGGINS #T2745139 Report a problem | ||
| 9/18/2010 | Listing removed | $365,000$128/sqft |
Source: CENTURY 21 Beggins Enterprises #T2429947 Report a problem | ||
| 8/22/2010 | Price change | $365,000-2.7%$128/sqft |
Source: CENTURY 21 Beggins Enterprises #T2429947 Report a problem | ||
| 7/31/2010 | Listed for sale | $375,000+15%$132/sqft |
Source: CENTURY 21 BEGGINS ENTERPRISES #T2429947 Report a problem | ||
| 2/5/2008 | Sold | $326,000-6.8%$115/sqft |
Source: Public Record Report a problem | ||
| 6/11/2004 | Sold | $349,900$123/sqft |
Source: Public Record Report a problem | ||
Public tax history
| Year | Property taxes | Tax assessment |
|---|---|---|
| 2025 | $12,964 +57.4% | $436,650 +76.3% |
| 2024 | $8,239 +1.9% | $247,685 +3% |
| 2023 | $8,084 +1.5% | $240,471 +3% |
| 2022 | $7,968 +4.1% | $233,467 +3% |
| 2021 | $7,656 +1.2% | $226,667 +1.4% |
| 2020 | $7,564 +6.4% | $223,537 +2.3% |
| 2019 | $7,109 | $218,511 +1.9% |
| 2018 | $7,109 -4.7% | $214,437 -23% |
| 2017 | $7,456 +6.1% | $278,594 +36.6% |
| 2016 | $7,031 +5.1% | $203,986 +0.7% |
| 2015 | $6,689 -2.9% | $202,568 +0.8% |
| 2014 | $6,891 | $200,960 +1.5% |
| 2013 | $6,891 -1.6% | $197,990 +1.7% |
| 2012 | $7,001 +4.5% | $194,680 +3% |
| 2011 | $6,698 +1.4% | $189,010 -5.7% |
| 2010 | $6,605 -10.8% | $200,506 -14.8% |
| 2009 | $7,404 -19.3% | $235,304 -19.6% |
| 2008 | $9,173 -6.6% | $292,507 -13.1% |
| 2007 | $9,816 -10.2% | $336,745 -5.8% |
| 2006 | $10,933 +5.5% | $357,531 +9.3% |
| 2005 | $10,367 | $327,226 -4.2% |
| 2004 | -- | $341,505 +13105.9% |
| 2003 | -- | $2,586 |
Find assessor info on the county website
Monthly payment
Est. payment
Payment breakdown
Explore the cost of this home by adjusting the details. Changes won't be saved.Climate risks
Neighborhood: 33572
Nearby schools
GreatSchools rating
- 8/10Apollo Beach Elementary SchoolGrades: PK-8Distance: 2.3 mi
- 3/10Lennard High SchoolGrades: 9-12Distance: 1.9 mi
- 3/10Eisenhower Middle SchoolGrades: 6-8Distance: 4.6 mi
Schools provided by the listing agent
- Elementary: Apollo Beach-HB
- Middle: Eisenhower-HB
- High: Lennard-HB
Source: Stellar MLS. This data may not be complete. We recommend contacting the local school district to confirm school assignments for this home.
- $433,7003 bd2 ba2k sqft308 Manns Harbor Dr, Apollo Beach, FL 33572Off Market

- $430,6003 bd2 ba2k sqft312 Manns Harbor Dr, Apollo Beach, FL 33572Off Market

- $393,6003 bd2 ba1.9k sqft402 Manns Harbor Dr, Apollo Beach, FL 33572Off Market
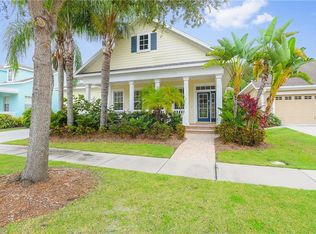
- $597,7004 bd3 ba2.4k sqft5201 Covesound Way, Apollo Beach, FL 33572Off Market
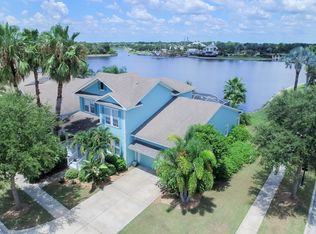
- $515,0003 bd2 ba2k sqft404 Manns Harbor Dr, Apollo Beach, FL 33572Sold
- $557,6003 bd2 ba1.8k sqft5203 Covesound Way, Apollo Beach, FL 33572Off Market
- $518,7003 bd2 ba2k sqft403 Manns Harbor Dr, Apollo Beach, FL 33572Off Market
- $585,0004 bd4 ba3k sqft406 Manns Harbor Dr, Apollo Beach, FL 33572Sold
A local agent can set up tours, give advice and negotiate with sellers.
A local lender can help you make sure your offer is ready when you are.
Similar homes
- $599,0004 bd3 ba3.5k sqft5457 Sandy Shell Dr, Apollo Beach, FL 33572For Sale
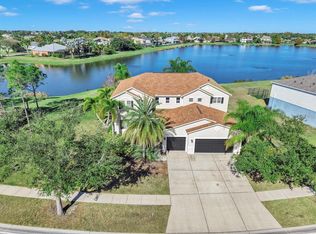
 MLS ID #TB8456389, Elliott Peer, DALTON WADE INC. Stellar MLS
 - $680,0004 bd3 ba2.6k sqft335 Cockle Shell Loop, Apollo Beach, FL 33572For Sale
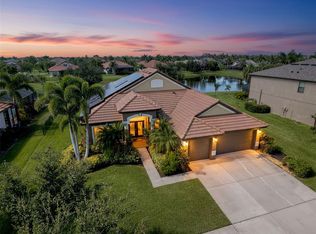 MLS ID #TB8442499, Lisa Prisco, KELLER WILLIAMS RLTY NEW TAMPA. Stellar MLS
 - $815,9994 bd4 ba3.2k sqft435 Islebay Dr, Apollo Beach, FL 33572For Sale
 MLS ID #TB8491956, Christine Nargi, KELLER WILLIAMS SOUTH SHORE. Stellar MLS
 - $549,9004 bd4 ba3k sqft1638 Mira Lago Cir, Ruskin, FL 33570For Sale
 MLS ID #TB8494933, Christie Frankenstein, KELLER WILLIAMS SOUTH SHORE. Stellar MLS
 - $569,0005 bd4 ba3.1k sqft827 Seminole Sky Dr, Ruskin, FL 33570For SaleMLS ID #TB8518644, Kim Hodgskin, CENTURY 21 BEGGINS ENTERPRISES. Stellar MLS
- $499,0004 bd4 ba2.7k sqft7508 Sea Lilly Ct, Apollo Beach, FL 33572For SaleMLS ID #TB8501369, Angelia Davis, BROOKS REALTY GROUP LLC. Stellar MLS
- $399,9003 bd2 ba1.7k sqft5318 Golden Isles Dr, Apollo Beach, FL 33572For SaleMLS ID #TB8516799, Susan Robertson, THE ROBERTSON RLTY ESTATE GROU. Stellar MLS
- $739,9903 bd2 ba1.8k sqft916 Spindle Palm Way, Apollo Beach, FL 33572For SaleMLS ID #TB8474317, Kalani Hayman, CENTURY 21 BEGGINS ENTERPRISES. Stellar MLS
- $350,0003 bd2 ba1.7k sqft203 Oceania Ct, Apollo Beach, FL 33572For SaleMLS ID #TB8476135, Kalani Hayman, CENTURY 21 BEGGINS ENTERPRISES. Stellar MLS
- $399,5003 bd2 ba2.1k sqft348 Cedar Falls Dr, Apollo Beach, FL 33572For SaleMLS ID #TB8460430, Jennifer Fieo, RE/MAX REALTY UNLIMITED. Stellar MLS
- $589,0003 bd3 ba2.2k sqft2208 Myrtle Vista Ct, Sun City Center, FL 33573For SaleMLS ID #TB8506307, Katherine Crider, RE/MAX COLLECTIVE. Stellar MLS
- $399,0005 bd3 ba2.4k sqft632 Tanana Fall Dr, Ruskin, FL 33570For SaleMLS ID #TB8531816, Andre Tamburello, KELLER WILLIAMS SOUTH SHORE. Stellar MLS
- $515,0004 bd3 ba2.2k sqft3819 Salida Delsol Dr, Ruskin, FL 33573For SaleMLS ID #TB8491274, Colette Hughes, REAL BROKER, LLC. Stellar MLS
- $459,0004 bd4 ba3k sqft6319 Sunset Bay Cir, Apollo Beach, FL 33572For SaleMLS ID #W7882922, Bill Yingling, PA, LPT REALTY, LLC. Stellar MLS
- $419,0004 bd3 ba3k sqft444 York Dale Dr, Ruskin, FL 33570For SaleMLS ID #TB8523769, Christie Frankenstein, KELLER WILLIAMS SOUTH SHORE. Stellar MLS
- $417,8953 bd3 ba1.8k sqft6516 Salt Creek Ave, Apollo Beach, FL 33572For SaleMLS ID #TB8486131, Alex Caballero, IMPACT REALTY TAMPA BAY. Stellar MLS
- $685,0004 bd3 ba2.8k sqft12627 Wheatgrass Ct, Parrish, FL 34219For SaleMLS ID #A4701082, Matt Bender, PREFERRED SHORE LLC. Stellar MLS
- $570,0003 bd3 ba2.8k sqft3710 Little Country Rd, Parrish, FL 34219For SaleMLS ID #A4699215, Ann Burke, COLDWELL BANKER REALTY. Stellar MLS
- $495,0003 bd3 ba1.7k sqft626 Yardarm Dr #13, Apollo Beach, FL 33572For SaleMLS ID #TB8489449, Erica May, RE/MAX COLLECTIVE. Stellar MLS
- $620,0004 bd3 ba2.7k sqft13130 50th Ct E, Parrish, FL 34219For SaleMLS ID #A4671618, Diane Fogo Harter, MICHAEL SAUNDERS & COMPANY. Stellar MLS
