Welcome to Valencia Lakes, where every day feels a little more like vacation. Where neighbors become friends, your social calendar stays full, and your weekends are whatever you want them to be. Whether that's pickleball in the morning, lunch at the café, a fitness class, happy hour with friends, or simply enjoying the peaceful lake view from your own backyard, this is a community designed to help you make the most of every day. Perfectly positioned on a tranquil lakefront homesite, this beautifully maintained three-bedroom, two-bath home home offers the ideal combination of comfort, low-maintenance living, and one of Tampa Bay's most sought-after 55+ lifestyles, welcoming you with peaceful water views from the moment you walk through the front door. The open floor plan creates an effortless flow between the kitchen, dining, and living areas, making it equally suited for entertaining friends or enjoying a quiet evening at home. The spacious kitchen offers abundant cabinetry, stainless steel appliances, stone countertops, a marble backsplash, and a breakfast bar for casual dining. Just beyond, the four-season Florida room extends your living space and may quickly become your favorite place to unwind, offering panoramic lake views in air-conditioned comfort all year long. The primary suite is a relaxing retreat featuring high ceilings, generous closet space, and an ensuite bath with dual vanities, a soaking tub, and a separate walk-in shower. Two additional bedrooms provide flexibility for visiting family, overnight guests, or a dedicated office or hobby space. The interior was freshly painted in 2023, and the home has been well maintained. Notable dates inclue HVAC (2012) with a new fan motor and compressor motor installed in February 2024. Hot Water Heater (2020) and Tile Roof (2012). And the best part? Life here is wonderfully simple. The HOA covers lawn maintenance, irrigation, premium cable, high-speed internet, trash, and 24-hour gated entry, giving you the freedom to lock the door and spend your time doing what you love instead of maintaining a home. Valencia Lakes is one of Tampa Bay's premier 55+ communities, centered around a spectacular 40,000-square-foot clubhouse offering endless opportunities to stay active and connected. Residents enjoy resort-style and lap pools, seven pickleball courts, six Har-Tru tennis courts, bocce, shuffleboard, softball, a state-of-the-art fitness center with instructor-led classes, on-site dining at Mattison's Café, spa services, walking trails, and a full calendar of clubs, concerts, and social events. This isn't just a beautiful lakefront home. It's the beginning of your next chapter where the amenities feel like a resort and every day is yours to enjoy.
For sale
$425,000
15929 Golden Lakes Dr, Wimauma, FL 33598
3beds
2,484sqft
:
Get pre-qualified$3,478/mo
Single Family Residence
Built in 2012
6,417 Square Feet Lot
$-- Zestimate®
$171/sqft
$590/mo HOA
What's special
Six har-tru tennis courtsBocce shuffleboard softballTranquil lakefront homesiteSeven pickleball courtsSoaking tubSpacious kitchenStone countertops
- 7 days |
- 288 |
- 12 |
Likely to sell faster than
Zillow last checked:
Listing updated:
Listed by:
Leah Herzwurm 706-910-9909,
COMPASS FLORIDA LLC 727-380-2067,
Amanda Wilson 850-346-0462,
COMPASS FLORIDA LLC
Source: Stellar MLS,MLS#: TB8529062 Originating MLS: Suncoast Tampa
Originating MLS: Suncoast Tampa
Facts & features
Interior
Bedrooms & bathrooms
- Bedrooms: 3
- Bathrooms: 2
- Full bathrooms: 2
Rooms
- Room types: Florida Room
Primary bedroom
- Features: En Suite Bathroom, Walk-In Closet(s)
- Level: First
- Area: 280 Square Feet
- Dimensions: 20x14
Bedroom 2
- Features: Built-in Closet
- Level: First
- Area: 156 Square Feet
- Dimensions: 13x12
Bedroom 3
- Features: Built-in Closet
- Level: First
Dining room
- Level: First
- Area: 182 Square Feet
- Dimensions: 14x13
Florida room
- Level: First
- Area: 550 Square Feet
- Dimensions: 25x22
Great room
- Level: First
- Area: 221 Square Feet
- Dimensions: 17x13
Kitchen
- Level: First
- Area: 156 Square Feet
- Dimensions: 13x12
Heating
- Central, Electric
Cooling
- Central Air
Appliances
- Included: Dishwasher, Dryer, Electric Water Heater, Microwave, Range, Refrigerator, Washer
- Laundry: Inside, Laundry Room
Features
- Ceiling Fan(s), Eating Space In Kitchen, Kitchen/Family Room Combo, Living Room/Dining Room Combo, Open Floorplan, Solid Surface Counters, Split Bedroom, Stone Counters, Walk-In Closet(s)
- Flooring: Carpet, Ceramic Tile
- Has fireplace: No
Interior area
- Total structure area: 2,969
- Total interior livable area: 2,484 sqft
Property
Parking
- Total spaces: 2
- Parking features: Driveway
- Attached garage spaces: 2
- Has uncovered spaces: Yes
Features
- Levels: One
- Stories: 1
- Exterior features: Lighting, Sidewalk
- Has view: Yes
- View description: Water
- Water view: Water
- Waterfront features: Lake
Lot
- Size: 6,417 Square Feet
- Dimensions: 53.03 x 121
Details
- Parcel number: U0532209NB00000000073.0
- Zoning: PD
- Special conditions: None
Construction
Type & style
- Home type: SingleFamily
- Property subtype: Single Family Residence
Materials
- Cement Siding
- Foundation: Slab
- Roof: Tile
Condition
- New construction: No
- Year built: 2012
Utilities & green energy
- Sewer: Public Sewer
- Water: Public
- Utilities for property: Cable Available, Electricity Available, Sewer Connected, Water Connected
Community & HOA
Community
- Features: Lake, Clubhouse, Deed Restrictions, Dog Park, Fitness Center, Gated Community - No Guard, Golf Carts OK, Playground, Pool, Racquetball, Sidewalks, Tennis Court(s)
- Pet fee: $0 monthly
- Senior community: Yes
- Subdivision: VALENCIA LAKES TR D PH 1
HOA
- Has HOA: Yes
- Amenities included: Clubhouse, Fitness Center, Gated, Pickleball Court(s), Pool, Shuffleboard Court, Tennis Court(s), Trail(s)
- Services included: Cable TV, Community Pool, Internet, Maintenance Grounds, Manager, Pool Maintenance, Recreational Facilities, Security, Trash
- HOA fee: $590 monthly
- HOA name: Steven Dolfi
- HOA phone: 813-634-6800
Location
- Region: Wimauma
Financial & listing details
- Price per square foot: $171/sqft
- Tax assessed value: $423,345
- Annual tax amount: $7,858
- Date on market: 7/16/2026
- Cumulative days on market: 8 days
- Listing terms: Cash,Conventional
- Ownership: Fee Simple
- Total actual rent: 0
- Electric utility on property: Yes
- Road surface type: Paved
Estimated market value
Not available
Estimated sales range
Not available
Not available
Price history
| Date | Event | Price |
|---|---|---|
| 7/16/2026 | Listed for sale | $425,000-9.6%$171/sqft |
Source:  Stellar MLS #TB8529062 Report a problem Stellar MLS #TB8529062 Report a problem | ||
| 12/15/2023 | Sold | $470,000-5.4%$189/sqft |
Source: Stellar MLS #T3470509 Report a problem | ||
| 11/19/2023 | Pending sale | $497,000$200/sqft |
Source: Stellar MLS #T3470509 Report a problem | ||
| 11/10/2023 | Price change | $497,000-0.4%$200/sqft |
Source: Stellar MLS #T3470509 Report a problem | ||
| 9/29/2023 | Price change | $499,000-3.9%$201/sqft |
Source: Stellar MLS #T3470509 Report a problem | ||
| 9/23/2023 | Price change | $519,000-1.9%$209/sqft |
Source: Stellar MLS #T3470509 Report a problem | ||
| 9/7/2023 | Listed for sale | $529,000$213/sqft |
Source: Stellar MLS #T3470509 Report a problem | ||
| 9/5/2023 | Listing removed | -- |
Source: Stellar MLS #A4574151 Report a problem | ||
| 6/19/2023 | Listed for sale | $529,000-3.8%$213/sqft |
Source: Stellar MLS #A4574151 Report a problem | ||
| 6/13/2023 | Listing removed | -- |
Source: Stellar MLS #T3437524 Report a problem | ||
| 5/10/2023 | Price change | $549,999-4.3%$221/sqft |
Source: Stellar MLS #T3437524 Report a problem | ||
| 4/5/2023 | Listed for sale | $575,000-1.7%$231/sqft |
Source: Stellar MLS #T3437524 Report a problem | ||
| 3/25/2023 | Listing removed | -- |
Source: Stellar MLS #T3419900 Report a problem | ||
| 2/18/2023 | Price change | $585,000-1.7%$236/sqft |
Source: Stellar MLS #T3419900 Report a problem | ||
| 2/6/2023 | Listed for sale | $595,000-3.3%$240/sqft |
Source: Stellar MLS #T3419900 Report a problem | ||
| 1/16/2023 | Listing removed | -- |
Source: Stellar MLS #T3419900 Report a problem | ||
| 1/3/2023 | Listed for sale | $615,000+16.5%$248/sqft |
Source: Stellar MLS #T3419900 Report a problem | ||
| 5/26/2022 | Sold | $528,000$213/sqft |
Source: Public Record Report a problem | ||
| 5/6/2022 | Pending sale | $528,000$213/sqft |
Source: Stellar MLS #T3368599 Report a problem | ||
| 5/6/2022 | Listed for sale | $528,000+38.2%$213/sqft |
Source: Stellar MLS #T3368599 Report a problem | ||
| 1/23/2021 | Sold | $382,000-3.3%$154/sqft |
Source: Public Record Report a problem | ||
| 12/1/2020 | Pending sale | $395,000$159/sqft |
Source: CHARLES RUTENBERG REALTY INC #T3270068 Report a problem | ||
| 10/15/2020 | Listed for sale | $395,000+45.2%$159/sqft |
Source: CHARLES RUTENBERG REALTY INC #T3270068 Report a problem | ||
| 3/15/2012 | Sold | $272,100$110/sqft |
Source: Public Record Report a problem | ||
Public tax history
| Year | Property taxes | Tax assessment |
|---|---|---|
| 2025 | $7,859 +4.3% | $423,345 -0.9% |
| 2024 | $7,534 +30.5% | $427,095 +30.6% |
| 2023 | $5,774 -23.9% | $327,002 -16.5% |
| 2022 | $7,588 +65.2% | $391,637 +51.9% |
| 2021 | $4,594 +2.8% | $257,853 +1.4% |
| 2020 | $4,469 +2.7% | $254,293 +2.3% |
| 2019 | $4,350 | $248,576 +1.9% |
| 2018 | $4,350 +1.3% | $243,941 -11.4% |
| 2017 | $4,295 +1.3% | $275,319 +17.7% |
| 2016 | $4,241 +0.7% | $234,010 +0.7% |
| 2015 | $4,210 -0.4% | $232,383 +0.8% |
| 2014 | $4,227 | $230,539 -1.1% |
| 2013 | $4,227 +156.2% | $233,116 +421.3% |
| 2012 | $1,650 +11.4% | $44,717 -21.5% |
| 2011 | $1,481 +42.3% | $56,952 +10% |
| 2010 | $1,041 | $51,775 |
Find assessor info on the county website
Monthly payment
Est. payment
Payment breakdown
Explore the cost of this home by adjusting the details. Changes won't be saved.Climate risks
Neighborhood: 33598
Nearby schools
GreatSchools rating
- 4/10Reddick Elementary SchoolGrades: PK-5Distance: 1.1 mi
- 3/10Eisenhower Middle SchoolGrades: 6-8Distance: 4.8 mi
- 3/10Jule F Sumner High SchoolGrades: 9-12Distance: 2.7 mi
- $405,0003 bd2 ba2.2k sqft15931 Golden Lakes Dr, Wimauma, FL 33598Sold
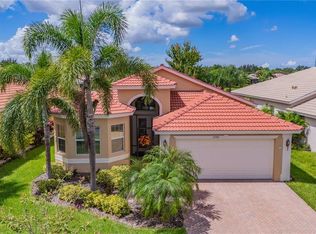
- $451,8004 bd3 ba2.1k sqft15925 Golden Lakes Dr, Wimauma, FL 33598Off Market

- $408,3002 bd2 ba2k sqft15933 Golden Lakes Dr, Wimauma, FL 33598Off Market

- $423,8003 bd2 ba2k sqft15923 Golden Lakes Dr, Wimauma, FL 33598Off Market
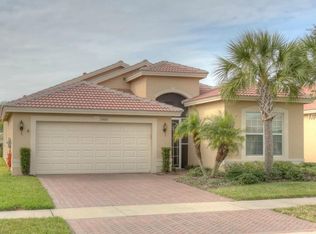
- $437,3004 bd3 ba2.4k sqft15930 Golden Lakes Dr, Wimauma, FL 33598Off Market
- $377,0003 bd2 ba1.8k sqft15921 Golden Lakes Dr, Wimauma, FL 33598Off Market
- $432,4003 bd3 ba2.1k sqft15928 Golden Lakes Dr, Wimauma, FL 33598Off Market
- $402,9002 bd2 ba2k sqft15926 Golden Lakes Dr, Wimauma, FL 33598Off Market
A local agent can set up tours, give advice and negotiate with sellers.
A local lender can help you make sure your offer is ready when you are.
Similar homes
- $425,0003 bd2 ba2k sqft4912 Sandy Glen Way, Wimauma, FL 33598For Sale

 MLS ID #A4682141, Chris Oleson, PREFERRED SHORE LLC. Stellar MLS
 - $447,0002 bd2 ba2k sqft15824 Amber Falls Dr, Wimauma, FL 33598For Sale
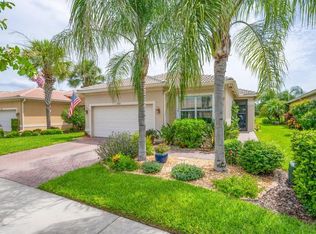 MLS ID #TB8529046, Steven Saltzberg, SALTZBERG & ASSOCIATES REAL ESTATE. Stellar MLS
 - $325,0003 bd2 ba1.8k sqft4935 Marble Springs Cir, Wimauma, FL 33598For Sale
 MLS ID #TB8531622, Ursula Stocki, CHARLES RUTENBERG REALTY INC. Stellar MLS
 - $374,9003 bd2 ba2k sqft16022 Golden Lakes Dr, Wimauma, FL 33598For Sale
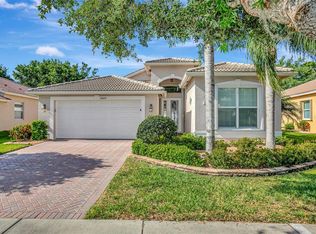 MLS ID #TB8494765, Lorraine Perri, COLDWELL BANKER REALTY. Stellar MLS
 - $417,0004 bd3 ba2.4k sqft16227 Cape Coral Dr, Wimauma, FL 33598For SaleMLS ID #TB8389033, Laura Meza, CENTURY 21 BEGGINS ENTERPRISES. Stellar MLS
- $390,0002 bd2 ba2k sqft4905 Sandy Glen Way, Wimauma, FL 33598For SaleMLS ID #TB8525995, Zoki Mbolekwa, DALTON WADE INC. Stellar MLS
- $450,0003 bd3 ba2.2k sqft4853 Grand Banks Dr, Wimauma, FL 33598For SaleMLS ID #TB8502715, Steven Saltzberg, SALTZBERG & ASSOCIATES REAL ESTATE. Stellar MLS
- $440,0004 bd3 ba2.3k sqft5030 Jagged Cloud Dr, Wimauma, FL 33598For SaleMLS ID #TB8498407, William Acosta, FOUNDATION REALTY GROUP. Stellar MLS
- $353,7003 bd2 ba1.4k sqft5124 Highland Pointe Ct, Wimauma, FL 33598For SaleMLS ID #TB8530977, Laura Meza, CENTURY 21 BEGGINS ENTERPRISES. Stellar MLS
- $286,0003 bd2 ba1.5k sqft16141 Amethyst Key Dr, Wimauma, FL 33598For SaleMLS ID #TB8530414, Kathy Yannes, RE/MAX REALTY UNLIMITED. Stellar MLS
- $450,0003 bd3 ba2.2k sqft4822 Grand Banks Dr, Wimauma, FL 33598For SaleMLS ID #TB8478643, Zoki Mbolekwa, DALTON WADE INC. Stellar MLS
- $379,0003 bd2 ba2k sqft2023 El Rancho Dr, Sun City Center, FL 33573For SaleMLS ID #TB8530745, Han Bautista, WEICHERT, REALTORS - NEXON. Stellar MLS
- $369,9005 bd3 ba2.6k sqft5480 Flint Hills Dr, Wimauma, FL 33598For SaleMLS ID #TB8530741, Debra Valdes, COASTAL PROPERTIES GROUP INTER. Stellar MLS
- $465,0002 bd2 ba2k sqft16135 Cape Coral Dr, Wimauma, FL 33598For SaleMLS ID #TB8348957, John Mistretta, HOMEXPRESS REALTY, INC.. Stellar MLS
- $339,0003 bd2 ba1.8k sqft16127 Cape Coral Dr, Wimauma, FL 33598For SaleMLS ID #TB8519034, Steven Saltzberg, SALTZBERG & ASSOCIATES REAL ESTATE. Stellar MLS
- $419,0004 bd3 ba2.5k sqft16612 Carlton Pond St, Wimauma, FL 33598New ConstructionMLS ID #TB8464074, Leah Morell, KELLER WILLIAMS TAMPA PROPERTIES. Stellar MLS
- $449,5003 bd3 ba1.9k sqft4844 Avila Lakes Dr, Wimauma, FL 33598For SaleMLS ID #TB8512043, Steven Saltzberg, SALTZBERG & ASSOCIATES REAL ESTATE. Stellar MLS
- $400,0004 bd3 ba2.4k sqft16673 Windmill Forge Pass, Wimauma, FL 33598For SaleMLS ID #N6144531, Chris Costello, RE/MAX PALM. Stellar MLS
- $318,0004 bd2 ba1.8k sqft16415 Treasure Point Dr, Wimauma, FL 33598For SaleMLS ID #O6426008, Jeff Jones, MARK SPAIN REAL ESTATE. Stellar MLS
- $325,0003 bd2 ba1.6k sqft16441 Treasure Point Dr, Wimauma, FL 33598For SaleMLS ID #TB8529377, Kyle Keller, CHARLES RUTENBERG REALTY INC. Stellar MLS
