This spectacular move-in-ready Positano model showcases breathtaking water views with no backyard neighbors and is located in Valencia Lakes, Tampa Bay's premier 55+ resort-style community. One of the most desirable floor plans in the Signature Collection, this beautifully maintained home offers 2 bedrooms, a spacious den that can serve as a third bedroom, 2 bathrooms, and a 2-car garage. Exceptional curb appeal welcomes you with a brick paver driveway and walkway, barrel tile roof, and lush tropical landscaping. Inside, the open-concept great room floor plan features large diagonal tile flooring throughout the main living areas and den, complemented by brand-new luxury vinyl plank flooring in both bedrooms for easy maintenance. The impressive foyer boasts an 11-foot coffered ceiling, setting the stage for the home's bright and airy design. The expansive great room is perfect for entertaining, featuring triple 8-foot sliding glass doors that open to the covered screened lanai and capture tranquil long water views. The gourmet eat-in kitchen is a chef's dream with upgraded granite countertops, an undermount stainless-steel sink, an extended 18-inch serving bar, 42-inch soft-close raised-panel pecan maple cabinetry with glass accent doors and lighting, tumble stone marble backsplash, a built-in pantry, under- and over-cabinet lighting, and stainless-steel appliances, including a new dishwasher. The adjoining dining area provides the perfect setting for everyday meals and special gatherings. The spacious primary suite offers peaceful water views, a coffered ceiling, two large walk-in closets, and new luxury vinyl plank flooring. The luxurious en-suite bath features dual vanities with granite countertops, raised-panel maple cabinetry, a walk-in shower with a built-in bench and tile to the ceiling, and a linen closet. The oversized den with double 8-foot doors is ideal for a home office, media room, or guest space. The split-bedroom layout provides privacy for family and guests, while the secondary bath features granite countertops and upgraded cabinetry. Additional upgrades include a new HVAC system, new heat pump water heater, accordion hurricane shutters, screened front entry, designer lighting and ceiling fans, extra recessed lighting, water softener system, gutters, epoxy garage flooring, overhead garage storage, utility sink, custom laundry cabinetry, landscape lighting and a portable solar-powered generator. Valencia Lakes offers an unparalleled resort lifestyle with a 40,000-square-foot clubhouse, fitness center, resort and lap pools, restaurant, tennis and pickleball courts, bocce, walking trails, clubs, entertainment, arts and crafts, and countless social activities. This exceptional home offers the perfect combination of luxury, comfort, and maintenance-free living in one of Tampa Bay's most sought-after active adult communities.
For sale
$447,000
15824 AMBER FALLS DRIVE, WIMAUMA, FL 33598
2beds
2,001sqft
:
Get pre-qualified$3,594/mo
Single Family Residence
Built in 2014
5,597 Square Feet Lot
$432,100 Zestimate®
$223/sqft
$590/mo HOA
What's special
- 14 days |
- 245 |
- 6 |
Zillow last checked:
Listing updated:
Listed by:
Steven Saltzberg 813-727-8553,
SALTZBERG & ASSOCIATES REAL ESTATE 813-727-8553
Source: Stellar MLS,MLS#: TB8529046 Originating MLS: Suncoast Tampa
Originating MLS: Suncoast Tampa
Facts & features
Interior
Bedrooms & bathrooms
- Bedrooms: 2
- Bathrooms: 2
- Full bathrooms: 2
Rooms
- Room types: Den/Library/Office
Primary bedroom
- Features: Walk-In Closet(s)
- Level: First
- Area: 208 Square Feet
- Dimensions: 16x13
Bedroom 2
- Features: Built-in Closet
- Level: First
- Area: 130 Square Feet
- Dimensions: 10x13
Balcony porch lanai
- Level: First
- Area: 150 Square Feet
- Dimensions: 15x10
Den
- Features: No Closet
- Level: First
- Area: 165 Square Feet
- Dimensions: 11x15
Dinette
- Level: First
- Area: 80 Square Feet
- Dimensions: 10x8
Dining room
- Level: First
- Area: 154 Square Feet
- Dimensions: 14x11
Great room
- Level: First
- Area: 304 Square Feet
- Dimensions: 19x16
Kitchen
- Level: First
- Area: 120 Square Feet
- Dimensions: 12x10
Heating
- Electric, Heat Pump
Cooling
- Central Air
Appliances
- Included: Dishwasher, Disposal, Dryer, Electric Water Heater, Microwave, Range, Refrigerator, Washer, Water Softener
- Laundry: Inside, Laundry Room
Features
- Ceiling Fan(s), Eating Space In Kitchen, High Ceilings, Open Floorplan, Primary Bedroom Main Floor, Stone Counters, Thermostat, Walk-In Closet(s)
- Flooring: Luxury Vinyl, Tile
- Doors: Sliding Doors
- Windows: Window Treatments, Hurricane Shutters, Hurricane Shutters/Windows
- Has fireplace: No
Interior area
- Total structure area: 2,644
- Total interior livable area: 2,001 sqft
Video & virtual tour
Property
Parking
- Total spaces: 2
- Parking features: Driveway, Garage Door Opener
- Attached garage spaces: 2
- Has uncovered spaces: Yes
Features
- Levels: One
- Stories: 1
- Patio & porch: Covered, Rear Porch, Screened
- Exterior features: Irrigation System, Lighting, Private Mailbox, Rain Gutters, Sidewalk
- Pool features: Heated
- Has view: Yes
- View description: Water, Pond
- Has water view: Yes
- Water view: Water,Pond
- Waterfront features: Pond, Pond Access
Lot
- Size: 5,597 Square Feet
- Dimensions: 46.26 x 121
- Features: Above Flood Plain
Details
- Parcel number: U3231209RR00000000077.0
- Zoning: PD
- Special conditions: None
Construction
Type & style
- Home type: SingleFamily
- Property subtype: Single Family Residence
Materials
- Block, Stucco
- Foundation: Slab
- Roof: Tile
Condition
- New construction: No
- Year built: 2014
Utilities & green energy
- Sewer: Public Sewer
- Water: Canal/Lake For Irrigation, Public
- Utilities for property: BB/HS Internet Available, Cable Connected, Electricity Connected, Fire Hydrant, Phone Available, Public, Sewer Connected, Sprinkler Recycled, Street Lights, Underground Utilities, Water Connected
Green energy
- Water conservation: Irrig. System-Rainwater from Ponds, Irrigation-Reclaimed Water
Community & HOA
Community
- Features: Association Recreation - Owned, Clubhouse, Deed Restrictions, Dog Park, Fitness Center, Gated Community - No Guard, Golf Carts OK, Irrigation-Reclaimed Water, Pool, Restaurant, Sidewalks, Tennis Court(s), Wheelchair Access
- Security: Gated Community, Security System Owned, Smoke Detector(s)
- Pet fee: $0 monthly
- Senior community: Yes
- Subdivision: VALENCIA LAKES
HOA
- Has HOA: Yes
- Amenities included: Basketball Court, Clubhouse, Fitness Center, Lobby Key Required, Pickleball Court(s), Pool, Recreation Facilities, Sauna, Shuffleboard Court, Spa/Hot Tub, Storage, Tennis Court(s), Trail(s), Vehicle Restrictions, Wheelchair Access
- Services included: Cable TV, Common Area Taxes, Community Pool, Reserve Fund, Internet, Maintenance Grounds, Manager, Private Road, Recreational Facilities, Security
- HOA fee: $590 monthly
- HOA name: Natasha Smith/Castle Group
- HOA phone: 813-634-6800
Location
- Region: Wimauma
Financial & listing details
- Price per square foot: $223/sqft
- Tax assessed value: $372,607
- Annual tax amount: $6,925
- Date on market: 7/14/2026
- Cumulative days on market: 15 days
- Listing terms: Cash,Conventional,VA Loan
- Ownership: Fee Simple
- Total actual rent: 0
- Electric utility on property: Yes
- Road surface type: Paved
Estimated market value
$432,100
$410,000 - $454,000
$2,356/mo
Price history
| Date | Event | Price |
|---|---|---|
| 7/14/2026 | Listed for sale | $447,000$223/sqft |
Source:  Stellar MLS #TB8529046 Report a problem Stellar MLS #TB8529046 Report a problem | ||
| 7/17/2023 | Sold | $447,000-1.1%$223/sqft |
Source: Public Record Report a problem | ||
| 5/21/2023 | Pending sale | $452,000$226/sqft |
Source: Stellar MLS #T3419017 Report a problem | ||
| 4/24/2023 | Price change | $452,000-1.8%$226/sqft |
Source: Stellar MLS #T3419017 Report a problem | ||
| 4/2/2023 | Price change | $460,350-1%$230/sqft |
Source: Stellar MLS #T3419017 Report a problem | ||
| 3/5/2023 | Price change | $465,000-4.5%$232/sqft |
Source: Stellar MLS #T3419017 Report a problem | ||
| 1/17/2023 | Listed for sale | $487,000+61.8%$243/sqft |
Source: Stellar MLS #T3419017 Report a problem | ||
| 12/4/2014 | Sold | $300,900$150/sqft |
Source: Public Record Report a problem | ||
Public tax history
| Year | Property taxes | Tax assessment |
|---|---|---|
| 2025 | $6,925 +5.2% | $372,607 |
| 2024 | $6,582 -5.7% | $372,607 +5% |
| 2023 | $6,983 +47.8% | $354,764 +31.1% |
| 2022 | $4,725 +1.1% | $270,695 +3% |
| 2021 | $4,676 +2.1% | $262,811 +1.4% |
| 2020 | $4,579 +2.7% | $259,182 +2.3% |
| 2019 | $4,460 | $253,355 -1.9% |
| 2018 | $4,460 -2.6% | $258,209 -2.6% |
| 2017 | $4,580 +1.2% | $265,038 +7% |
| 2016 | $4,524 +0.8% | $247,696 +0.7% |
| 2015 | $4,490 +372.7% | $245,974 +770.4% |
| 2014 | $950 | $28,261 |
Find assessor info on the county website
Monthly payment
Est. payment
Payment breakdown
Explore the cost of this home by adjusting the details. Changes won't be saved.Climate risks
Neighborhood: 33598
Nearby schools
GreatSchools rating
- 4/10Reddick Elementary SchoolGrades: PK-5Distance: 1.4 mi
- 3/10Eisenhower Middle SchoolGrades: 6-8Distance: 4.8 mi
- 3/10Jule F Sumner High SchoolGrades: 9-12Distance: 2.3 mi
- $377,3003 bd2 ba1.8k sqft15822 Amber Falls Dr, Wimauma, FL 33598Off Market

- $439,8002 bd2 ba2k sqft15826 Amber Falls Dr, Wimauma, FL 33598Sold
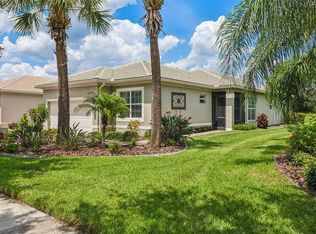
- $424,3003 bd2 ba2k sqft15820 Amber Falls Dr, Wimauma, FL 33598Off Market
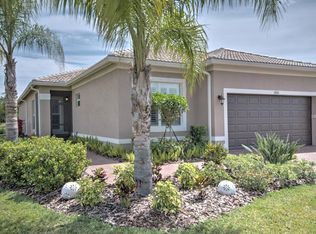
- $389,2003 bd2 ba1.8k sqft15902 Amber Falls Dr, Wimauma, FL 33598Off Market
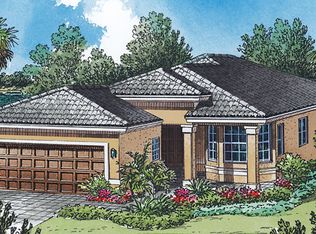
- $375,1004 bd2 ba1.8k sqft15904 Amber Falls Dr, Wimauma, FL 33598Off Market
- $410,0003 bd2 ba2.2k sqft5008 Cliff Bay Way, Wimauma, FL 33598Sold
- $383,3003 bd2 ba1.8k sqft5107 Indian Shores Pl, Wimauma, FL 33598Off Market
- $358,7003 bd2 ba1.7k sqft5105 Indian Shores Pl, Wimauma, FL 33598Off Market
A local agent can set up tours, give advice and negotiate with sellers.
A local lender can help you make sure your offer is ready when you are.
Similar homes
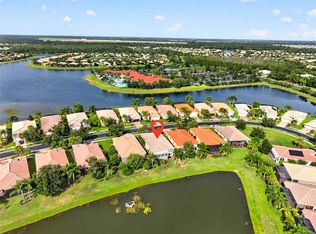
- $425,0003 bd2 ba2.4k sqft15929 GOLDEN LAKES DRIVE, WIMAUMA, FL 33598For Sale
 MLS ID #TB8529062, Leah Herzwurm, COMPASS FLORIDA LLC. Stellar MLS
 - $450,0005 bd3 ba2.3k sqft10917 DUNSCORE COTTAGE WAY, WIMAUMA, FL 33598For Sale
 MLS ID #TB8519513, Jose Mejia, MCBRIDE KELLY & ASSOCIATES. Stellar MLS
 - $465,0002 bd2 ba2k sqft16135 CAPE CORAL DRIVE, WIMAUMA, FL 33598For Sale
 MLS ID #TB8348957, John Mistretta, HOMEXPRESS REALTY, INC.. Stellar MLS
 - $450,0003 bd3 ba2.2k sqft4822 GRAND BANKS DRIVE, WIMAUMA, FL 33598For Sale
 MLS ID #TB8478643, Zoki Mbolekwa, DALTON WADE INC. Stellar MLS
 - $449,5003 bd3 ba1.9k sqft4844 AVILA LAKES DRIVE, WIMAUMA, FL 33598For SaleMLS ID #TB8512043, Steven Saltzberg, SALTZBERG & ASSOCIATES REAL ESTATE. Stellar MLS
- $440,0004 bd3 ba2.3k sqft5030 JAGGED CLOUD DRIVE, WIMAUMA, FL 33598For SaleMLS ID #TB8498407, William Acosta, FOUNDATION REALTY GROUP. Stellar MLS
- $390,0002 bd2 ba2k sqft4905 SANDY GLEN WAY, WIMAUMA, FL 33598For SaleMLS ID #TB8525995, Zoki Mbolekwa, DALTON WADE INC. Stellar MLS
- $325,0003 bd2 ba1.8k sqft4935 MARBLE SPRINGS CIRCLE, WIMAUMA, FL 33598For SaleMLS ID #TB8531622, Ursula Stocki, CHARLES RUTENBERG REALTY INC. Stellar MLS
- $450,0004 bd3 ba2k sqft5452 FLINT HILLS DRIVE, WIMAUMA, FL 33598For SaleMLS ID #N6144145, Oxana Safadi, COLDWELL BANKER REALTY. Stellar MLS
- $405,0004 bd3 ba2.4k sqft16227 CAPE CORAL DRIVE, WIMAUMA, FL 33598For SaleMLS ID #TB8389033, Laura Meza, CENTURY 21 BEGGINS ENTERPRISES. Stellar MLS
- $300,0002 bd2 ba1.5k sqft4919 MARBLE SPRINGS CIRCLE, WIMAUMA, FL 33598For SaleMLS ID #TB8531577, Zoki Mbolekwa, DALTON WADE INC. Stellar MLS
- $353,7003 bd2 ba1.4k sqft5124 HIGHLAND POINTE COURT, WIMAUMA, FL 33598For SaleMLS ID #TB8530977, Laura Meza, CENTURY 21 BEGGINS ENTERPRISES. Stellar MLS
- $425,0003 bd2 ba2k sqft4912 SANDY GLEN WAY, WIMAUMA, FL 33598For SaleMLS ID #A4682141, Chris Oleson, PREFERRED SHORE LLC. Stellar MLS
- $340,0005 bd3 ba2.2k sqft16630 KINGMAN REEF STREET, WIMAUMA, FL 33598For SaleMLS ID #TB8528892, Michelle Gailey, EATON REALTY. Stellar MLS
- $390,0004 bd2 ba1.8k sqft16706 SUNBURST LAKE STREET, WIMAUMA, FL 33598For SaleMLS ID #TB8489237, Vanessa Pesaressi, CHARLES RUTENBERG REALTY INC. Stellar MLS
- $350,0002 bd2 ba1.6k sqft4717 AVILA LAKES DRIVE, WIMAUMA, FL 33598For SaleMLS ID #TB8462544, Brian Allen, FLORIDA EXECUTIVE REALTY. Stellar MLS
- $519,9993 bd3 ba2.2k sqft4838 SEVILLA SHORES DRIVE, WIMAUMA, FL 33598For SaleMLS ID #TB8518327, Carina Barber, RE/MAX REALTY UNLIMITED. Stellar MLS
- $375,9904 bd3 ba2k sqft15121 MAUDE LANDING LOOP, WIMAUMA, FL 33598New ConstructionStellar MLS
- from $401,9905 bd3 ba2.4k sqftIndigo Plan, Davis Landing, Wimauma, FL 33598New ConstructionCasa Fresca Homes
- $419,0004 bd3 ba2.5k sqft16612 CARLTON POND STREET, WIMAUMA, FL 33598New ConstructionMLS ID #TB8464074, Leah Morell, KELLER WILLIAMS TAMPA PROPERTIES. Stellar MLS
