***THIS HOME QUALIFIES FOR 100% FINANCING WITH PARTICIPATING LENDERS*** BACK ON MARKET - BUYERS CONTINGENT SALE FELL THROUGH...HOME HAS BEEN INSPECTED AND APPRAISED...Stylish, Chic and resort living at its finest...This beautifully updated 4-bedroom, 3-bath home delivers the perfect blend of modern elegance and warm, inviting comfort — all set within a gated, golf-cart-friendly community known for resort-style living. Just steps from top notch amenities, this property offers a lifestyle as impressive as the home itself. Inside, the home features an open-concept living area paired with a 3-way split floorplan, creating both effortless flow and ideal privacy. Rich finishes and stunning updates elevate every room, giving the home a refined, upscale feel from the moment you walk in. The primary bedroom serves as a true retreat, offering a generous en-suite complete with a separate soaking tub and walk-in shower, along with a spacious walk-in closet. The living area opens seamlessly to the outdoors through a double sliding glass door, leading to a tiled and screened-in lanai perfect for relaxing or entertaining year-round. A 3-car garage adds even more convenience and storage flexibility. And located just a stone's throw away from Souothshore Bay Lagoon, you are able to purchase day passes and spend the day enjoying the crystal lagoon. Chic, inviting, and perfectly located — this is the home that lets you live every day like you’re on vacation.
For sale
$440,000
5030 JAGGED CLOUD DRIVE, WIMAUMA, FL 33598
4beds
2,310sqft
:
Get pre-qualified$3,049/mo
Single Family Residence
Built in 2020
10,066 Square Feet Lot
$-- Zestimate®
$190/sqft
$89/mo HOA
What's special
Spacious walk-in closet
- 101 days |
- 317 |
- 17 |
Zillow last checked:
Listing updated:
Listed by:
William Acosta 813-760-7812,
FOUNDATION REALTY GROUP 813-729-6000
Source: Stellar MLS,MLS#: TB8498407 Originating MLS: Suncoast Tampa
Originating MLS: Suncoast Tampa
Facts & features
Interior
Bedrooms & bathrooms
- Bedrooms: 4
- Bathrooms: 3
- Full bathrooms: 3
Primary bedroom
- Features: En Suite Bathroom, Tub with Separate Shower Stall, Water Closet/Priv Toilet, Walk-In Closet(s)
- Level: First
- Area: 224 Square Feet
- Dimensions: 14x16
Bedroom 2
- Features: Built-in Closet
- Level: First
- Area: 120 Square Feet
- Dimensions: 10x12
Bedroom 3
- Features: Built-in Closet
- Level: First
- Area: 120 Square Feet
- Dimensions: 10x12
Bedroom 4
- Features: Built-in Closet
- Level: First
- Area: 140 Square Feet
- Dimensions: 10x14
Balcony porch lanai
- Level: First
- Area: 195 Square Feet
- Dimensions: 13x15
Dining room
- Level: First
- Area: 190 Square Feet
- Dimensions: 10x19
Kitchen
- Features: Pantry, Stone Counters
- Level: First
Living room
- Level: First
- Area: 380 Square Feet
- Dimensions: 20x19
Heating
- Central
Cooling
- Central Air
Appliances
- Included: Dishwasher, Microwave, Range, Refrigerator
- Laundry: Laundry Room
Features
- High Ceilings, Open Floorplan, Split Bedroom, Stone Counters, Thermostat
- Flooring: Carpet, Porcelain Tile
- Doors: Sliding Doors
- Windows: Hurricane Shutters
- Has fireplace: No
Interior area
- Total structure area: 3,152
- Total interior livable area: 2,310 sqft
Video & virtual tour
Property
Parking
- Total spaces: 3
- Parking features: Garage Door Opener
- Attached garage spaces: 3
- Details: Garage Dimensions: 29x20
Features
- Levels: One
- Stories: 1
- Exterior features: Irrigation System, Sidewalk
Lot
- Size: 10,066 Square Feet
Details
- Parcel number: U0532209ZQ00000300006.0
- Zoning: PD
- Special conditions: None
Construction
Type & style
- Home type: SingleFamily
- Property subtype: Single Family Residence
Materials
- Block, Stucco
- Foundation: Slab
- Roof: Shingle
Condition
- Completed
- New construction: No
- Year built: 2020
Details
- Builder model: Destin
- Builder name: DR Horton
Utilities & green energy
- Sewer: Public Sewer
- Water: Public
- Utilities for property: BB/HS Internet Available, Public
Community & HOA
Community
- Features: Clubhouse, Community Mailbox, Deed Restrictions, Dog Park, Gated Community - No Guard, Golf Carts OK, Pool
- Security: Gated Community
- Pet fee: $0 monthly
- Subdivision: DG FARMS PH 1B
HOA
- Has HOA: Yes
- Amenities included: Cable TV, Clubhouse, Fence Restrictions, Gated, Pool
- Services included: Cable TV, Internet, Pool Maintenance
- HOA fee: $89 monthly
- HOA name: Angie Lynch
- HOA phone: 813-565-4663
Location
- Region: Wimauma
Financial & listing details
- Price per square foot: $190/sqft
- Tax assessed value: $379,220
- Annual tax amount: $9,937
- Date on market: 4/17/2026
- Cumulative days on market: 70 days
- Listing terms: Cash,Conventional,FHA,VA Loan
- Ownership: Fee Simple
- Total actual rent: 0
- Road surface type: Asphalt, Paved
Estimated market value
Not available
Estimated sales range
Not available
Not available
Price history
| Date | Event | Price |
|---|---|---|
| 6/10/2026 | Listed for sale | $440,000$190/sqft |
Source:  Stellar MLS #TB8498407 Report a problem Stellar MLS #TB8498407 Report a problem | ||
| 5/10/2026 | Pending sale | $440,000$190/sqft |
Source: Stellar MLS #TB8498407 Report a problem | ||
| 4/17/2026 | Listed for sale | $440,000-4.1%$190/sqft |
Source: Stellar MLS #TB8498407 Report a problem | ||
| 12/16/2025 | Listing removed | $459,000$199/sqft |
Source: Stellar MLS #TB8420726 Report a problem | ||
| 9/24/2025 | Price change | $459,000-1.9%$199/sqft |
Source: Stellar MLS #TB8420726 Report a problem | ||
| 8/27/2025 | Listed for sale | $468,000$203/sqft |
Source: Stellar MLS #TB8420726 Report a problem | ||
| 3/21/2025 | Listing removed | $468,000$203/sqft |
Source: Stellar MLS #TB8351598 Report a problem | ||
| 2/19/2025 | Listed for sale | $468,000+73.3%$203/sqft |
Source: Stellar MLS #TB8351598 Report a problem | ||
| 1/30/2020 | Listing removed | $269,990$117/sqft |
Source: D.R. Horton - Tampa Florida Report a problem | ||
| 1/16/2020 | Price change | $269,990-1.8%$117/sqft |
Source: D.R. Horton - Tampa Florida Report a problem | ||
| 1/3/2020 | Price change | $274,990-1.4%$119/sqft |
Source: D.R. Horton - Tampa Florida Report a problem | ||
| 12/20/2019 | Price change | $278,990-2.4%$121/sqft |
Source: D.R. Horton - Tampa Florida Report a problem | ||
| 10/25/2019 | Price change | $285,745+0.4%$124/sqft |
Source: D.R. Horton - Tampa Florida Report a problem | ||
| 10/8/2019 | Listed for sale | $284,745$123/sqft |
Source: D.R. Horton - Tampa Florida Report a problem | ||
Public tax history
| Year | Property taxes | Tax assessment |
|---|---|---|
| 2025 | $9,938 +1% | $353,832 0% |
| 2024 | $9,835 +2.9% | $353,986 +6.7% |
| 2023 | $9,558 +10.7% | $331,666 +6.6% |
| 2022 | $8,633 +7.3% | $311,088 +6.5% |
| 2021 | $8,048 +64.5% | $292,101 +279.6% |
| 2020 | $4,893 +24.2% | $76,959 +54.8% |
| 2019 | $3,938 | $49,716 -24.9% |
| 2018 | $3,938 +6.5% | $66,201 +19.6% |
| 2017 | $3,698 +3% | $55,336 +48.1% |
| 2016 | $3,591 +3.1% | $37,352 +10% |
| 2015 | $3,484 | $33,956 |
Find assessor info on the county website
Monthly payment
Est. payment
Payment breakdown
Explore the cost of this home by adjusting the details. Changes won't be saved.Climate risks
Neighborhood: 33598
Nearby schools
GreatSchools rating
- 4/10Reddick Elementary SchoolGrades: PK-5Distance: 0.5 mi
- 3/10Eisenhower Middle SchoolGrades: 6-8Distance: 5.6 mi
- 3/10Jule F Sumner High SchoolGrades: 9-12Distance: 3.5 mi
Schools provided by the listing agent
- Elementary: Reddick Elementary School
- Middle: Eisenhower-HB
Source: Stellar MLS. This data may not be complete. We recommend contacting the local school district to confirm school assignments for this home.
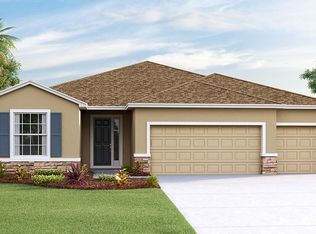
- $412,1004 bd3 ba2.5k sqft5032 Jagged Cloud Dr, Wimauma, FL 33598Off Market
- $457,7004 bd3 ba2.7k sqft5028 Jagged Cloud Dr, Wimauma, FL 33598Off Market

- $100-- bd-- ba-- sqft5001 Jagged Cloud Dr, Wimauma, FL 33598Off Market
- $519,8007 bd4 ba4k sqft5067 Ivory Stone Dr, Wimauma, FL 33598Off Market

- $434,4004 bd3 ba2.5k sqft5069 Ivory Stone Dr, Wimauma, FL 33598Off Market
- $440,0004 bd4 ba2.7k sqft5034 Jagged Cloud Dr, Wimauma, FL 33598Off Market
- $531,200-- bd3 ba2.5k sqft5026 Jagged Cloud Dr, Wimauma, FL 33598Off Market
- $431,3005 bd3 ba3.1k sqft5065 Ivory Stone Dr, Wimauma, FL 33598Off Market
A local agent can set up tours, give advice and negotiate with sellers.
A local lender can help you make sure your offer is ready when you are.
Similar homes
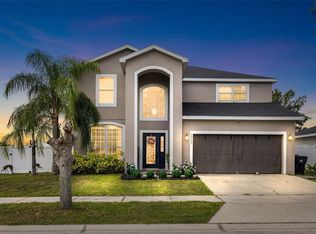
- $450,0005 bd3 ba2.3k sqft10917 DUNSCORE COTTAGE WAY, WIMAUMA, FL 33598For Sale
 MLS ID #TB8519513, Jose Mejia, MCBRIDE KELLY & ASSOCIATES. Stellar MLS
 - $410,0003 bd3 ba2.1k sqft5513 LITTLE PATH DRIVE, WIMAUMA, FL 33598For Sale
 MLS ID #TB8504507, Patrick DeFeo, II, EXP REALTY LLC. Stellar MLS
 - $579,0003 bd3 ba2.6k sqft16805 BANNER SHELL PLACE, WIMAUMA, FL 33598For Sale
 MLS ID #TB8521505, Elisa Stephens, 27NORTH REALTY. Stellar MLS

 - $375,0003 bd3 ba2.6k sqft10702 ALDO MORO DRIVE, WIMAUMA, FL 33598For Sale
 MLS ID #A4681852, Jaci Krawtschenko, PREMIER SOTHEBY'S INTERNATIONAL REALTY. Stellar MLS
 - $390,0003 bd3 ba2.1k sqft17245 STAR BANKS ST, WIMAUMA, FL 33598For SaleMLS ID #TB8470733, Bob Sanders, YELLOWFIN REALTY. Stellar MLS
- $353,7003 bd2 ba1.4k sqft5124 HIGHLAND POINTE COURT, WIMAUMA, FL 33598For SaleMLS ID #TB8530977, Laura Meza, CENTURY 21 BEGGINS ENTERPRISES. Stellar MLS
- $534,9893 bd2 ba2.1k sqft4839 SEVILLA SHORES DRIVE, WIMAUMA, FL 33598For SaleMLS ID #TB8515045, Cathryn Pittman, SIGNATURE REALTY ASSOCIATES. Stellar MLS
- $550,0003 bd3 ba2.3k sqft15528 CORONA DEL MAR DRIVE, WIMAUMA, FL 33598For SaleMLS ID #TB8499515, Channin Medina, EXP REALTY LLC. Stellar MLS
- $440,0004 bd2 ba2.2k sqft11412 LAKE LUCAYA DRIVE, RIVERVIEW, FL 33579For SaleMLS ID #TB8509023, Andrea Webb, COLDWELL BANKER REALTY. Stellar MLS
- $395,9003 bd3 ba2.1k sqft17335 HOLLY WELL AVENUE, WIMAUMA, FL 33598For SaleMLS ID #TB8471449, Oscar Saez, OPULENT REALTY INTERNATIONAL. Stellar MLS
- $425,0003 bd2 ba2k sqft1305 CRYSTAL GREENS DRIVE, SUN CITY CENTER, FL 33573For SaleMLS ID #TB8509843, Debra Valdes, COASTAL PROPERTIES GROUP INTER. Stellar MLS
- $350,0002 bd2 ba1.6k sqft4717 AVILA LAKES DRIVE, WIMAUMA, FL 33598For SaleMLS ID #TB8462544, Brian Allen, FLORIDA EXECUTIVE REALTY. Stellar MLS
- $466,0004 bd4 ba2.7k sqft446 6TH AVENUE NW, RUSKIN, FL 33570For SaleMLS ID #TB8481858, Roxanne Esch, RE/MAX BAYSIDE REALTY LLC. Stellar MLS
- $467,5004 bd3 ba2.6k sqft13530 PALMERA VISTA DRIVE, RIVERVIEW, FL 33579For SaleMLS ID #TB8485025, William Morris, YELLOWFIN REALTY. Stellar MLS
- $399,9994 bd3 ba2.6k sqft13209 WILDFLOWER MEADOW DRIVE, RIVERVIEW, FL 33579For SaleMLS ID #TB8489189, Jazmin Caballero, LPT REALTY, LLC. Stellar MLS
- $479,9004 bd3 ba2.4k sqft11922 FROST ASTER DRIVE, RIVERVIEW, FL 33579For SaleMLS ID #TB8488930, Joseph DiPaula, RE/MAX CHAMPIONS. Stellar MLS
- $399,9004 bd3 ba2.5k sqft575 OCEAN SPRAY DRIVE, RUSKIN, FL 33570For SaleMLS ID #W7887172, JIM Steele, PA, BHHS FLORIDA PROPERTIES GROUP. Stellar MLS
- $435,0003 bd3 ba2.1k sqft813 WINTERSIDE DRIVE, APOLLO BEACH, FL 33572For SaleMLS ID #TB8489331, Michele Herndon, PA, KELLER WILLIAMS SOUTH TAMPA. Stellar MLS
- $447,0003 bd3 ba2.4k sqft508 WINTERSIDE DRIVE, APOLLO BEACH, FL 33572For SaleMLS ID #TB8501799, Shawna Calvert, 27NORTH REALTY. Stellar MLS
- $419,9004 bd3 ba2.4k sqft12273 BLUE PACIFIC DRIVE, RIVERVIEW, FL 33579For SaleMLS ID #TB8479469, Ryan Fernandez, ALIGN RIGHT REALTY RIVERVIEW. Stellar MLS
