One or more photo(s) has been virtually staged. Gorgeous Lennar built Himalayan floor plan on amazing homesite! Fall in love from the moment you arrive! Upgraded with luscious landscaping and beautiful palm trees. This Grand 7 bedroom, 4 bath, 3 car garage with a downstairs bonus room, this home offers space for the whole family! With a spacious formal living and dining room, and a large family room with slider glass door access to the covered and screened lanai. The kitchen offers Timberlake Espresso 42" maple wood cabinets, granite countertops, nickel hardware, crown molding, with a breakfast bar, stainless steel appliances, walk in pantry, recessed can lighting, pendant lighting over the island, and more. This home features open style living, 18X18 ceramic tile in all wet areas, upgraded carpet, blinds, ceiling fans, lighting package, irrigation system, and radiant barrier making this property very high energy efficient with extremely low electric bills. Off the Foyer are the stairs to the second floor where the Master Suite, the Loft, Laundry Room and 5 nicely sized bedrooms, and 3 baths reside. This property has been upgraded to a smart home, offering Schlage control access, AC thermostats you can control with from your mobile device and more! The master suite offers french doors, tray ceiling, lots of natural lights, two walk in closets and large bathroom with garden tub, dual sinks with Timberlake Espresso cabinets and granite countertops and a large walk in shower! Upstairs laundry room (washer and dryer convey) The two secondary bathrooms feature tub/shower combos, Timberlake Espresso cabinets with nickel hardware, granite countertops. Located in Sereno a resort style community with gated access. Amenities includes; club house, resort style pool, fitness center, and sports activities. HOA includes high speed 100/100 fiber internet, perfect to accommodate the entire family or those who work from home.
Pre-foreclosure
Est. $519,800
5067 Ivory Stone Dr, Wimauma, FL 33598
7beds
4,054sqft
Single Family Residence
Built in 2016
8,955 Square Feet Lot
$519,800 Zestimate®
$128/sqft
$75/mo HOA
Overview
- 74 days |
- 24 |
- 1 |
Zillow last checked:
Listing updated:
Listed by:
Jennifer Fieo 813-494-4873,
RE/MAX REALTY UNLIMITED 813-684-0016
Source: Stellar MLS,MLS#: T3441611 Originating MLS: Tampa
Originating MLS: Tampa
Facts & features
Interior
Bedrooms & bathrooms
- Bedrooms: 7
- Bathrooms: 4
- Full bathrooms: 4
Rooms
- Room types: Breakfast Room Separate, Family Room, Dining Room, Living Room, Utility Room, Loft
Primary bedroom
- Level: Second
- Dimensions: 18x15
Bedroom 2
- Level: First
- Dimensions: 12x13
Bedroom 3
- Level: Second
- Dimensions: 13x16
Bedroom 4
- Level: Second
- Dimensions: 13x13
Bedroom 5
- Level: Second
- Dimensions: 15x12
Dinette
- Level: First
- Dimensions: 11x11
Dining room
- Level: First
- Dimensions: 13x12
Family room
- Level: First
- Dimensions: 22x15
Kitchen
- Features: Pantry
- Level: First
- Dimensions: 13x18
Living room
- Level: First
- Dimensions: 13x10
Loft
- Level: Second
- Dimensions: 15x15
Heating
- Central, Electric, Heat Pump
Cooling
- Central Air
Appliances
- Included: Dishwasher, Disposal, Dryer, Electric Water Heater, Microwave, Range, Refrigerator, Washer
- Laundry: Inside, Laundry Room, Upper Level
Features
- Ceiling Fan(s), Eating Space In Kitchen, In Wall Pest System, Kitchen/Family Room Combo, Living Room/Dining Room Combo, PrimaryBedroom Upstairs, Open Floorplan, Split Bedroom, Stone Counters, Thermostat, Tray Ceiling(s), Walk-In Closet(s)
- Flooring: Carpet, Ceramic Tile
- Doors: Sliding Doors
- Windows: Blinds, Hurricane Shutters
- Has fireplace: No
Interior area
- Total structure area: 4,986
- Total interior livable area: 4,054 sqft
Property
Parking
- Total spaces: 3
- Parking features: Driveway, Garage Door Opener
- Attached garage spaces: 3
- Has uncovered spaces: Yes
- Details: Garage Dimensions: 28x21
Features
- Levels: Two
- Stories: 2
- Patio & porch: Covered, Patio
- Exterior features: Irrigation System, Lighting, Sidewalk
- Pool features: Gunite, In Ground
Lot
- Size: 8,955 Square Feet
- Dimensions: 71 x 127
- Features: In County, Landscaped, Sidewalk
- Residential vegetation: Mature Landscaping, Trees/Landscaped
Details
- Parcel number: U0532209ZX00000400010.0
- Zoning: PD-MU
- Special conditions: None
Construction
Type & style
- Home type: SingleFamily
- Architectural style: Contemporary
- Property subtype: Single Family Residence
Materials
- Block, Stucco
- Foundation: Slab
- Roof: Shingle
Condition
- New construction: No
- Year built: 2016
Details
- Builder model: Himalaya
- Builder name: Lennar Homes
Utilities & green energy
- Sewer: Public Sewer
- Water: Public
- Utilities for property: BB/HS Internet Available, Cable Available, Electricity Connected, Fiber Optics, Phone Available, Public, Sewer Connected, Street Lights, Underground Utilities, Water Connected
Community & HOA
Community
- Features: Clubhouse, Community Mailbox, Deed Restrictions, Fitness Center, Gated, Golf Carts OK, Playground, Pool, Sidewalks
- Security: Gated Community, Smoke Detector(s)
- Pet fee: $0 monthly
- Subdivision: SERENO
HOA
- Has HOA: Yes
- Amenities included: Clubhouse, Fence Restrictions, Gated, Playground, Pool
- HOA fee: $75 monthly
- HOA name: Sereno of Hillsborough Co - Nora Church
- HOA phone: 813-565-4663
Location
- Region: Wimauma
Financial & listing details
- Price per square foot: $128/sqft
- Tax assessed value: $468,369
- Annual tax amount: $9,688
- Date on market: 4/23/2023
- Cumulative days on market: 63 days
- Listing terms: Cash,Conventional,FHA,VA Loan
- Ownership: Fee Simple
- Total actual rent: 0
- Electric utility on property: Yes
- Road surface type: Paved, Asphalt
Visit our professional directory to find a foreclosure specialist in your area that can help with your home search.
Find a foreclosure agentForeclosure details
Estimated market value
$519,800
$494,000 - $546,000
$3,728/mo
Price history
| Date | Event | Price |
|---|---|---|
| 11/27/2025 | Listing removed | $549,000$135/sqft |
Source:  Stellar MLS #TB8444268 Report a problem Stellar MLS #TB8444268 Report a problem | ||
| 11/17/2025 | Price change | $549,000-1.8%$135/sqft |
Source: Stellar MLS #TB8444268 Report a problem | ||
| 11/3/2025 | Listed for sale | $559,000-1.1%$138/sqft |
Source: Stellar MLS #TB8444268 Report a problem | ||
| 8/4/2023 | Sold | $565,000-0.9%$139/sqft |
Source: Stellar MLS #T3441611 Report a problem | ||
| 6/30/2023 | Listing removed | -- |
Source: Stellar MLS #T3452908 Report a problem | ||
| 6/28/2023 | Pending sale | $569,900$141/sqft |
Source: Stellar MLS #T3441611 Report a problem | ||
| 6/15/2023 | Listed for rent | $3,900$1/sqft |
Source: Stellar MLS #T3452908 Report a problem | ||
| 6/15/2023 | Price change | $569,900-0.9%$141/sqft |
Source: Stellar MLS #T3441611 Report a problem | ||
| 5/29/2023 | Price change | $575,000-1.7%$142/sqft |
Source: Stellar MLS #T3441611 Report a problem | ||
| 5/13/2023 | Price change | $585,000-1.7%$144/sqft |
Source: Stellar MLS #T3441611 Report a problem | ||
| 4/30/2023 | Listed for sale | $595,000$147/sqft |
Source: Stellar MLS #T3441611 Report a problem | ||
| 4/27/2023 | Pending sale | $595,000$147/sqft |
Source: Stellar MLS #T3441611 Report a problem | ||
| 4/23/2023 | Listed for sale | $595,000+91.7%$147/sqft |
Source: Stellar MLS #T3441611 Report a problem | ||
| 11/30/2016 | Sold | $310,400+0%$77/sqft |
Source: Public Record Report a problem | ||
| 8/10/2016 | Pending sale | $310,340$77/sqft |
Source: LENNAR HOMES #T2818975 Report a problem | ||
| 6/28/2016 | Price change | $310,340+0.2%$77/sqft |
Source: Lennar Report a problem | ||
| 5/14/2016 | Listed for sale | $309,840$76/sqft |
Source: Lennar Report a problem | ||
Public tax history
| Year | Property taxes | Tax assessment |
|---|---|---|
| 2025 | $12,311 +1.7% | $468,369 -0.8% |
| 2024 | $12,103 +7.2% | $472,257 +18.8% |
| 2023 | $11,295 +11.9% | $397,489 +10% |
| 2022 | $10,092 +10.6% | $361,354 +10% |
| 2021 | $9,126 +9.6% | $328,504 +10% |
| 2020 | $8,323 +1.6% | $298,640 +1.1% |
| 2019 | $8,196 | $295,264 +8.3% |
| 2018 | $8,196 +6.4% | $272,672 -3.5% |
| 2017 | $7,702 -6% | $282,691 +567.7% |
| 2016 | $8,194 +157.8% | $42,341 +255.5% |
| 2015 | $3,178 | $11,910 |
Find assessor info on the county website
Monthly payment
Climate risks
Neighborhood: 33598
Nearby schools
GreatSchools rating
- 4/10Reddick Elementary SchoolGrades: PK-5Distance: 0.5 mi
- 3/10Eisenhower Middle SchoolGrades: 6-8Distance: 5.6 mi
- 3/10Jule F Sumner High SchoolGrades: 9-12Distance: 3.5 mi
Schools provided by the listing agent
- Elementary: Reddick Elementary School
- Middle: Shields-HB
- High: Lennard-HB
Source: Stellar MLS. This data may not be complete. We recommend contacting the local school district to confirm school assignments for this home.
- $434,4004 bd3 ba2.5k sqft5069 Ivory Stone Dr, Wimauma, FL 33598Off Market
- $431,3005 bd3 ba3.1k sqft5065 Ivory Stone Dr, Wimauma, FL 33598Off Market
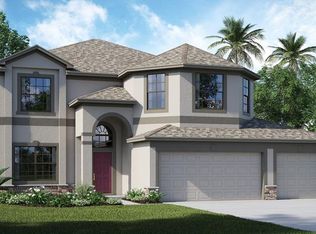
- $393,8004 bd3 ba2.5k sqft5071 Ivory Stone Dr, Wimauma, FL 33598Off Market
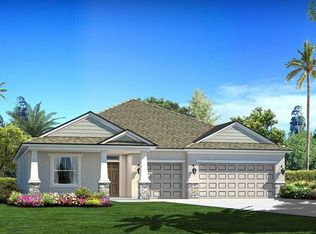
- $440,0004 bd3 ba2.3k sqft5030 Jagged Cloud Dr, Wimauma, FL 33598For Sale

- $626,0007 bd4 ba3.8k sqft5063 Ivory Stone Dr, Wimauma, FL 33598For Sale
- $412,1004 bd3 ba2.5k sqft5032 Jagged Cloud Dr, Wimauma, FL 33598Off Market
- $436,3006 bd3 ba3.1k sqft5068 Ivory Stone Dr, Wimauma, FL 33598Off Market
- $457,7004 bd3 ba2.7k sqft5028 Jagged Cloud Dr, Wimauma, FL 33598Off Market
Similar homes
- $545,0005 bd3 ba3.7k sqft5049 Ivory Stone Dr, Wimauma, FL 33598For Sale

 MLS ID #TB8532640, Tennille Moore, LPT REALTY, LLC. Stellar MLS
 - $474,0006 bd3 ba3.2k sqft5002 Jackel Chase Dr, Wimauma, FL 33598For Sale
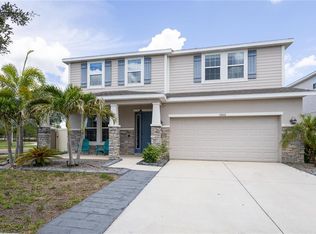 MLS ID #O6427867, Steven Koleno, BEYCOME OF FLORIDA LLC. Stellar MLS
 - $626,0007 bd4 ba3.8k sqft5063 Ivory Stone Dr, Wimauma, FL 33598For Sale
 MLS ID #TB8519932, David Rosenberg, BRIGHT SUN REALTY INC. Stellar MLS
 - $500,0006 bd3 ba4.1k sqft11007 Standing Stone Dr, Wimauma, FL 33598For Sale
 MLS ID #TB8509787, Patrick Gilles, CHARLES RUTENBERG REALTY INC. Stellar MLS
 - $440,0004 bd3 ba2.3k sqft5030 Jagged Cloud Dr, Wimauma, FL 33598For SaleMLS ID #TB8498407, William Acosta, FOUNDATION REALTY GROUP. Stellar MLS
- $474,9004 bd3 ba3.3k sqft16910 Oval Rum Dr, Wimauma, FL 33598For SaleMLS ID #G5111092, Mark Hughes, EXP REALTY LLC. Stellar MLS
- $340,0005 bd3 ba2.2k sqft16630 Kingman Reef St, Wimauma, FL 33598For SaleMLS ID #TB8528892, Michelle Gailey, EATON REALTY. Stellar MLS
- $369,9005 bd3 ba2.6k sqft5480 Flint Hills Dr, Wimauma, FL 33598For SaleMLS ID #TB8530741, Debra Valdes, COASTAL PROPERTIES GROUP INTER. Stellar MLS
- $400,0004 bd3 ba2.4k sqft16673 Windmill Forge Pass, Wimauma, FL 33598For SaleMLS ID #N6144531, Chris Costello, RE/MAX PALM. Stellar MLS
- $479,0004 bd3 ba2.7k sqft16976 Oval Rum Dr, Wimauma, FL 33598For SaleMLS ID #TB8509573, Shawn Leggett, KELLER WILLIAMS SOUTH SHORE. Stellar MLS
- $450,0004 bd3 ba2k sqft5452 Flint Hills Dr, Wimauma, FL 33598For SaleMLS ID #N6144145, Oxana Safadi, COLDWELL BANKER REALTY. Stellar MLS
- $389,0006 bd3 ba2.6k sqft17204 Yellow Pine St, Wimauma, FL 33598For SaleMLS ID #TB8528645, PAULA TITO, LPT REALTY, LLC. Stellar MLS
- $635,0004 bd2 ba2.5k sqft5104 Big Stand Ln, Wimauma, FL 33598For SaleMLS ID #TB8509341, Angela Collado, PA, LPT REALTY, LLC. Stellar MLS
- $419,0006 bd3 ba3.3k sqft10022 Carloway Hills Dr, Wimauma, FL 33598For SaleMLS ID #TB8520232, Richard Stone, PREMIER REALTY OF TAMPA. Stellar MLS
- $450,0005 bd3 ba2.3k sqft10917 Dunscore Cottage Way, Wimauma, FL 33598For SaleMLS ID #TB8519513, Jose Mejia, MCBRIDE KELLY & ASSOCIATES. Stellar MLS
- $395,0005 bd3 ba2.8k sqft16712 Myrtle Sand Dr, Wimauma, FL 33598For Sale By Owner
- $340,0004 bd3 ba2.7k sqft11202 Carrick Stone St, Wimauma, FL 33598For SaleMLS ID #O6426875, Jorge Zea, BLUE LIGHTHOUSE REALTY INC. Stellar MLS
- $425,0005 bd3 ba2.9k sqft5030 Jackel Chase Dr, Wimauma, FL 33598For SaleMLS ID #TB8426819, Marijean Reith, RE/MAX REALTY UNLIMITED. Stellar MLS
- $355,0004 bd2 ba2.1k sqft14432 Barley Field Dr, Wimauma, FL 33598For SaleMLS ID #A4700730, Denise Oyler, DENISE OYLER PA. Stellar MLS
- $399,0004 bd3 ba2.7k sqft16720 Mooner Plank Cir, Wimauma, FL 33598For SaleMLS ID #TB8523195, Nick Janovsky, SERHANT. Stellar MLS
