Welcome to 5063 Ivory Stone Drive, a spacious and beautifully designed 7-bedroom, 4-bathroom home offering nearly 4,000 square feet of living space. Perfect for large families, multi-generational living, or those who love to entertain, this home combines comfort, functionality, and breathtaking views. Step outside to your private backyard oasis featuring a screened-in heated pool overlooking a serene lake, creating the perfect setting for relaxing evenings and weekend gatherings. Inside, you'll find generously sized bedrooms, multiple living areas, and an open-concept layout designed for modern living. The oversized 3-car garage provides ample space for vehicles, storage, and recreational equipment. With its impressive size, stunning water views, and resort-style outdoor living, this home offers the Florida lifestyle you've been searching for. Don't miss this rare opportunity to own a lakefront pool home with room for everyone! Schedule your private showing today.
For sale
Price cut: $3K (7/7)
$626,000
5063 Ivory Stone Dr, Wimauma, FL 33598
7beds
3,820sqft
:
Get pre-qualified$4,289/mo
Single Family Residence
Built in 2016
8,183 Square Feet Lot
$-- Zestimate®
$164/sqft
$82/mo HOA
What's special
Generously sized bedroomsResort-style outdoor livingScreened-in heated poolPrivate backyard oasisStunning water viewsLakefront pool homeOverlooking a serene lake
- 35 days |
- 1,140 |
- 98 |
Zillow last checked:
Listing updated:
Listed by:
David Rosenberg 845-637-5309,
BRIGHT SUN REALTY INC 845-637-5309
Source: Stellar MLS,MLS#: TB8519932 Originating MLS: Suncoast Tampa
Originating MLS: Suncoast Tampa
Facts & features
Interior
Bedrooms & bathrooms
- Bedrooms: 7
- Bathrooms: 4
- Full bathrooms: 4
Primary bedroom
- Features: Walk-In Closet(s)
- Level: Second
Bedroom 1
- Features: Built-in Closet
- Level: First
Bedroom 2
- Features: Built-in Closet
- Level: Second
Bedroom 3
- Features: Built-in Closet
- Level: Second
Bedroom 4
- Features: Built-in Closet
- Level: Second
Bedroom 5
- Features: No Closet
- Level: Second
Balcony porch lanai
- Level: First
Bonus room
- Features: No Closet
- Level: Second
Dining room
- Level: First
Family room
- Level: First
Great room
- Level: First
Kitchen
- Level: First
Laundry
- Level: Second
Living room
- Level: First
Heating
- Central, Electric
Cooling
- Central Air
Appliances
- Included: Cooktop, Dishwasher, Disposal, Dryer, Freezer, Ice Maker, Microwave, Washer
- Laundry: Laundry Room
Features
- Attic Ventilator, Ceiling Fan(s), Eating Space In Kitchen, High Ceilings, Kitchen/Family Room Combo, Living Room/Dining Room Combo, Open Floorplan, PrimaryBedroom Upstairs, Smart Home, Walk-In Closet(s)
- Flooring: Carpet, Tile
- Doors: French Doors, Sliding Doors
- Windows: Hurricane Shutters
- Has fireplace: No
Interior area
- Total structure area: 4,400
- Total interior livable area: 3,820 sqft
Video & virtual tour
Property
Parking
- Total spaces: 3
- Parking features: Garage
- Garage spaces: 3
Features
- Levels: Two
- Stories: 2
- Exterior features: Garden, Lighting, Sidewalk
- Has private pool: Yes
- Pool features: Fiberglass, Heated, In Ground, Lap, Lighting, Salt Water
- Has view: Yes
- View description: Lake
- Has water view: Yes
- Water view: Lake
Lot
- Size: 8,183 Square Feet
Details
- Parcel number: U0532209ZX00000400012.0
- Zoning: PD
- Special conditions: None
Construction
Type & style
- Home type: SingleFamily
- Property subtype: Single Family Residence
Materials
- Brick, Stucco
- Foundation: Slab
- Roof: Shingle
Condition
- New construction: No
- Year built: 2016
Utilities & green energy
- Sewer: Private Sewer
- Water: Public
- Utilities for property: Cable Available, Cable Connected, Electricity Available, Electricity Connected, Sewer Available, Sewer Connected, Water Available, Water Connected
Community & HOA
Community
- Pet fee: $0 monthly
- Subdivision: DG FARMS PH 2B
HOA
- Has HOA: Yes
- HOA fee: $82 monthly
- HOA name: Kai Homes
Location
- Region: Wimauma
Financial & listing details
- Price per square foot: $164/sqft
- Tax assessed value: $472,689
- Annual tax amount: $12,390
- Date on market: 6/17/2026
- Cumulative days on market: 35 days
- Ownership: Fee Simple
- Total actual rent: 0
- Electric utility on property: Yes
- Road surface type: Paved
Foreclosure details
Estimated market value
Not available
Estimated sales range
Not available
$4,436/mo
Price history
| Date | Event | Price |
|---|---|---|
| 7/7/2026 | Price change | $626,000-0.5%$164/sqft |
Source:  Stellar MLS #TB8519932 Report a problem Stellar MLS #TB8519932 Report a problem | ||
| 6/18/2026 | Listed for sale | $629,000+11.1%$165/sqft |
Source: Stellar MLS #TB8519932 Report a problem | ||
| 4/4/2023 | Sold | $566,000-5.7%$148/sqft |
Source: Public Record Report a problem | ||
| 12/19/2022 | Pending sale | $599,900$157/sqft |
Source: Stellar MLS #O6041373 Report a problem | ||
| 11/1/2022 | Price change | $599,900-6.1%$157/sqft |
Source: Stellar MLS #O6041373 Report a problem | ||
| 7/8/2022 | Listed for sale | $639,000+112.3%$167/sqft |
Source: Stellar MLS #O6041373 Report a problem | ||
| 12/15/2016 | Sold | $301,000-1.9%$79/sqft |
Source: Public Record Report a problem | ||
| 12/10/2016 | Pending sale | $306,890$80/sqft |
Source: LENNAR REALTY #T2818985 Report a problem | ||
| 12/10/2016 | Price change | $306,890+1.8%$80/sqft |
Source: LENNAR REALTY #T2818985 Report a problem | ||
| 12/7/2016 | Price change | $301,490-1.8%$79/sqft |
Source: Lennar Report a problem | ||
| 12/6/2016 | Pending sale | $306,890$80/sqft |
Source: LENNAR REALTY #T2818985 Report a problem | ||
| 12/6/2016 | Price change | $306,890+1.8%$80/sqft |
Source: LENNAR REALTY #T2818985 Report a problem | ||
| 12/2/2016 | Price change | $301,490-1.8%$79/sqft |
Source: Lennar Report a problem | ||
| 11/12/2016 | Pending sale | $306,890$80/sqft |
Source: LENNAR REALTY #T2818985 Report a problem | ||
| 11/12/2016 | Price change | $306,890+2.3%$80/sqft |
Source: LENNAR REALTY #T2818985 Report a problem | ||
| 10/29/2016 | Price change | $299,990-0.5%$79/sqft |
Source: Lennar Report a problem | ||
| 10/4/2016 | Price change | $301,490-1.8%$79/sqft |
Source: Lennar Report a problem | ||
| 5/20/2016 | Pending sale | $306,890$80/sqft |
Source: LENNAR HOMES #T2818985 Report a problem | ||
| 5/16/2016 | Listed for sale | $306,890$80/sqft |
Source: LENNAR HOMES #T2818985 Report a problem | ||
Public tax history
| Year | Property taxes | Tax assessment |
|---|---|---|
| 2025 | $12,390 +6.4% | $472,689 +6.1% |
| 2024 | $11,642 +44.3% | $445,642 +57.3% |
| 2023 | $8,066 +8.1% | $283,226 +3% |
| 2022 | $7,462 +3.8% | $274,977 +3% |
| 2021 | $7,191 +3.7% | $266,968 +1.4% |
| 2020 | $6,932 +2.7% | $263,282 +2.3% |
| 2019 | $6,747 | $257,363 +1.9% |
| 2018 | $6,747 +2.8% | $252,564 -5% |
| 2017 | $6,563 -2.8% | $265,717 +566.3% |
| 2016 | $6,752 +115.4% | $39,878 +265.7% |
| 2015 | $3,134 | $10,905 |
Find assessor info on the county website
Monthly payment
Est. payment
Payment breakdown
Explore the cost of this home by adjusting the details. Changes won't be saved.Climate risks
Neighborhood: 33598
Nearby schools
GreatSchools rating
- 4/10Reddick Elementary SchoolGrades: PK-5Distance: 0.5 mi
- 3/10Eisenhower Middle SchoolGrades: 6-8Distance: 5.6 mi
- 3/10Jule F Sumner High SchoolGrades: 9-12Distance: 3.5 mi
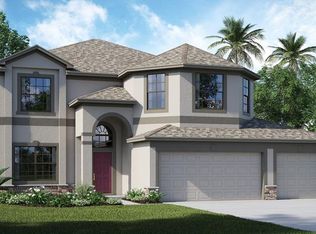
- $429,7005 bd3 ba3.1k sqft5065 Ivory Stone Dr, Wimauma, FL 33598Off Market
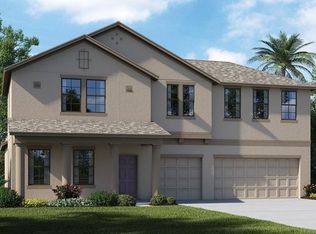
- $458,4004 bd4 ba3.3k sqft5061 Ivory Stone Dr, Wimauma, FL 33598Off Market
- $516,9007 bd4 ba4k sqft5067 Ivory Stone Dr, Wimauma, FL 33598Off Market

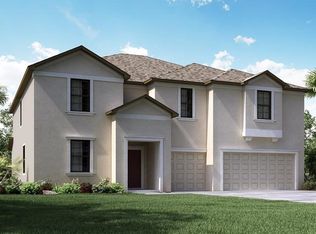
- $567,8007 bd4 ba4k sqft5059 Ivory Stone Dr, Wimauma, FL 33598Off Market
- $495,7004 bd4 ba3.3k sqft5062 Ivory Stone Dr, Wimauma, FL 33598Off Market
- $437,8006 bd3 ba3.1k sqft5068 Ivory Stone Dr, Wimauma, FL 33598Off Market
- $434,4004 bd3 ba2.5k sqft5069 Ivory Stone Dr, Wimauma, FL 33598Off Market
- $500,0005 bd3 ba3.7k sqft5057 Ivory Stone Dr, Wimauma, FL 33598Sold
A local agent can set up tours, give advice and negotiate with sellers.
A local lender can help you make sure your offer is ready when you are.
Similar homes
- $495,0005 bd3 ba3.3k sqft4917 Eagle Rock Dr, Wimauma, FL 33598For Sale

 MLS ID #TB8531334, Jared Warren, WEST COAST REAL ESTATE OF TAMPA, LLC. Stellar MLS
 - $637,0004 bd3 ba2.4k sqft11432 Drifting Leaf Dr, Riverview, FL 33579For Sale
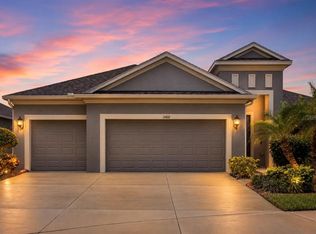 MLS ID #TB8530667, Zayna Malasi, CHARLES RUTENBERG REALTY INC. Stellar MLS
 - $434,9004 bd4 ba2.9k sqft3142 Marine Grass Dr, Wimauma, FL 33598For Sale
 MLS ID #TB8528369, Stephen Scott PA, PINEYWOODS REALTY LLC. Stellar MLS
 - $369,4704 bd3 ba2k sqft16639 Goose Ribbon Pl, Wimauma, FL 33598For Sale
 MLS ID #TB8514442, Roxanne Mestre, MARK SPAIN REAL ESTATE. Stellar MLS
 - $425,0005 bd3 ba2.6k sqft16531 Windmill Forge Pass, Wimauma, FL 33598For SaleMLS ID #TB8515237, David Rosenberg, BRIGHT SUN REALTY INC. Stellar MLS
- $419,0004 bd3 ba2.5k sqft16612 Carlton Pond St, Wimauma, FL 33598New ConstructionMLS ID #TB8464074, Leah Morell, KELLER WILLIAMS TAMPA PROPERTIES. Stellar MLS
- $619,0005 bd4 ba3.3k sqft11814 Cross Vine Dr, Riverview, FL 33579For SaleMLS ID #TB8492786, Daniel Cuevas, DALTON WADE INC. Stellar MLS
- $399,9006 bd3 ba2.6k sqft16791 Delia St, Wimauma, FL 33598For SaleMLS ID #TB8478890, Kristen Cellura, FUTURE HOME REALTY INC. Stellar MLS
- $580,0004 bd4 ba3.4k sqft11628 Lake Lucaya Dr, Riverview, FL 33579For SaleMLS ID #TB8526302, Chris Thompson, KELLER WILLIAMS SUBURBAN TAMPA. Stellar MLS
- $359,5004 bd3 ba2.6k sqft4910 Babbling Brook Ln, Wimauma, FL 33598For SaleMLS ID #TB8481458, William Glassner, AGILE GROUP REALTY. Stellar MLS
- $549,9995 bd3 ba3k sqft12234 Blue Pacific Dr, Riverview, FL 33579For SaleMLS ID #TB8526580, Michelle Leveling, 27NORTH REALTY. Stellar MLS
- $347,5004 bd3 ba2.3k sqft16894 Delia St, Wimauma, FL 33598For SaleMLS ID #TB8513695, Trish Ellis, 27NORTH REALTY. Stellar MLS
- $579,0004 bd2 ba2.5k sqft6419 Seasound Dr, Apollo Beach, FL 33572For SaleMLS ID #TB8494974, Lori Rivero, RE/MAX REALTY UNLIMITED. Stellar MLS
- $699,9005 bd5 ba5k sqft13830 Moonstone Canyon Dr, Riverview, FL 33579For SaleMLS ID #TB8498990, Stacey Justice, DALTON WADE INC. Stellar MLS
- $534,9905 bd3 ba3.1k sqft13231 Graham Yarden Dr, Riverview, FL 33579For SaleMLS ID #TB8527537, Rebecca Hakola, VREELAND REAL ESTATE LLC. Stellar MLS
- $599,9005 bd4 ba4.2k sqft12071 Orchid Ash St, Riverview, FL 33579For SaleMLS ID #TB8520181, Andrea Stoll, CHARLES RUTENBERG REALTY INC. Stellar MLS
- $529,0005 bd3 ba3.3k sqft11464 Chilly Water Ct, Riverview, FL 33569For SaleMLS ID #TB8526720, Mckenzie Currie, COMPASS FLORIDA LLC. Stellar MLS
- $599,9004 bd3 ba2.8k sqft5518 72nd Ter E, Ellenton, FL 34222For SaleMLS ID #A4698368, Eugene Petrusha, AMERICAS BEST REALTY FL LLC. Stellar MLS
- $570,0004 bd4 ba3k sqft1416 Hickory View Cir, Parrish, FL 34219For SaleMLS ID #A4698933, Deb Ragan, MARCUS & COMPANY REALTY. Stellar MLS
- $545,0004 bd3 ba2.5k sqft1548 Mira Lago Cir, Ruskin, FL 33570For SaleMLS ID #TB8518532, Brett Schiller, EXP REALTY LLC. Stellar MLS
