Price just reduced for quick sale. Sellers have relocated. Welcome to the Executive Section of Sereno – Refined Living in a Resort-Style Community Discover this stunning 3,711 sq. ft. home nestled in the exclusive Executive section of Sereno, a premier master-planned community offering tranquil surroundings and resort-style amenities. This beautifully maintained home features outstanding curb appeal with a three-car side-load garage, etched concrete driveway, and lush landscaping. Inside, a two-story open foyer with a grand wood staircase welcomes you into formal living and dining rooms adorned with rich wood floors and stylish fixtures. Natural sunlight radiates throughout the home, enhancing the warmth and elegance of every space. While the home offers defined formal living areas, the kitchen and family room seamlessly blend into an open great room concept, perfect for modern living and effortless entertaining. The kitchen is an entertainer’s dream, complete with 42” staggered espresso cabinets, granite countertops, subway tile backsplash, a large center island, two-sided dry bar, built-in desk, and a spacious eat-in area with sliding glass doors that lead to a covered lanai. Luxury vinyl flooring adds durability and charm, and the peaceful outdoor space—featuring epoxy flooring, conservation views, and no rear neighbors—extends the living area beautifully. Downstairs also includes a private den or guest suite with a full bath, ideal for multigenerational living. Upstairs, enjoy a massive 21x21 game/media room and a luxurious primary suite with double French doors, a sitting area, spa-like bath with dual vanities, garden tub, glass shower, and dual walk-in closets. Three additional spacious bedrooms share a full bath, and the laundry room is conveniently located upstairs. Energy-efficient features include dual HVAC, a hybrid AO Smith water heater, water softener, and irrigation system. Sereno residents enjoy access to a clubhouse, resort-style pool, and more—offering the perfect blend of elegance, comfort, and community.
Sold for $500,000
$500,000
5057 IVORY STONE DRIVE, WIMAUMA, FL 33598
5beds
3,799sqft
Single Family Residence
Built in 2016
8,958 Square Feet Lot
$494,900 Zestimate®
$132/sqft
$3,409 Estimated rent
Home value
$494,900
$460,000 - $534,000
$3,409/mo
Zestimate® history
Owner options
List your home for rent
$3,409/mo
Rent Zestimate®
Find your next renter with Zillow Rental Manager. Plus, with online applications, you can quickly screen prospective tenants – for free.
$3,409/mo
Rent Zestimate®
Refinance and save
$3,570/mo
Est. payment
Refinancing to a lower rate could help reduce your monthly payments and save thousands over the life of the loan.
$3,570/mo
Est. payment
Explore your selling options
Work with a Zillow partner agent
Leverage their expertise and Zillow's premium Showcase listings to get your home seen by more buyers.
Get startedList with your own agent
Get your home in front of millions of buyers by listing it on Zillow.
Learn how to do itSell it yourself
Take full control of how buyers see your home on Zillow by listing For Sale by Owner (FSBO).
List your homeWhat's special
Large center islandElegant three-car side-load garageGranite countertopsBuilt-in desk areaLuxurious master suiteSpacious family roomGrand wood staircase
Zillow last checked:
Listing updated:
Listed by:
Katie Greene 813-846-7774,
LPT REALTY, LLC 877-366-2213
Bought with:
Andrea Webb, 3123530
COLDWELL BANKER REALTY
Source: Stellar MLS,MLS#: TB8388623 Originating MLS: Orlando Regional
Originating MLS: Orlando Regional
Facts & features
Interior
Bedrooms & bathrooms
- Bedrooms: 5
- Bathrooms: 3
- Full bathrooms: 3
Primary bedroom
- Features: Walk-In Closet(s)
- Level: Second
- Area: 266 Square Feet
- Dimensions: 14x19
Bedroom 2
- Features: Built-in Closet
- Level: Second
- Area: 121 Square Feet
- Dimensions: 11x11
Bedroom 3
- Features: Built-in Closet
- Level: Second
- Area: 156 Square Feet
- Dimensions: 12x13
Bedroom 4
- Features: Built-in Closet
- Level: Second
- Area: 154 Square Feet
- Dimensions: 14x11
Den
- Level: First
- Area: 182 Square Feet
- Dimensions: 14x13
Dining room
- Level: First
- Area: 176 Square Feet
- Dimensions: 11x16
Family room
- Level: First
- Area: 368 Square Feet
- Dimensions: 23x16
Foyer
- Features: Coat Closet
- Level: First
- Area: 108 Square Feet
- Dimensions: 9x12
Game room
- Features: Built-in Closet
- Level: Second
- Area: 441 Square Feet
- Dimensions: 21x21
Kitchen
- Features: Built-in Closet
- Level: First
- Area: 225 Square Feet
- Dimensions: 15x15
Living room
- Level: First
- Area: 108 Square Feet
- Dimensions: 9x12
Heating
- Central
Cooling
- Central Air
Appliances
- Included: Dishwasher, Disposal, Dryer, Electric Water Heater, Microwave, Range, Refrigerator, Washer, Water Softener
- Laundry: Inside, Upper Level
Features
- Ceiling Fan(s), Crown Molding, Eating Space In Kitchen, High Ceilings, In Wall Pest System, Kitchen/Family Room Combo, Stone Counters, Walk-In Closet(s)
- Flooring: Carpet, Ceramic Tile, Luxury Vinyl, Hardwood
- Doors: Sliding Doors
- Windows: Hurricane Shutters
- Has fireplace: No
Interior area
- Total structure area: 4,641
- Total interior livable area: 3,799 sqft
Property
Parking
- Total spaces: 3
- Parking features: Garage - Attached
- Attached garage spaces: 3
Features
- Levels: Two
- Stories: 2
- Exterior features: Irrigation System, Sidewalk
Lot
- Size: 8,958 Square Feet
Details
- Parcel number: U0532209ZX00000400015.0
- Zoning: PD
- Special conditions: None
Construction
Type & style
- Home type: SingleFamily
- Property subtype: Single Family Residence
Materials
- Block, Stucco
- Foundation: Slab
- Roof: Shingle
Condition
- New construction: No
- Year built: 2016
Utilities & green energy
- Sewer: Public Sewer
- Water: Public
- Utilities for property: Public
Community & HOA
Community
- Pet fee: $0 monthly
- Subdivision: DG FARMS PH 2B
HOA
- Has HOA: Yes
- HOA fee: $85 monthly
- HOA name: Angie Lynch
- HOA phone: 813-565-4663
Location
- Region: Wimauma
Financial & listing details
- Price per square foot: $132/sqft
- Tax assessed value: $449,922
- Annual tax amount: $3,916
- Date on market: 5/22/2025
- Cumulative days on market: 267 days
- Ownership: Fee Simple
- Total actual rent: 0
- Road surface type: Paved
Price history
| Date | Event | Price |
|---|---|---|
| 4/3/2026 | Sold | $500,000-4.8%$132/sqft |
Source:  Stellar MLS #TB8388623 Report a problem Stellar MLS #TB8388623 Report a problem | ||
| 2/16/2026 | Pending sale | $525,000$138/sqft |
Source: Stellar MLS #TB8388623 Report a problem | ||
| 2/9/2026 | Price change | $525,000-4.1%$138/sqft |
Source: Stellar MLS #TB8388623 Report a problem | ||
| 1/12/2026 | Price change | $547,500-0.2%$144/sqft |
Source: Stellar MLS #TB8388623 Report a problem | ||
| 1/6/2026 | Price change | $548,500-0.3%$144/sqft |
Source: Stellar MLS #TB8388623 Report a problem | ||
| 11/7/2025 | Price change | $550,000-1.6%$145/sqft |
Source: Stellar MLS #TB8388623 Report a problem | ||
| 9/23/2025 | Price change | $558,990-0.4%$147/sqft |
Source: Stellar MLS #TB8388623 Report a problem | ||
| 9/13/2025 | Price change | $561,000-0.4%$148/sqft |
Source: Stellar MLS #TB8388623 Report a problem | ||
| 8/27/2025 | Price change | $563,000-0.3%$148/sqft |
Source: Stellar MLS #TB8388623 Report a problem | ||
| 8/12/2025 | Price change | $564,500-0.3%$149/sqft |
Source: Stellar MLS #TB8388623 Report a problem | ||
| 7/31/2025 | Price change | $566,000-0.9%$149/sqft |
Source: Stellar MLS #TB8388623 Report a problem | ||
| 6/27/2025 | Price change | $570,900-0.4%$150/sqft |
Source: Stellar MLS #TB8388623 Report a problem | ||
| 5/31/2025 | Price change | $573,400-0.4%$151/sqft |
Source: Stellar MLS #TB8388623 Report a problem | ||
| 5/22/2025 | Listed for sale | $575,900+62.9%$152/sqft |
Source: Stellar MLS #TB8388623 Report a problem | ||
| 9/26/2020 | Sold | $353,500-1%$93/sqft |
Source: Public Record Report a problem | ||
| 8/6/2020 | Pending sale | $357,000$94/sqft |
Source: KELLER WILLIAMS REALTY S.SHORE #T3253361 Report a problem | ||
| 7/14/2020 | Listed for sale | $357,000+5.6%$94/sqft |
Source: KELLER WILLIAMS REALTY S.SHORE #T3253361 Report a problem | ||
| 6/11/2018 | Listing removed | $337,990$89/sqft |
Source: CENTURY 21 LIST with BEGGINS #T2918531 Report a problem | ||
| 3/23/2018 | Price change | $337,990-0.6%$89/sqft |
Source: CENTURY 21 Beggins Enterprises #T2918531 Report a problem | ||
| 12/13/2017 | Listed for sale | $339,990+13.7%$89/sqft |
Source: CENTURY 21 Beggins Enterprises #T2918531 Report a problem | ||
| 6/8/2016 | Sold | $299,100+0%$79/sqft |
Source: Public Record Report a problem | ||
| 5/9/2016 | Pending sale | $299,090$79/sqft |
Source: LENNAR HOMES #T2806697 Report a problem | ||
| 4/16/2016 | Price change | $299,090-3.5%$79/sqft |
Source: Lennar Report a problem | ||
| 3/8/2016 | Listed for sale | $309,990$82/sqft |
Source: Lennar Report a problem | ||
Public tax history
| Year | Property taxes | Tax assessment |
|---|---|---|
| 2025 | $3,763 -3.9% | $370,801 +2.9% |
| 2024 | $3,916 +1% | $360,351 +3% |
| 2023 | $3,875 +14.5% | $349,855 +3% |
| 2022 | $3,386 +7.2% | $339,665 +3% |
| 2021 | $3,160 +7.6% | $329,772 +21% |
| 2020 | $2,935 +4.3% | $272,582 +2.3% |
| 2019 | $2,815 | $266,454 +1.9% |
| 2018 | $2,815 +6.3% | $261,486 -3.3% |
| 2017 | $2,649 -61.3% | $270,402 +496.6% |
| 2016 | $6,847 +91.7% | $45,326 +280.4% |
| 2015 | $3,572 | $11,914 |
Find assessor info on the county website
Neighborhood: 33598
Nearby homes
- $557,8007 bd4 ba4k sqft5059 Ivory Stone Dr, Wimauma, FL 33598Off Market
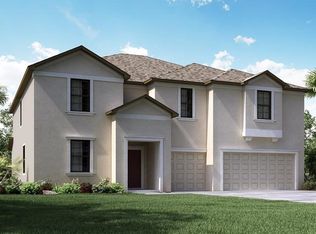
- $458,9005 bd3 ba3.1k sqft5055 Ivory Stone Dr, Wimauma, FL 33598Off Market
- $460,4004 bd4 ba3.3k sqft5061 Ivory Stone Dr, Wimauma, FL 33598Off Market
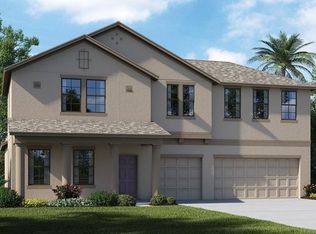
- $463,7004 bd3 ba3.3k sqft5053 Ivory Stone Dr, Wimauma, FL 33598Off Market
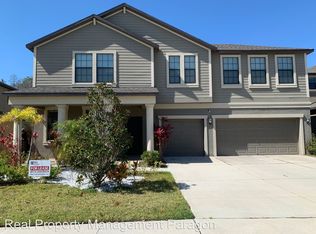
- $407,0004 bd3 ba2.7k sqft5054 Ivory Stone Dr, Wimauma, FL 33598Off Market
- $500,8004 bd4 ba3.3k sqft5062 Ivory Stone Dr, Wimauma, FL 33598Off Market
- $626,0007 bd4 ba3.8k sqft5063 Ivory Stone Dr, Wimauma, FL 33598For Sale
- $555,0004 bd3 ba3.7k sqft5052 Ivory Stone Dr, Wimauma, FL 33598Sold
Nearby schools
GreatSchools rating
- 4/10Reddick Elementary SchoolGrades: PK-5Distance: 0.5 mi
- 3/10Eisenhower Middle SchoolGrades: 6-8Distance: 5.5 mi
- 3/10Jule F Sumner High SchoolGrades: 9-12Distance: 3.4 mi
Get a cash offer in 3 minutes
Find out how much your home could sell for in as little as 3 minutes with a no-obligation cash offer.
Estimated market value
$494,900
Get a cash offer in 3 minutes
Find out how much your home could sell for in as little as 3 minutes with a no-obligation cash offer.
Estimated market value
$494,900
- Florida
- Hillsborough County
- Wimauma
- 33598
- 5057 IVORY STONE DRIVE
Nearby cities
Nearby zip codes
Other Wimauma Topics
