Under contract-accepting backup offers. Spacious, Stylish & Move-In Ready in Vista Palms Estates! Welcome to this beautifully upgraded 6-bedroom, 3-bathroom Lennar home, built in 2018 in the sought-after Sunshine Village at Vista Palms Estates in Wimauma. Offering one of the largest floor plans in the community, this home is designed for growing families, multi-generational living, or the ultimate blend of home office and guest space. The heart of the home is a show-stopping updated kitchen featuring a waterfall-edge countertop island, designer backsplash, 36-inch raised-panel cabinetry, a complete appliance package, and abundant prep and storage space — perfect for entertaining. Shiplap accent walls in the living room and kitchen island add warmth and character throughout the open-concept layout. Every bathroom has been tastefully updated with sleek glass-enclosed showers, and the spa-inspired primary suite includes a private in-home sauna — a rare and luxurious touch you won’t find in most homes in the area. Additional upgrades include elegant crown molding throughout, low-maintenance ceramic tile flooring in the foyer, kitchen, laundry room, and all bathrooms, plus stylish vinyl plank flooring in the downstairs bedroom. Practical comforts include a programmable thermostat and a 40-gallon electric water heater for everyday efficiency. Step outside to enjoy attractive, low-maintenance Florida-friendly landscaping and access to Vista Palms Estates’ resort-style amenities, including a sparkling community pool, clubhouse, fitness center, playgrounds, and scenic walking trails. Perfectly positioned between Tampa and Sarasota with quick access to I-75, you’ll enjoy an easy commute to shopping, dining, entertainment, and Florida’s beautiful Gulf Coast beaches — all while coming home to a peaceful, family-friendly community. Six spacious bedrooms, three fully updated bathrooms, a chef-worthy kitchen, and a private sauna retreat — this exceptional property offers the perfect blend of luxury, comfort, and value. Homes like this don’t last — schedule your private showing today!
Accepting backups
Price cut: $9.9K (8/9)
$380,000
17204 YELLOW PINE STREET, WIMAUMA, FL 33598
6beds
2,624sqft
Single Family Residence
Built in 2018
5,025 Square Feet Lot
$-- Zestimate®
$145/sqft
$103/mo HOA
What's special
Six spacious bedroomsThree fully updated bathroomsWaterfall-edge countertop islandOpen-concept layoutSpa-inspired primary suiteChef-worthy kitchenPrivate sauna retreat
- 79 days
- 61
- 0
Zillow last checked:
Listing updated:
Listed by:
PAULA TITO 727-432-7145,
LPT REALTY, LLC 877-366-2213
Source: Stellar MLS,MLS#: TB8528645 Originating MLS: Orlando Regional
Originating MLS: Orlando Regional
Facts & features
Interior
Bedrooms & bathrooms
- Bedrooms: 6
- Bathrooms: 3
- Full bathrooms: 3
Primary bedroom
- Features: Walk-In Closet(s)
- Level: Second
Kitchen
- Level: First
Living room
- Level: First
Loft
- Level: Second
Heating
- Central
Cooling
- Central Air
Appliances
- Included: Dishwasher, Range, Refrigerator
- Laundry: Laundry Room
Features
- Ceiling Fan(s), Eating Space In Kitchen, Kitchen/Family Room Combo, Open Floorplan, PrimaryBedroom Upstairs, Solid Surface Counters, Thermostat, Walk-In Closet(s)
- Flooring: Tile
- Has fireplace: No
Interior area
- Total structure area: 3,074
- Total interior livable area: 2,624 sqft
Video & virtual tour
Property
Parking
- Total spaces: 2
- Parking features: Garage - Attached
- Attached garage spaces: 2
Features
- Levels: Two
- Stories: 2
- Exterior features: Private Entrance, Private Mailbox, Sidewalk
- Pool features: In Ground
Lot
- Size: 5,025 Square Feet
Details
- Parcel number: U183220A9Y00003500002.0
- Zoning: PD
- Special conditions: None
Construction
Type & style
- Home type: SingleFamily
- Property subtype: Single Family Residence
Materials
- Block, Stucco
- Foundation: Slab
- Roof: Shingle
Condition
- Completed
- New construction: No
- Year built: 2018
Utilities & green energy
- Sewer: Public Sewer
- Water: Public
- Utilities for property: Cable Available, Electricity Connected, Phone Available, Public, Sewer Connected, Water Connected
Community & HOA
Community
- Features: Clubhouse, Community Mailbox, Deed Restrictions, Fitness Center, Park, Playground, Pool, Sidewalks, Tennis Court(s)
- Pet fee: $0 monthly
- Subdivision: SUNSHINE VILLAGE PH 3A &
HOA
- Has HOA: Yes
- Amenities included: Clubhouse, Fitness Center, Park, Pickleball Court(s), Playground, Pool, Recreation Facilities, Spa/Hot Tub, Tennis Court(s)
- Services included: Common Area Taxes, Community Pool, Maintenance Structure, Maintenance Grounds, Manager, Pool Maintenance, Recreational Facilities
- HOA fee: $103 monthly
- HOA name: Unique Property Services /Roger Kessler
- HOA phone: 813-879-1139
Location
- Region: Wimauma
Financial & listing details
- Price per square foot: $145/sqft
- Tax assessed value: $286,053
- Annual tax amount: $6,980
- Date on market: 7/17/2026
- Cumulative days on market: 78 days
- Listing terms: Cash,Conventional,FHA,VA Loan
- Ownership: Fee Simple
- Total actual rent: 0
- Electric utility on property: Yes
- Road surface type: Paved
Estimated market value
Not available
Estimated sales range
Not available
Not available
Price history
| Date | Event | Price |
|---|---|---|
| 8/9/2026 | Price change | $380,000-2.5%$145/sqft |
Source:  Stellar MLS #TB8528645 Report a problem Stellar MLS #TB8528645 Report a problem | ||
| 7/28/2026 | Price change | $389,900+0.2%$149/sqft |
Source: Stellar MLS #TB8528645 Report a problem | ||
| 7/17/2026 | Listed for sale | $389,000+77.6%$148/sqft |
Source: Stellar MLS #TB8528645 Report a problem | ||
| 11/20/2018 | Sold | $219,000$83/sqft |
Source: Public Record Report a problem | ||
Public tax history
| Year | Property taxes | Tax assessment |
|---|---|---|
| 2025 | $6,980 +9.1% | $208,567 +2.9% |
| 2024 | $6,401 +3.6% | $202,689 +3% |
| 2023 | $6,179 +7.8% | $196,785 +3% |
| 2022 | $5,733 +3.1% | $191,053 +3% |
| 2021 | $5,561 +3.3% | $185,488 +1.4% |
| 2020 | $5,384 -6.3% | $182,927 -5.3% |
| 2019 | $5,748 | $193,077 +3742.3% |
| 2018 | $5,748 | $5,025 |
Find assessor info on the county website
Monthly payment
Est. payment
Payment breakdown
Explore the cost of this home by adjusting the details. Changes won't be saved.Climate risks
Neighborhood: 33598
- $292,000-- bd2 ba2.2k sqft17206 Yellow Pine St, Wimauma, FL 33598Off Market
- $287,400-- bd2 ba1.9k sqft17202 Yellow Pine St, Wimauma, FL 33598Off Market
- $293,400-- bd2 ba2.4k sqft17208 Yellow Pine St, Wimauma, FL 33598Off Market
- $273,500-- bd2 ba1.4k sqft5032 Wild Coffee Ave, Wimauma, FL 33598Off Market
Similar homes
- $374,9005 bd3 ba2.2k sqft5132 SABLE CHIME DRIVE, WIMAUMA, FL 33598For Sale
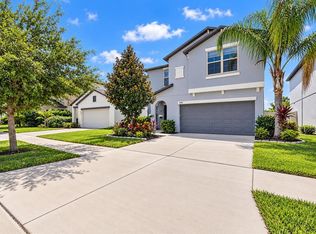
 MLS ID #TB8545261, Brando Yates, DALTON WADE INC. Stellar MLS
 - $389,0003 bd3 ba2.1k sqft5231 WINDY GROVE DRIVE, WIMAUMA, FL 33598For Sale
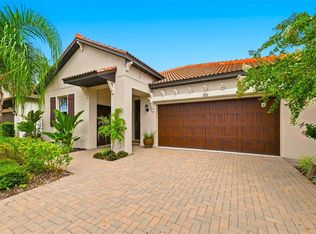 MLS ID #TB8535632, Frank Rotger, RE/MAX REALTY UNLIMITED. Stellar MLS
 - $389,0003 bd3 ba2.1k sqft5513 LITTLE PATH DRIVE, WIMAUMA, FL 33598For Sale
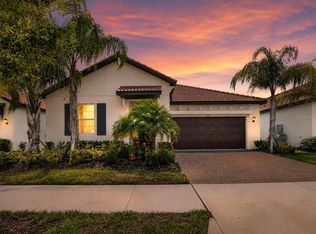 MLS ID #TB8540493, Tiffany Holt, 27NORTH REALTY. Stellar MLS
 - $350,0005 bd3 ba2.2k sqft5035 SABLE CHIME DRIVE, WIMAUMA, FL 33598For Sale
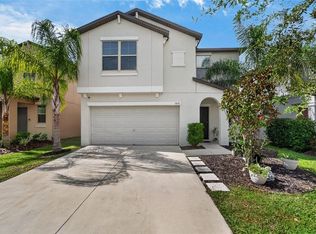 MLS ID #TB8541882, Christine Jones, ELEVATED REALTY. Stellar MLS
 - $385,0006 bd3 ba2.6k sqft16791 DELIA STREET, WIMAUMA, FL 33598For SaleMLS ID #TB8478890, Kristen Cellura, FUTURE HOME REALTY INC. Stellar MLS
- $390,0003 bd3 ba2.1k sqft17245 STAR BANKS ST, WIMAUMA, FL 33598For SaleMLS ID #TB8470733, Bob Sanders, YELLOWFIN REALTY. Stellar MLS
- $385,0004 bd3 ba2.4k sqft16673 WINDMILL FORGE PASS, WIMAUMA, FL 33598For SaleMLS ID #N6144531, Chris Costello, RE/MAX PALM. Stellar MLS
- $399,0004 bd3 ba2k sqft16633 MOONER PLANK CIRCLE, WIMAUMA, FL 33598For SaleMLS ID #TB8547493, Nara Justen Justen, CHARLES RUTENBERG REALTY INC. Stellar MLS
- $329,0005 bd3 ba2.2k sqft14801 BOULDER PASS PLACE, WIMAUMA, FL 33598For SaleMLS ID #TB8536666, Natosha Jones, CENTURY 21 BILL NYE REALTY. Stellar MLS
- $384,9003 bd3 ba2.1k sqft17335 HOLLY WELL AVENUE, WIMAUMA, FL 33598For SaleMLS ID #TB8471449, Oscar Saez, OPULENT REALTY INTERNATIONAL. Stellar MLS
- $394,0004 bd3 ba2.7k sqft11214 CARRICK STONE STREET, WIMAUMA, FL 33598For SaleMLS ID #TB8451322, Chad Leonberg, EXP REALTY LLC. Stellar MLS
- $509,9003 bd3 ba2.3k sqft5321 KELPER HOOK COURT, WIMAUMA, FL 33598For SaleMLS ID #TB8544563, Shawn Hyer, BHHS FLORIDA PROPERTIES GROUP. Stellar MLS
- $379,0004 bd2 ba1.9k sqft1984 FAN ALOE WAY, RUSKIN, FL 33570For SaleMLS ID #TB8549063, Helen Greiner, COASTAL PROPERTIES GROUP INTERNATIONAL. Stellar MLS
- $336,0004 bd2 ba1.8k sqft5362 BLUE HORIZON WAY, WIMAUMA, FL 33598For SaleMLS ID #TB8529505, Kristina Trujillo, KELLER WILLIAMS SOUTH TAMPA. Stellar MLS
- $387,0005 bd3 ba2.4k sqft407 ROYAL EMPRESS DRIVE, RUSKIN, FL 33570For SaleMLS ID #TB8545384, Andrea Mantei, KELLER WILLIAMS RLTY NEW TAMPA. Stellar MLS
- $390,9005 bd3 ba2.1k sqft13917 ARBOR PINES DRIVE, RIVERVIEW, FL 33579For SaleMLS ID #TB8517457, Stephanie Rosh, CHARLES RUTENBERG REALTY INC. Stellar MLS
- $399,0004 bd3 ba2.3k sqft611 WABASH BREEZE CIRCLE, RUSKIN, FL 33570For SaleMLS ID #A4699195, Anthony Rudolph, PREFERRED SHORE LLC. Stellar MLS
- $489,9005 bd3 ba3.5k sqft3091 MARINE GRASS DRIVE, WIMAUMA, FL 33598For SaleMLS ID #TB8504306, Barbara Brown, FUTURE HOME REALTY INC. Stellar MLS
- $420,0006 bd3 ba3.3k sqft15608 MILLER CREEK DRIVE, SUN CITY CENTER, FL 33573For SaleMLS ID #TB8507263, Brian Allen, FLORIDA EXECUTIVE REALTY. Stellar MLS
- $389,9004 bd3 ba2.5k sqft575 OCEAN SPRAY DRIVE, RUSKIN, FL 33570For SaleMLS ID #W7887172, JIM Steele, PA, BHHS FLORIDA PROPERTIES GROUP. Stellar MLS
