Virtually Staged. Offering the space, upgrades, and location today’s buyers are searching for, this impressive 5-bedroom, 2.5-bath home features 2,254 square feet of thoughtfully designed living space in Wimauma. Situated on a spacious fenced corner lot, the property offers added outdoor space, mature palm trees, and an oversized patio with endless possibilities for entertaining, play, pets, gardening, or creating your own private retreat. Inside, the main level features an inviting open-concept layout enhanced by crown molding, ceiling fans, and numerous updates throughout. The beautifully appointed kitchen includes granite countertops, stainless steel appliances, abundant cabinetry, generous workspace, and a convenient wine refrigerator. All five bedrooms are located upstairs, along with two full bathrooms and a versatile loft that can be used as a home office, media room, playroom, or additional living area. A half bathroom is conveniently located downstairs for guests. Hurricane shutters are included for every window, providing added storm preparedness and peace of mind. Residents can also enjoy resort- style community amenities and a convenient location near schools, shopping, dining, entertainment, major roadways, beaches, and area airports. With its spacious layout, upgraded features, and exceptional corner-lot setting, this home is ready for its next owner to make it their own. Schedule your private showing today.
For sale
Price cut: $4.1K (10/5)
$324,900
14801 BOULDER PASS PLACE, WIMAUMA, FL 33598
5beds
2,254sqft
Single Family Residence
Built in 2018
5,914 Square Feet Lot
$-- Zestimate®
$144/sqft
$8/mo HOA
What's special
Mature palm treesNumerous updates throughoutGranite countertopsGenerous workspaceCeiling fansSpacious fenced corner lotExceptional corner-lot setting
- 64 days
- 1,069
- 147
Zillow last checked:
Listing updated:
Listed by:
Natosha Jones 813-595-5176,
CENTURY 21 BILL NYE REALTY 813-782-5506
Source: Stellar MLS,MLS#: TB8536666 Originating MLS: Suncoast Tampa
Originating MLS: Suncoast Tampa
Facts & features
Interior
Bedrooms & bathrooms
- Bedrooms: 5
- Bathrooms: 3
- Full bathrooms: 2
- 1/2 bathrooms: 1
Primary bedroom
- Features: Walk-In Closet(s)
- Level: Second
- Area: 210 Square Feet
- Dimensions: 15x14
Bedroom 2
- Features: Built-in Closet
- Level: Second
- Area: 110 Square Feet
- Dimensions: 11x10
Bedroom 3
- Features: Walk-In Closet(s)
- Level: Second
- Area: 110 Square Feet
- Dimensions: 11x10
Bedroom 4
- Features: Built-in Closet
- Level: Second
- Area: 100 Square Feet
- Dimensions: 10x10
Bedroom 5
- Features: Built-in Closet
- Level: Second
- Area: 110 Square Feet
- Dimensions: 11x10
Dining room
- Level: First
- Area: 121 Square Feet
- Dimensions: 11x11
Kitchen
- Level: First
- Area: 270 Square Feet
- Dimensions: 15x18
Living room
- Level: First
- Area: 286 Square Feet
- Dimensions: 13x22
Loft
- Level: Second
- Area: 130 Square Feet
- Dimensions: 13x10
Heating
- Central
Cooling
- Central Air
Appliances
- Included: Bar Fridge, Oven, Dishwasher, Disposal, Dryer, Ice Maker, Microwave, Range Hood, Refrigerator, Washer, Wine Refrigerator
- Laundry: Inside, Laundry Room
Features
- Built-in Features, Ceiling Fan(s), Crown Molding, Eating Space In Kitchen, High Ceilings, Kitchen/Family Room Combo, Living Room/Dining Room Combo, Open Floorplan, Other, PrimaryBedroom Upstairs, Stone Counters, Thermostat, Walk-In Closet(s)
- Flooring: Carpet, Ceramic Tile, Tile
- Windows: Hurricane Shutters
- Has fireplace: No
Interior area
- Total structure area: 2,716
- Total interior livable area: 2,254 sqft
Video & virtual tour
Property
Features
- Levels: Two
- Stories: 2
- Exterior features: Irrigation System, Sidewalk, Storage
- Fencing: Vinyl
Lot
- Size: 5,914 Square Feet
- Dimensions: 53.76 x 110
- Features: Corner Lot
Details
- Parcel number: U283120A8D00003800026.0
- Zoning: PD
- Special conditions: Probate Listing
Construction
Type & style
- Home type: SingleFamily
- Property subtype: Single Family Residence
Materials
- Block
- Foundation: Slab
- Roof: Other,Shingle
Condition
- New construction: No
- Year built: 2018
Utilities & green energy
- Sewer: Public Sewer
- Water: Public
- Utilities for property: Cable Connected, Other, Phone Available, Public, Sewer Connected, Water Connected
Community & HOA
Community
- Features: Clubhouse, Fitness Center, Park, Playground, Pool, Sidewalks
- Pet fee: $0 monthly
- Subdivision: AYERSWORTH GLEN
HOA
- Has HOA: Yes
- HOA fee: $8 monthly
- HOA name: CITADEL PROPERTY MGMY
- HOA phone: 727-938-7730
Location
- Region: Wimauma
Financial & listing details
- Price per square foot: $144/sqft
- Tax assessed value: $296,710
- Annual tax amount: $7,679
- Date on market: 8/6/2026
- Cumulative days on market: 64 days
- Listing terms: Cash,Conventional,FHA,VA Loan
- Ownership: Fee Simple
- Total actual rent: 0
- Road surface type: Paved
Foreclosure details
Estimated market value
Not available
Estimated sales range
Not available
Not available
Price history
| Date | Event | Price |
|---|---|---|
| 10/5/2026 | Price change | $324,900-1.2%$144/sqft |
Source:  Stellar MLS #TB8536666 Report a problem Stellar MLS #TB8536666 Report a problem | ||
| 9/4/2026 | Price change | $329,000-2.9%$146/sqft |
Source: Stellar MLS #TB8536666 Report a problem | ||
| 8/31/2026 | Price change | $339,000-4.5%$150/sqft |
Source: Stellar MLS #TB8536666 Report a problem | ||
| 8/24/2026 | Price change | $355,000-5.3%$157/sqft |
Source: Stellar MLS #TB8536666 Report a problem | ||
| 8/10/2026 | Price change | $375,000-6%$166/sqft |
Source: Stellar MLS #TB8536666 Report a problem | ||
| 8/6/2026 | Listed for sale | $399,000+17.4%$177/sqft |
Source: Stellar MLS #TB8536666 Report a problem | ||
| 12/12/2025 | Listing removed | $340,000$151/sqft |
Source: Stellar MLS #A4665243 Report a problem | ||
| 10/8/2025 | Pending sale | $340,000$151/sqft |
Source: Stellar MLS #A4665243 Report a problem | ||
| 9/22/2025 | Listed for sale | $340,000+57.5%$151/sqft |
Source: Stellar MLS #A4665243 Report a problem | ||
| 12/13/2018 | Sold | $215,900+0.2%$96/sqft |
Source: Public Record Report a problem | ||
| 8/28/2018 | Listed for sale | $215,490$96/sqft |
Source: Lennar Report a problem | ||
Public tax history
| Year | Property taxes | Tax assessment |
|---|---|---|
| 2025 | $8,443 +9.9% | $288,705 +10% |
| 2024 | $7,679 +5.8% | $262,459 +10% |
| 2023 | $7,259 +9.3% | $238,599 +10% |
| 2022 | $6,640 +8.7% | $216,908 +10% |
| 2021 | $6,109 +6.5% | $197,189 +10% |
| 2020 | $5,734 -4.5% | $179,263 -1.3% |
| 2019 | $6,005 | $181,707 +582.8% |
| 2018 | $6,005 +148.1% | $26,611 +350% |
| 2017 | $2,421 | $5,914 |
Find assessor info on the county website
Monthly payment
Est. payment
Payment breakdown
Explore the cost of this home by adjusting the details. Changes won't be saved.Climate risks
Neighborhood: 33598
Nearby schools
Schools provided by the listing agent
- Elementary: Belmont Elementary School
- Middle: Eisenhower-HB
- High: Sumner High School
Source: Stellar MLS. This data may not be complete. We recommend contacting the local school district to confirm school assignments for this home.
- $290,2004 bd2 ba1.8k sqft14803 Boulder Pass Pl, Wimauma, FL 33598Off Market
- $280,8003 bd2 ba1.5k sqft10004 Carloway Hills Dr, Wimauma, FL 33598Off Market
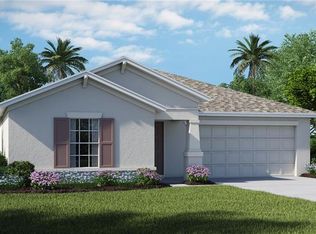
- $303,3004 bd2 ba1.8k sqft10006 Carloway Hills Dr, Wimauma, FL 33598Off Market
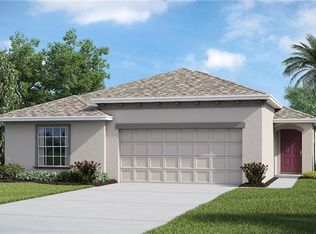
- $288,6004 bd2 ba1.8k sqft14807 Boulder Pass Pl, Wimauma, FL 33598Off Market
Similar homes
- $290,0004 bd3 ba1.9k sqft17032 YELLOW PINE STREET, WIMAUMA, FL 33598For Sale
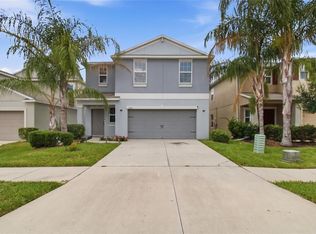
 MLS ID #TB8526703, Jennifer Barriffe, P.A., FATHOM REALTY FL LLC. Stellar MLS
 - $350,0005 bd3 ba2.2k sqft5035 SABLE CHIME DRIVE, WIMAUMA, FL 33598For Sale
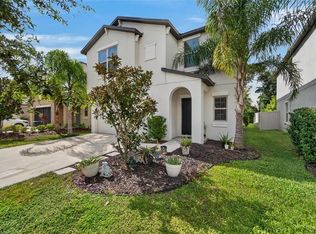 MLS ID #TB8541882, Christine Jones, ELEVATED REALTY. Stellar MLS
 - $277,0004 bd3 ba1.9k sqft14460 ENGLISH LAVENDER DRIVE, WIMAUMA, FL 33598For Sale
 MLS ID #TB8547153, Jada Uludag, FLORIDA REALTY. Stellar MLS
 - $360,0006 bd3 ba2.6k sqft17009 PEACEFUL VALLEY DRIVE, WIMAUMA, FL 33598For Sale
 MLS ID #TB8552478, Manjur Ahmed, CHARLES RUTENBERG REALTY INC. Stellar MLS
 - $450,0005 bd3 ba2.3k sqft10917 DUNSCORE COTTAGE WAY, WIMAUMA, FL 33598For SaleMLS ID #TB8519513, Jose Mejia, MCBRIDE KELLY & ASSOCIATES. Stellar MLS
- $394,0004 bd3 ba2.7k sqft11214 CARRICK STONE STREET, WIMAUMA, FL 33598For SaleMLS ID #TB8451322, Chad Leonberg, EXP REALTY LLC. Stellar MLS
- $329,9994 bd3 ba2.6k sqft10364 ALDER GREEN DRIVE, RIVERVIEW, FL 33578For SaleMLS ID #O6413305, Melissa Hoff Roth PA, COMPASS FLORIDA, LLC. Stellar MLS
- $385,0006 bd3 ba2.6k sqft16791 DELIA STREET, WIMAUMA, FL 33598For SaleMLS ID #TB8478890, Kristen Cellura, FUTURE HOME REALTY INC. Stellar MLS
- $359,5004 bd3 ba2.3k sqft10230 GEESE TRAIL CIRCLE, SUN CITY CENTER, FL 33573For SaleMLS ID #C7527183, Thomas Sons, CENTURY 21 SUNBELT REALTY. Stellar MLS
- $390,9005 bd3 ba2.1k sqft13917 ARBOR PINES DRIVE, RIVERVIEW, FL 33579For SaleMLS ID #TB8517457, Stephanie Rosh, CHARLES RUTENBERG REALTY INC. Stellar MLS
- $320,0003 bd2 ba1.6k sqft11136 GOLDEN SILENCE DRIVE, RIVERVIEW, FL 33579For SaleMLS ID #L4964444, Kali Marrino, PREMIER REALTY NETWORK, INC. Stellar MLS
- $389,0003 bd3 ba2.1k sqft5231 WINDY GROVE DRIVE, WIMAUMA, FL 33598For SaleMLS ID #TB8535632, Frank Rotger, RE/MAX REALTY UNLIMITED. Stellar MLS
- $325,0003 bd2 ba1.4k sqft10362 POSEIDON WAY, RIVERVIEW, FL 33578For SaleMLS ID #TB8545290, Edward Purvis, ELEVATED REALTY. Stellar MLS
- $389,0003 bd3 ba2.1k sqft5513 LITTLE PATH DRIVE, WIMAUMA, FL 33598For SaleMLS ID #TB8540493, Tiffany Holt, 27NORTH REALTY. Stellar MLS
- $375,0003 bd2 ba2.2k sqft3010 MARINE GRASS DRIVE, WIMAUMA, FL 33598For SaleMLS ID #TB8553101, Adam Faucett, EXP REALTY LLC. Stellar MLS
- $349,9996 bd3 ba2.6k sqft5119 WHITE CHICORY DRIVE, APOLLO BEACH, FL 33572For SaleMLS ID #TB8534269, Robert Quinones, 27NORTH REALTY. Stellar MLS
- $405,0004 bd3 ba2.5k sqft13917 ROSEATE TERN LANE, RIVERVIEW, FL 33579For SaleMLS ID #TB8553379, Yadiel Fernandez, FUTURE HOME REALTY INC. Stellar MLS
- $364,9003 bd3 ba1.9k sqft11861 BRIGHTON KNOLL LOOP, RIVERVIEW, FL 33579For SaleMLS ID #TB8548608, Shayra Feliciano, AGILE GROUP REALTY. Stellar MLS
- $344,9004 bd2 ba1.8k sqft10213 GOLDEN LIGHT COURT, RIVERVIEW, FL 33578For SaleMLS ID #TB8538598, Kaley Roberts, CENTURY 21 BE3. Stellar MLS
- $325,0003 bd3 ba1.9k sqft11016 DAYBREAK GLEN, PARRISH, FL 34219For SaleMLS ID #TB8556196, Anna Booker, MARK SPAIN REAL ESTATE. Stellar MLS
