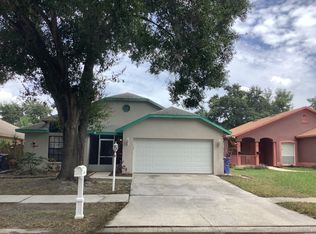
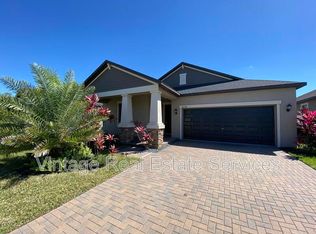
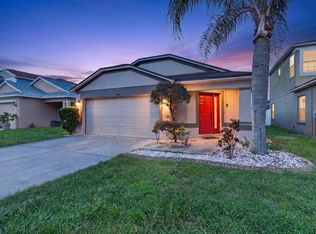
Welcome home! This beautiful and spacious property features 3 bedrooms, 2.5 bathrooms, and a bright, open-concept living and dining area that offers plenty of room for everyday living and entertaining. The first floor features tile flooring throughout, making the space both attractive and easy to maintain. Step outside to enjoy the spacious backyard, complete with a paved patio area and shaded pergola a great setting for outdoor dining, relaxing, entertaining, or enjoying Florida's beautiful weather. Inside, multiple upgrades include zebra custom shades, multiple accent walls, a granite countertop kitchen with modern backsplash and appliances, laundry room with cabinetry, washer and dryer included in the rent! Solar energy is included with the property, helping to significantly reduce typical electricity costs. Tenant will be responsible for the basic electric/grid utility account and any additional electricity charges based on consumption. Lawn mowing is also included in rent. Access to the community pools and parks will be provided. Rental Requirements & Information: Available September 1, 2026 / Pets welcome maximum of 2 pets (dogs) with applicable non-refundable pet fee, no cats. Breed restrictions as per the HOA / $50 application fee per adult (18+) residing in the property / Minimum credit score of 640 / Household income must be at least 2.5x the monthly rent / No prior evictions / Renter's insurance required / Carpet cleaning fee at the end of the lease will be required. Tenants can opt for an internet transfer of $40/month for one year with Spectrum.
House for rent
$2,650/moFees may apply
11861 Brighton Knoll Loop, Riverview, FL 33579
3beds
1,929sqft
Price may not include required fees and charges. Learn more|
Singlefamily
Available Tue Sep 1 2026
Small dogs OK
Air conditioner, central air
In unit laundry
2 Attached garage spaces parking
Central, solar
What's special
Spacious backyardShaded pergolaZebra custom shadesWasher and dryer includedMultiple accent wallsPaved patio areaGranite countertop kitchen
- 1 day |
- -- |
- -- |
Zillow last checked:
Listing updated:
Travel times

Let’s turn your rent into credit progress
Build credit history with every on-time payment and get credit for the payment you’re already making.
Facts & features
Interior
Bedrooms & bathrooms
- Bedrooms: 3
- Bathrooms: 3
- Full bathrooms: 2
- 1/2 bathrooms: 1
Rooms
- Room types: Loft
Heating
- Central, Solar
Cooling
- Air Conditioner, Central Air
Appliances
- Included: Dishwasher, Dryer, Microwave Oven, Range, Refrigerator, Touchless Faucet, Washer, Water Softener
- Laundry: In Unit, Laundry Room
Features
- Built-in Features, Ceiling Fan(s), Ceiling Fan(s), Living Room/Dining Room Combo, Open Floorplan, Walk-In Closet(s)
Interior area
- Total interior livable area: 1,929 sqft
Property
Parking
- Total spaces: 2
- Parking features: Attached, Garage
- Has attached garage: Yes
- Details: Contact manager
Features
- Stories: 2
- Patio & porch: Patio
- Exterior features: Balcony, Living Room/Dining Room Combo, Sidewalk, Sprinkler Metered, Walk-In Closet(s)
Details
- Additional structures: Garage(s)
- Parcel number: 203115B5GS00002000380U
Construction
Type & style
- Home type: SingleFamily
- Property subtype: SingleFamily
Condition
- Year built: 2019
Community & HOA
HOA
- Amenities included: Taxes
Location
- Region: Riverview
Financial & listing details
- Lease term: 24 Months
Nearby apartments for rent



Price history
| Date | Event | Price |
|---|---|---|
| 8/28/2026 | Listed for rent | $2,650$1/sqft |
Source: Stellar MLS #TB8540880 Report a problem | ||
Neighborhood: Southfork
Nearby schools
GreatSchools rating
- 2/10Summerfield Crossings Elementary SchoolGrades: PK-5Distance: 2.5 mi
- 3/10Eisenhower Middle SchoolGrades: 6-8Distance: 4.8 mi
- 3/10Jule F Sumner High SchoolGrades: 9-12Distance: 2.3 mi