Virtually Staged. FHA, VA and USDA financing welcome, in addition to conventional loans! Built in 2022, this better-than-new, two-story BLOCK-ON-BLOCK home offers a low HOA, is located outside of a designated flood zone and includes the remaining transferable builder warranty. The popular Hayden floor plan provides just under 2,700 square feet of living space with 5 bedrooms and 3 full bathrooms, including a first-floor bedroom and full bathroom—ideal for an in-law arrangement or multigenerational living. At the heart of the home, the spacious great room brings the kitchen, dining and living areas together in one open, inviting space designed for everyday living and entertaining. Created with a baker’s eye for style and function, the kitchen showcases custom updates including a newer double convection oven installed in 2023, granite countertops, matte-black hardware, an oversized stainless-steel sink and a spacious center island wrapped in richly stained wood. Abundant cabinetry and generous prep space make it ideal for baking, cooking and gathering with family and friends. A versatile first-floor flex room, currently used for storage, offers endless possibilities as a home office, playroom, guest space, hobby room or additional sleeping area when needed. Outside, the oversized, fully fenced backyard features an expanded patio and gated access, with room to add your own private pool while still leaving plenty of space for pets, play and more! Upstairs, a spacious loft can accommodate a home office, media room, playroom, fitness area or second living space. The oversized primary suite is more than a place to unwind, offering room for a private lounge, reading nook or quiet retreat. Three additional bedrooms share a full bathroom with a tub-and-shower combination. The conveniently located upstairs laundry room includes built-in shelving and cabinetry. Custom finishes throughout include board-and-batten detailing and decorative faux-wood beams. Additional highlights include a new water-softener system installed in 2026 and a very affordable current homeowners insurance premium. Creek Preserve residents enjoy resort-style amenities including a community pool, pickleball and basketball courts, a playground, walking trails and more—all without high resort fees!
For sale
$369,900
5480 FLINT HILLS DRIVE, WIMAUMA, FL 33598
5beds
2,674sqft
:
Get pre-qualified$2,525/mo
Single Family Residence
Built in 2022
6,000 Square Feet Lot
$364,200 Zestimate®
$138/sqft
$12/mo HOA
What's special
Gated accessSpacious loftGranite countertopsExpanded patioKitchen showcases custom updatesMatte-black hardwareOversized stainless-steel sink
- 7 days |
- 311 |
- 31 |
Likely to sell faster than
Zillow last checked:
Listing updated:
Listed by:
Debra Valdes 813-404-9695,
COASTAL PROPERTIES GROUP INTER 813-553-6869
Source: Stellar MLS,MLS#: TB8530741 Originating MLS: Suncoast Tampa
Originating MLS: Suncoast Tampa
Facts & features
Interior
Bedrooms & bathrooms
- Bedrooms: 5
- Bathrooms: 3
- Full bathrooms: 3
Rooms
- Room types: Great Room, Loft
Primary bedroom
- Features: Ceiling Fan(s), En Suite Bathroom, Walk-In Closet(s)
- Level: Second
Bedroom 2
- Features: Ceiling Fan(s), Built-in Closet
- Level: First
- Area: 127.56 Square Feet
- Dimensions: 11.8x10.81
Bedroom 3
- Features: Built-in Closet
- Level: Second
Bedroom 4
- Features: Ceiling Fan(s), Built-in Closet
- Level: Second
Bedroom 5
- Features: Ceiling Fan(s), Built-in Closet
- Level: Second
Dining room
- Level: First
Kitchen
- Features: Breakfast Bar, Kitchen Island, Stone Counters, Pantry
- Level: First
- Area: 130 Square Feet
- Dimensions: 13x10
Laundry
- Level: Second
Living room
- Features: Ceiling Fan(s)
- Level: First
- Area: 79.05 Square Feet
- Dimensions: 5.1x15.5
Loft
- Features: Ceiling Fan(s), Built-in Closet
- Level: Second
Office
- Level: First
- Area: 139.15 Square Feet
- Dimensions: 12.1x11.5
Heating
- Central
Cooling
- Central Air
Appliances
- Included: Convection Oven, Disposal, Dryer, Electric Water Heater, Microwave, Range, Washer, Water Softener
- Laundry: Inside, Laundry Room, Upper Level
Features
- Ceiling Fan(s), Open Floorplan, PrimaryBedroom Upstairs, Stone Counters, Thermostat, Walk-In Closet(s)
- Flooring: Carpet, Tile
- Doors: Sliding Doors
- Windows: Window Treatments, Hurricane Shutters
- Has fireplace: No
Interior area
- Total structure area: 3,180
- Total interior livable area: 2,674 sqft
Video & virtual tour
Property
Parking
- Total spaces: 2
- Parking features: Driveway, Garage Door Opener
- Attached garage spaces: 2
- Has uncovered spaces: Yes
Features
- Levels: Two
- Stories: 2
- Patio & porch: Front Porch, Patio
- Exterior features: Irrigation System, Lighting, Rain Gutters, Sidewalk
- Fencing: Vinyl
Lot
- Size: 6,000 Square Feet
- Features: In County, Landscaped, Sidewalk
- Residential vegetation: Trees/Landscaped
Details
- Parcel number: U043220C3H00000000633.0
- Zoning: PD
- Special conditions: None
Construction
Type & style
- Home type: SingleFamily
- Property subtype: Single Family Residence
Materials
- Block
- Foundation: Slab
- Roof: Shingle
Condition
- New construction: No
- Year built: 2022
Details
- Builder model: Hayden
- Builder name: DR Horton
Utilities & green energy
- Sewer: Public Sewer
- Water: Public
- Utilities for property: Electricity Connected, Public, Sewer Connected, Underground Utilities
Community & HOA
Community
- Features: Association Recreation - Owned, Clubhouse, Dog Park, Fitness Center, Playground, Pool, Sidewalks, Tennis Court(s)
- Security: Smoke Detector(s)
- Pet fee: $0 monthly
- Subdivision: CREEK PRESERVE PH 5
HOA
- Has HOA: Yes
- Amenities included: Basketball Court, Fitness Center, Pickleball Court(s), Playground, Pool, Recreation Facilities, Trail(s)
- Services included: Community Pool, Manager, Pool Maintenance, Recreational Facilities
- HOA fee: $12 monthly
- HOA name: Blue Ribbon Property Management
- HOA phone: 813-684-9374
Location
- Region: Wimauma
Financial & listing details
- Price per square foot: $138/sqft
- Tax assessed value: $318,443
- Annual tax amount: $8,581
- Date on market: 7/20/2026
- Cumulative days on market: 8 days
- Listing terms: Cash,Conventional,FHA,USDA Loan,VA Loan
- Ownership: Fee Simple
- Total actual rent: 0
- Electric utility on property: Yes
- Road surface type: Paved
Estimated market value
$364,200
$346,000 - $382,000
$2,568/mo
Price history
| Date | Event | Price |
|---|---|---|
| 7/20/2026 | Listed for sale | $369,900-10.9%$138/sqft |
Source:  Stellar MLS #TB8530741 Report a problem Stellar MLS #TB8530741 Report a problem | ||
| 11/30/2022 | Sold | $414,990$155/sqft |
Source: Public Record Report a problem | ||
| 7/8/2022 | Pending sale | $414,990$155/sqft |
Source: Stellar MLS #T3386262 Report a problem | ||
| 7/7/2022 | Listed for sale | $414,990$155/sqft |
Source: Stellar MLS #T3386262 Report a problem | ||
Public tax history
| Year | Property taxes | Tax assessment |
|---|---|---|
| 2025 | $8,581 +5.1% | $295,596 +2.9% |
| 2024 | $8,164 +3.9% | $287,265 +3% |
| 2023 | $7,856 +99.3% | $278,898 +322.6% |
| 2022 | $3,941 +65.6% | $66,000 +1000% |
| 2021 | $2,380 | $6,000 |
Find assessor info on the county website
Monthly payment
Est. payment
Payment breakdown
Explore the cost of this home by adjusting the details. Changes won't be saved.Climate risks
Neighborhood: 33598
Nearby schools
GreatSchools rating
- 1/10Wimauma Elementary SchoolGrades: PK-5Distance: 1.1 mi
- 2/10Shields Middle SchoolGrades: 6-8Distance: 3.7 mi
- 3/10Jule F Sumner High SchoolGrades: 9-12Distance: 3.4 mi
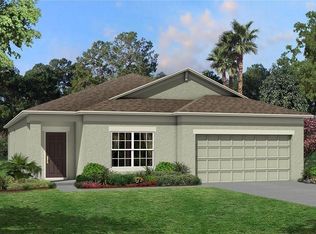
- $433,1103 bd2 ba2k sqft5081 Bromeliad Ave, Wimauma, FL 33598Sold
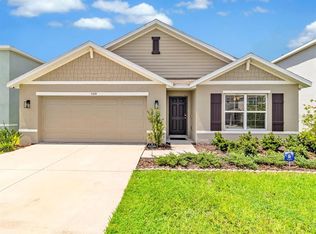
- $334,0004 bd2 ba1.8k sqft5474 Flint Hills Dr, Wimauma, FL 33598Sold
- $391,3005 bd3 ba2.6k sqft5469 Flint Hills Dr, Wimauma, FL 33598Off Market
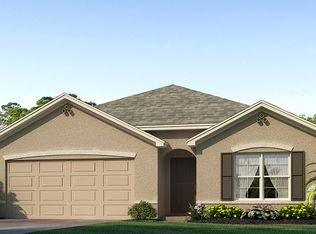
- $330,3004 bd2 ba2k sqft5490 Flint Hills Dr, Wimauma, FL 33598Off Market
- $309,800-- bd2 ba1.8k sqft5464 Flint Hills Dr, Wimauma, FL 33598Off Market
- $--3 bd2 ba2.4k sqft5464 Flint Hills Dr #5464, Wimauma, FL 33598Off Market
- $317,3003 bd2 ba1.6k sqft16739 Carlton Pond St, Wimauma, FL 33598Off Market
- $327,1003 bd2 ba2k sqft5483 Flint Hills Dr, Wimauma, FL 33598Off Market
A local agent can set up tours, give advice and negotiate with sellers.
A local lender can help you make sure your offer is ready when you are.
Similar homes
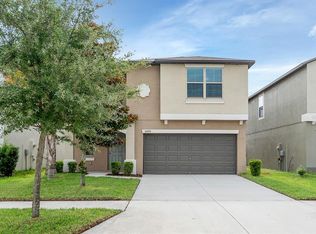
- $340,0005 bd3 ba2.2k sqft16630 KINGMAN REEF STREET, WIMAUMA, FL 33598For Sale
 MLS ID #TB8528892, Michelle Gailey, EATON REALTY. Stellar MLS
 - $390,0004 bd2 ba1.8k sqft16706 SUNBURST LAKE STREET, WIMAUMA, FL 33598For Sale
 MLS ID #TB8489237, Vanessa Pesaressi, CHARLES RUTENBERG REALTY INC. Stellar MLS
 - $375,0004 bd2 ba2.2k sqft16640 CARLTON POND STREET, WIMAUMA, FL 33598For Sale
 MLS ID #TB8480077, Matt Grieser, EATON REALTY. Stellar MLS
 - $395,0005 bd3 ba2.6k sqft5480 LOGAN CAVE AVENUE, WIMAUMA, FL 33598For Sale
 MLS ID #TB8514651, David Rosenberg, BRIGHT SUN REALTY INC. Stellar MLS
 - $364,0005 bd3 ba2.4k sqft16555 MOSAIC OAR DRIVE, WIMAUMA, FL 33598For SaleMLS ID #TB8495988, Mabel Fredman, EATON REALTY. Stellar MLS
- $369,0005 bd3 ba2.5k sqft17038 WAVE TRESSLE PLACE, WIMAUMA, FL 33598For SaleMLS ID #TB8508563, David O'Brien, STAR BAY REALTY CORP.. Stellar MLS
- $369,4704 bd3 ba2k sqft16639 GOOSE RIBBON PLACE, WIMAUMA, FL 33598For SaleMLS ID #TB8514442, Roxanne Mestre, MARK SPAIN REAL ESTATE. Stellar MLS
- $347,5004 bd3 ba2.3k sqft16894 DELIA STREET, WIMAUMA, FL 33598For SaleMLS ID #TB8513695, Trish Ellis, 27NORTH REALTY. Stellar MLS
- $359,9004 bd3 ba2.3k sqft16734 TRITE BEND STREET, WIMAUMA, FL 33598For SaleMLS ID #TB8522861, Michael Cinquemano, Jr., MIHARA & ASSOCIATES INC.. Stellar MLS
- $344,0004 bd2 ba1.8k sqft16742 SUNBURST LAKE STREET, WIMAUMA, FL 33598For SaleMLS ID #TB8500643, Christopher Lai, PEOPLE'S CHOICE REALTY SVC LLC. Stellar MLS
- $399,0004 bd3 ba2.7k sqft16720 MOONER PLANK CIRCLE, WIMAUMA, FL 33598For SaleMLS ID #TB8523195, Nick Janovsky, SERHANT. Stellar MLS
- $419,0004 bd3 ba2.5k sqft16612 CARLTON POND STREET, WIMAUMA, FL 33598New ConstructionMLS ID #TB8464074, Leah Morell, KELLER WILLIAMS TAMPA PROPERTIES. Stellar MLS
- $340,0003 bd3 ba2k sqft16525 MOSAIC OAR DRIVE, WIMAUMA, FL 33598For SaleMLS ID #TB8526727, Marbin Antunes, MARK SPAIN REAL ESTATE. Stellar MLS
- $399,9006 bd3 ba2.6k sqft16791 DELIA STREET, WIMAUMA, FL 33598For SaleMLS ID #TB8478890, Kristen Cellura, FUTURE HOME REALTY INC. Stellar MLS
- $375,0004 bd3 ba2k sqft5025 JACKEL CHASE DRIVE, WIMAUMA, FL 33598For SaleMLS ID #TB8519700, Jose Mejia, MCBRIDE KELLY & ASSOCIATES. Stellar MLS
- $334,9004 bd3 ba2.3k sqft16546 MOSAIC OAR DRIVE, WIMAUMA, FL 33598For SaleMLS ID #TB8494890, Hannah Pike, MEGA DOOR PROPERTY MANAGEMENT. Stellar MLS
- $325,0003 bd2 ba1.8k sqft4935 MARBLE SPRINGS CIRCLE, WIMAUMA, FL 33598For SaleMLS ID #TB8531622, Ursula Stocki, CHARLES RUTENBERG REALTY INC. Stellar MLS
- $400,0004 bd3 ba2.4k sqft16673 WINDMILL FORGE PASS, WIMAUMA, FL 33598For SaleMLS ID #N6144531, Chris Costello, RE/MAX PALM. Stellar MLS
- $318,0004 bd2 ba1.8k sqft16415 TREASURE POINT DRIVE, WIMAUMA, FL 33598For SaleMLS ID #O6426008, Jeff Jones, MARK SPAIN REAL ESTATE. Stellar MLS
- $474,0006 bd3 ba3.2k sqft5002 JACKEL CHASE DRIVE, WIMAUMA, FL 33598For SaleMLS ID #O6427867, Steven Koleno, BEYCOME OF FLORIDA LLC. Stellar MLS
