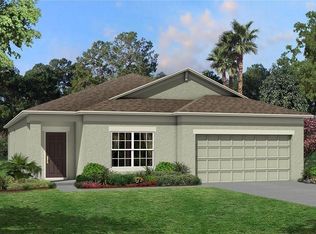
SELLER OFFERING BUYER $5000 IN CONCESSIONS WITH AN ACCEPTABLE CONTRACT IF BUYER CLOSES ON OR BEFORE OCTOBER 31st, 2025 HOME IS ZONED FOR THE NEW AQUILLA J. MORGAN HIGH SCHOOL! Welcome to this meticulously maintained 4-bedroom, 2-bathroom home nestled on a peaceful dead-end street in the highly desirable Creek Preserve community. Offering 1,846 square feet of thoughtfully designed living space, this home features an array of custom upgrades that truly set it apart. Step inside to a freshly painted interior, elegant hanging lanterns in the foyer, and ceiling fans in every bedroom for year-round comfort. The kitchen is a showstopper with stainless steel appliances, granite countertops, a Kohler deep composite sink, new cabinet hardware, designer wainscoting with sconces, and a stunning wood-wrapped island accented by modern lighting fixtures. The inviting living room showcases a custom stone accent wall, while the spacious owner’s suite includes a dual vanity with updated hardware, a luxurious rain-head shower, and ample storage with walk in closets. Enjoy added peace of mind and convenience with a full home security system featuring a control panel, 360-degree exterior cameras, and a camera-equipped doorbell. The lanai and fully fenced backyard offers privacy and space for outdoor enjoyment, and the two overhead storage racks in the garage help keep everything organized. Residents of Creek Preserve enjoy low HOA fees, and the CDD fees are included in the property taxes—making ownership even more affordable. The community features fantastic amenities including a clubhouse, resort-style pool, basketball courts, and a playground. It’s also conveniently located near I-75, providing quick access to public schools, beautiful Gulf Coast beaches, and a short commute to Tampa for work or entertainment. Additional highlights include updated kitchen and living room light fixtures, and major appliances—the dishwasher, stove, microwave, washer, and dryer—are included for your convenience. Enjoy peace and privacy with no drive-through traffic, making it a great setting for relaxing evenings or morning coffee. Whether you’re a first-time buyer, growing family, or investor, this move-in-ready home checks all the boxes for those seeking comfort, style, and a sense of community at an affordable price. Don’t miss your chance to own this beautifully upgraded gem in Creek Preserve—schedule your private tour today! ** BUYER'S MAY BE ABLE TO QUALIFY TO ASSUME 4.5 VA MORTGAGE**
Sold for $334,000
$334,000
5474 FLINT HILLS DRIVE, WIMAUMA, FL 33598
4beds
1,846sqft
Single Family Residence
Built in 2022
6,000 Square Feet Lot
$328,200 Zestimate®
$181/sqft
$2,440 Estimated rent
Home value
$328,200
Estimated sales range
Not available
$2,440/mo
Zestimate® history
Owner options
List your home for rent
$2,440/mo
Rent Zestimate®
Find your next renter with Zillow Rental Manager. Plus, with online applications, you can quickly screen prospective tenants – for free.
$2,440/mo
Rent Zestimate®
Refinance and save
$2,341/mo
Est. payment
Refinancing to a lower rate could help reduce your monthly payments and save thousands over the life of the loan.
$2,341/mo
Est. payment
Explore your selling options
Work with a Zillow partner agent
Leverage their expertise and Zillow's premium Showcase listings to get your home seen by more buyers.
Get startedList with your own agent
Get your home in front of millions of buyers by listing it on Zillow.
Learn how to do itSell it yourself
Take full control of how buyers see your home on Zillow by listing For Sale by Owner (FSBO).
List your homeWhat's special
Wood-wrapped islandFreshly painted interiorGranite countertopsCustom upgradesCustom stone accent wallElegant hanging lanternsPeaceful dead-end street
Zillow last checked:
Listing updated:
Listed by:
Megan Hartnell 262-455-1371,
PEOPLE'S CHOICE REALTY SVC LLC 813-933-0677
Bought with:
Arthur Lester, PA, 3080612
COLDWELL BANKER REALTY
Source: Stellar MLS,MLS#: TB8402563 Originating MLS: Suncoast Tampa
Originating MLS: Suncoast Tampa
Facts & features
Interior
Bedrooms & bathrooms
- Bedrooms: 4
- Bathrooms: 2
- Full bathrooms: 2
Primary bedroom
- Features: Ceiling Fan(s), Walk-In Closet(s)
- Level: First
- Area: 180 Square Feet
- Dimensions: 15x12
Bedroom 2
- Features: Ceiling Fan(s), Built-in Closet
- Level: First
- Area: 121 Square Feet
- Dimensions: 11x11
Bedroom 3
- Features: Ceiling Fan(s), Built-in Closet
- Level: First
- Area: 121 Square Feet
- Dimensions: 11x11
Bedroom 4
- Features: Ceiling Fan(s), Built-in Closet
- Level: First
- Area: 132 Square Feet
- Dimensions: 12x11
Primary bathroom
- Features: Dual Sinks, En Suite Bathroom, Exhaust Fan, Makeup/Vanity Space, Rain Shower Head, Shower No Tub, Water Closet/Priv Toilet, Walk-In Closet(s)
- Level: First
Bathroom 2
- Features: Tub With Shower
- Level: First
Dining room
- Level: First
- Area: 121 Square Feet
- Dimensions: 11x11
Kitchen
- Features: Granite Counters, Kitchen Island, Pantry
- Level: First
- Area: 216 Square Feet
- Dimensions: 18x12
Living room
- Level: First
- Area: 240 Square Feet
- Dimensions: 15x16
Heating
- Central
Cooling
- Central Air
Appliances
- Included: Dishwasher, Disposal, Dryer, Electric Water Heater, Microwave, Range, Washer
- Laundry: Electric Dryer Hookup, Inside, Laundry Room, Washer Hookup
Features
- Ceiling Fan(s), Eating Space In Kitchen, Kitchen/Family Room Combo, Open Floorplan, Primary Bedroom Main Floor, Split Bedroom, Stone Counters, Thermostat, Walk-In Closet(s)
- Flooring: Carpet, Ceramic Tile
- Doors: Sliding Doors
- Windows: Blinds, Drapes, Rods, Window Treatments
- Has fireplace: No
Interior area
- Total structure area: 2,395
- Total interior livable area: 1,846 sqft
Property
Parking
- Total spaces: 2
- Parking features: Garage - Attached
- Attached garage spaces: 2
Features
- Levels: One
- Stories: 1
- Exterior features: Irrigation System, Lighting, Sidewalk
Lot
- Size: 6,000 Square Feet
- Dimensions: 50 x 120
Details
- Parcel number: U043220C3H00000000632.0
- Zoning: PD
- Special conditions: None
Construction
Type & style
- Home type: SingleFamily
- Property subtype: Single Family Residence
Materials
- Block
- Foundation: Slab
- Roof: Shingle
Condition
- New construction: No
- Year built: 2022
Details
- Builder model: Cali
- Builder name: DR Horton
Utilities & green energy
- Sewer: Public Sewer
- Water: Public
- Utilities for property: BB/HS Internet Available, Cable Available, Electricity Available, Phone Available, Public, Sewer Available, Street Lights, Water Available
Community & HOA
Community
- Security: Security System, Security System Owned, Smoke Detector(s)
- Pet fee: $0 monthly
- Subdivision: CREEK PRESERVE PH 5
HOA
- Has HOA: Yes
- Amenities included: Basketball Court, Clubhouse, Playground, Pool
- HOA fee: $8 monthly
- HOA name: Rachel Welborn
Location
- Region: Wimauma
Financial & listing details
- Price per square foot: $181/sqft
- Tax assessed value: $267,075
- Annual tax amount: $3,915
- Date on market: 7/1/2025
- Cumulative days on market: 67 days
- Listing terms: Cash,Conventional,FHA,VA Loan
- Ownership: Fee Simple
- Total actual rent: 0
- Electric utility on property: Yes
- Road surface type: Asphalt
Price history
| Date | Event | Price |
|---|---|---|
| 10/28/2025 | Sold | $334,000-4.6%$181/sqft |
Source:  Stellar MLS #TB8402563 Report a problem Stellar MLS #TB8402563 Report a problem | ||
| 9/14/2025 | Pending sale | $350,000$190/sqft |
Source: Stellar MLS #TB8402563 Report a problem | ||
| 9/3/2025 | Listed for sale | $350,000$190/sqft |
Source: Stellar MLS #TB8402563 Report a problem | ||
| 8/29/2025 | Pending sale | $350,000$190/sqft |
Source: Stellar MLS #TB8402563 Report a problem | ||
| 8/8/2025 | Price change | $350,000-4.1%$190/sqft |
Source: Stellar MLS #TB8402563 Report a problem | ||
| 7/28/2025 | Price change | $365,000-6.4%$198/sqft |
Source: Stellar MLS #TB8402563 Report a problem | ||
| 7/1/2025 | Listed for sale | $389,900-5.7%$211/sqft |
Source: Stellar MLS #TB8402563 Report a problem | ||
| 10/11/2022 | Sold | $413,355$224/sqft |
Source: Public Record Report a problem | ||
| 6/29/2022 | Pending sale | $413,355$224/sqft |
Source: Stellar MLS #T3374797 Report a problem | ||
| 6/16/2022 | Listing removed | -- |
Source: Stellar MLS #T3374797 Report a problem | ||
| 5/20/2022 | Pending sale | $413,355$224/sqft |
Source: Stellar MLS #T3374797 Report a problem | ||
| 5/20/2022 | Listed for sale | $413,355$224/sqft |
Source: Stellar MLS #T3374797 Report a problem | ||
Public tax history
| Year | Property taxes | Tax assessment |
|---|---|---|
| 2025 | $3,949 +0.8% | $267,075 |
| 2024 | $3,916 -50.9% | $267,075 -7.3% |
| 2023 | $7,981 +102.5% | $288,235 +336.7% |
| 2022 | $3,941 +65.6% | $66,000 +1000% |
| 2021 | $2,380 | $6,000 |
Find assessor info on the county website
Neighborhood: 33598
Nearby homes
- $369,9005 bd3 ba2.6k sqft5480 Flint Hills Dr, Wimauma, FL 33598For Sale

- $391,3005 bd3 ba2.6k sqft5469 Flint Hills Dr, Wimauma, FL 33598Off Market
- $433,1103 bd2 ba2k sqft5081 Bromeliad Ave, Wimauma, FL 33598Sold
- $309,800-- bd2 ba1.8k sqft5464 Flint Hills Dr, Wimauma, FL 33598Off Market
- $--3 bd2 ba2.4k sqft5464 Flint Hills Dr #5464, Wimauma, FL 33598Off Market
- $330,3004 bd2 ba2k sqft5490 Flint Hills Dr, Wimauma, FL 33598Off Market
- $332,900-- bd2 ba1.8k sqft5494 Flint Hills Dr, Wimauma, FL 33598Off Market
- $333,5004 bd2 ba2k sqft5473 Flint Hills Dr, Wimauma, FL 33598Off Market
Nearby schools
GreatSchools rating
- 1/10Wimauma Elementary SchoolGrades: PK-5Distance: 1.2 mi
- 2/10Shields Middle SchoolGrades: 6-8Distance: 3.7 mi
- 3/10Jule F Sumner High SchoolGrades: 9-12Distance: 3.4 mi
Schools provided by the listing agent
- Elementary: Wimauma-HB
- Middle: Shields-HB
- High: Sumner High School
Source: Stellar MLS. This data may not be complete. We recommend contacting the local school district to confirm school assignments for this home.
Get a cash offer in 3 minutes
Find out how much your home could sell for in as little as 3 minutes with a no-obligation cash offer.
Estimated market value
$328,200
Get a cash offer in 3 minutes
Find out how much your home could sell for in as little as 3 minutes with a no-obligation cash offer.
Estimated market value
$328,200
- Florida
- Hillsborough County
- Wimauma
- 33598
- 5474 FLINT HILLS DRIVE
Nearby cities
Nearby zip codes
Other Wimauma Topics
