Skip main navigation
For sale
  • Price cut: $15K (5/28)
    $635,000

    5104 Big Stand Ln, Wimauma, FL 33598

    4beds
    2,570sqft
    : 
    Loading
    Get pre-qualified
    Single Family Residence
    Built in 2006
    1.18 Acres Lot
    $616,800 Zestimate®
    $247/sqft
    $-- HOA

    What's special

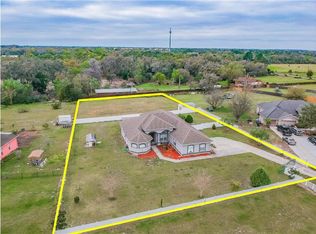
    PRICE IMPROVED Welcome to 5104 Big Stand Lane in Wimauma, FL. This spacious home features 3 bedrooms plus 1 flex room, 2 bathrooms, and sits on an oversized 1.18-acre lot with plenty of room to enjoy country-style living while still being close to shopping, dining, schools, and major roadways. The property includes solar panels designed to help reduce energy costs, with the current owner's average electric bill approximately $14 per month according to attached photos. The home also features a private well water system with water filtration and softener system, plus a tankless water heater for added efficiency, comfort, and lower utility costs. Major recent upgrade includes a NEW permitted shingle roof installed in 2025 (Permit #HC-BTR-25-0261155), providing added value and peace of mind for the future owner. Enjoy the freedom of NO HOA and NO CDD fees while having ample outdoor space for entertaining, gardening, RVs, boats, work vehicles, toys, or future possibilities. Some furniture may be included with the sale. Please inquire for details regarding included items. Conveniently located near Tampa, Brandon, Sun City Center, Apollo Beach, parks, restaurants, shopping centers, and Florida Gulf Coast attractions. Easy access to I-75 makes commuting simple. This property offers comfort, efficiency, and space all in one. Easy to schedule a showing. This one will not last long. Washer and dryer do not convey.
    56 days
    |
    514
    |
    31
    |

    Zillow last checked:

    Listing updated:

    Listed by:

    Angela Collado, PA 813-812-3511,

    LPT REALTY, LLC 877-366-2213

    Source: Stellar MLS,MLS#: TB8509341MLS LogoOriginating MLS: Orlando Regional

    Loading...

      Facts & features

      Interior

      Bedrooms & bathrooms
      • Bedrooms: 4
      • Bathrooms: 2
      • Full bathrooms: 2
      Primary bedroom
      • Features: Built-in Closet
      • Level: First
      • Area: 270 Square Feet
      • Dimensions: 15x18
      Bedroom 2
      • Features: Built-in Closet
      • Level: First
      • Area: 132 Square Feet
      • Dimensions: 11x12
      Bedroom 3
      • Features: Built-in Closet
      • Level: First
      • Area: 132 Square Feet
      • Dimensions: 11x12
      Primary bathroom
      • Level: First
      • Area: 120 Square Feet
      • Dimensions: 10x12
      Balcony porch lanai
      • Level: First
      • Area: 180 Square Feet
      • Dimensions: 6x30
      Balcony porch lanai
      • Level: First
      • Area: 204 Square Feet
      • Dimensions: 12x17
      Dining room
      • Level: First
      • Area: 143 Square Feet
      • Dimensions: 11x13
      Great room
      • Level: First
      • Area: 224 Square Feet
      • Dimensions: 14x16
      Kitchen
      • Level: First
      • Area: 180 Square Feet
      • Dimensions: 12x15
      Living room
      • Level: First
      • Area: 396 Square Feet
      • Dimensions: 18x22
      Heating
      • Central
      Cooling
      • Central Air
      Appliances
      • Included: Dishwasher, Microwave, Range, Refrigerator, Tankless Water Heater, Water Filtration System
      • Laundry: Electric Dryer Hookup, Laundry Room
      Features
      • Ceiling Fan(s), Thermostat
      • Flooring: Laminate, Tile
      • Windows: Blinds
      • Has fireplace: No
      • Furnished: Yes
      Interior area
      • Total structure area: 4,032
      • Total interior livable area: 2,570 sqft
      Video & virtual tour

      Property

      Parking
      • Total spaces: 2
      • Parking features: Garage - Attached
      • Attached garage spaces: 2
      Features
      • Levels: One
      • Stories: 1
      • Exterior features: Irrigation System, Private Entrance, Private Yard
      Lot
      • Size: 1.18 Acres
      • Dimensions: 160 x 309
      Details
      • Parcel number: U19322078500000000012.0
      • Zoning: AS-1
      • Special conditions: None

      Construction

      Type & style
      • Home type: SingleFamily
      • Property subtype: Single Family Residence
      Materials
      • Stucco
      • Foundation: Slab
      • Roof: Shingle
      Condition
      • New construction: No
      • Year built: 2006

      Utilities & green energy

      • Electric: Photovoltaics Seller Owned
      • Sewer: Septic Tank
      • Water: Well
      • Utilities for property: Solar
      Green energy
      • Energy generation: Solar

      Community & HOA

      Community
      • Pet fee: $0 monthly
      • Subdivision: WEST GREEN ESTATES
      HOA
      • Has HOA: No
      Location
      • Region: Wimauma

      Financial & listing details

      • Price per square foot: $247/sqft
      • Tax assessed value: $464,204
      • Annual tax amount: $5,466
      • Date on market: 5/15/2026
      • Cumulative days on market: 62 days
      • Listing terms: Cash,Conventional,FHA,USDA Loan,VA Loan
      • Ownership: Fee Simple
      • Total actual rent: 0
      • Road surface type: Asphalt

        Estimated market value

        $616,800

        $586,000 - $648,000

        $2,707/mo

        Price history

        DateEventPrice
        5/28/2026Price change$635,000-2.3%$247/sqft
        Source: Stellar MLS #TB8509341 Report a problem
        5/21/2026Listed for sale$650,000+80.6%$253/sqft
        Source: Stellar MLS #TB8509341 Report a problem
        7/8/2019Sold$360,000-4%$140/sqft
        Source: Public Record Report a problem
        6/16/2019Pending sale$375,000$146/sqft
        Source: RE/MAX Realty Unlimited #T3165625 Report a problem
        5/4/2019Price change$375,000-1.3%$146/sqft
        Source: RE/MAX REALTY UNLIMITED #T3165625 Report a problem
        4/24/2019Price change$379,900-1.3%$148/sqft
        Source: RE/MAX REALTY UNLIMITED #T3165625 Report a problem
        3/31/2019Listed for sale$385,000+113.9%$150/sqft
        Source: RE/MAX REALTY UNLIMITED #T3165625 Report a problem
        3/10/2011Sold$180,000+190.3%$70/sqft
        Source: Public Record Report a problem
        10/4/2005Sold$62,000$24/sqft
        Source: Public Record Report a problem

        Public tax history

        YearProperty taxesTax assessment
        2025$5,466 +9.2%$326,000 +2.9%
        2024$5,004 +4%$316,812 +3%
        2023$4,811 +2.8%$307,584 +3%
        2022$4,680 +1.2%$298,625 +3%
        2021$4,625 -3.9%$289,927 +1.4%
        2020$4,812 +157.9%$285,924 +102.9%
        2019$1,866 $140,933 +6%
        2018$1,866 +10.9%$132,977 -31%
        2017$1,683 -13%$192,640 +51%
        2016$1,934 +1.5%$127,563 +0.7%
        2015$1,906 +0.3%$126,676 +0.8%
        2014$1,901 $125,671 +1.5%
        2013$1,901 +0.6%$123,814 +1.7%
        2012$1,890 -38.1%$121,744 -12.2%
        2011$3,052 -8.6%$138,694 -10%
        2010$3,340 -10.1%$154,032 -10.6%
        2009$3,716 -24.6%$172,231 -19.5%
        2008$4,928 -9.9%$213,880 -21.4%
        2007$5,468 +350.1%$272,089 +392.9%
        2006$1,215 +45%$55,200 +50%
        2005$838 $36,800
        Find assessor info on the county website

        Monthly payment

        Est. payment

        Payment breakdown

        Explore the cost of this home by adjusting the details. Changes won't be saved.
        All calculations are estimates and provided by Zillow, Inc. for informational purposes only. Actual amounts may vary.
        HOA fees may include property taxes on listings classified as Co-Ops. Contact the listing agent and/or owner for fee details.
        Mortgage interest rates are dependent on a number of factors, including credit score, down payment, and repayment length. Interest rate data provided by Zillow Group Marketplace, Inc. as of 1/1/1970 from various mortgage lenders with which we have lead or other similar arrangements; the Estimated Payment is an average of those rates.
        See how much you could borrow to make a competitive offer.

        Climate risks

        Neighborhood: 33598

        Getting around

        0 / 100
        Car-Dependent
        25 / 100
        Somewhat Bikeable

        Nearby schools

        GreatSchools rating
        Schools provided by the listing agent
        • Elementary: Reddick Elementary School
        • Middle: Shields-HB
        • High: Sumner High School

        Source: Stellar MLS. This data may not be complete. We recommend contacting the local school district to confirm school assignments for this home.

        A local agent can set up tours, give advice and negotiate with sellers.

        A local lender can help you make sure your offer is ready when you are.

        Browse local experts

        Similar homes