Skip main navigation
Off market
  • $510,800

    5105 Squanto Trl, Wimauma, FL 33598

    4beds
    2,642sqft
    SingleFamily
    Built in 2006
    1.18 Acres Lot
    $510,800 Zestimate®
    $193/sqft
    $2,801 Estimated rent

    Home value

    $510,800

    $480,000 - $547,000

    $2,801/mo

    Zestimate® history
    Loading
    Loading...

    Owner options

    List your home for rent

    $2,801/mo

    Rent Zestimate®

    Find your next renter with Zillow Rental Manager. Plus, with online applications, you can quickly screen prospective tenants – for free.

    Learn more

    $2,801/mo

    Rent Zestimate®

    Refinance and save

    $3,504/mo

    Est. payment

    Refinancing to a lower rate could help reduce your monthly payments and save thousands over the life of the loan.

    See today's rates

    $3,504/mo

    Est. payment

    Explore your selling options

    Work with a Zillow partner agent

    Leverage their expertise and Zillow's premium Showcase listings to get your home seen by more buyers.

    Get started

    List with your own agent

    Get your home in front of millions of buyers by listing it on Zillow.

    Learn how to do it

    Sell it yourself

    Take full control of how buyers see your home on Zillow by listing For Sale by Owner (FSBO).

    List your home

    What's special

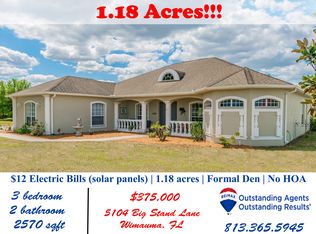
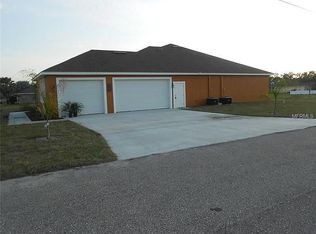
    Back on market, previous buyers financing fell through. Welcome to country living just outside of the city! Bring the boat and the RV as this 1+ acre parcel can hold them all! No HOA telling you what to do on your own property! Say goodbye to high water and electric bills; there is a well/septic tank onsite (bye water bill) and a newer (2019) efficient A/C unit. The HUGE master bedroom has a divider wall so that there is a designated space for an office and/or nursery. This wall could be easily removed if required, take note of the two large walk-in closets. The master bathroom has a garden soaking tub, dual vanities with granite and a large walk around shower with dual spouts. Throughout the home is hardwood flooring and tile, no carpet to be found! Please note that this home has been professionally set up/permitted to be used as a group home (fire sprinklers, fire alarm, interior/exterior cameras, self closing interior doors, ADA accessible). The 3 car garage has also been converted to a 2 car with 2 additional air conditioned rooms which is also easily removed if desired. Outside on the LARGE screened patio seems to be the perfect spot for entertaining family and friends or unwinding from the long day. The storage shed with finished concrete floor can be utilized as a fitness area, storage and other endless possibilities. Located next to shopping, restaurants, healthcare with quick access to I-75. Call today to schedule your personal showing!

    This property is off market, which means it's not currently listed for sale or rent on Zillow. This may be different from what's available on other websites or public sources.
    Facts & features

    Interior

    Bedrooms & bathrooms
    • Bedrooms: 4
    • Bathrooms: 3
    • Full bathrooms: 3
    Heating
    • Forced air, Heat pump, Electric
    Cooling
    • Central
    Appliances
    • Included: Dishwasher, Garbage disposal, Range / Oven, Refrigerator
    • Laundry: Inside
    Features
    • Cathedral Ceiling(s), Ceiling Fans(s), High Ceiling(s), Master Bedroom Downstairs, Split Bedroom, Vaulted Ceiling(s), Walk-In Closet(s), Window Treatments, Open Floorplan, Stone Counters, Tray Ceiling(s)
    • Flooring: Tile, Hardwood
    • Windows: Window Treatments, Blinds, Rods, Drapes
    Interior area
    • Structure area source: Public Records
    • Total interior livable area: 2,642 sqft

    Property

    Parking
    • Total spaces: 3
    • Parking features: Garage - Attached
    Accessibility
    • Accessibility features: Handicap Modified, Customized Wheelchair Accessible, Accessible Entrance, Accessible Kitchen, Accessible Approach with Ramp, Accessible Closets, Accessible Bedroom, Accessible Central Living Area, Accessible Common Area, Accessible Doors, Accessible Full Bath, Visitor Bathroom, Accessible Hallway(s), Central Living Area
    Features
    • Levels: One
    • Patio & porch: Enclosed, Screened, Rear Porch
    • Exterior features: Stucco
    • Fencing: Vinyl
    Lot
    • Size: 1.18 Acres
    • Dimensions: 160x321
    • Features: Oversized Lot
    • Residential vegetation: Fruit Trees
    Details
    • Additional structures: Workshop
    • Parcel number: 203219785000000000130U
    • Zoning: AS-1

    Construction

    Type & style
    • Home type: SingleFamily
    • Architectural style: Contemporary
    Materials
    • masonry
    • Roof: Composition
    Condition
    • Year built: 2006

    Utilities & green energy

    • Sewer: Septic Tank
    • Water: Well
    • Utilities for property: Cable Connected

    Community & neighborhood

    Security
    • Security features: Security System Owned, Smoke Detector(s), Fire Sprinkler System, Closed Circuit Camera(s), Security System, Security Lights, Fire Alarm
    Location
    • Region: Wimauma
    • Subdivision: WEST GREEN ESTATES

    Other

    Other facts
    • Additional Rooms: Inside Utility, Family Room, Breakfast Room Separate, Formal Dining Room Separate, Attic
    • Appliances: Dishwasher, Refrigerator, Disposal, Range
    • Building Area Source: Public Records
    • Construction Materials: Block, Stucco
    • Cooling: Central Air
    • Flooring: Ceramic Tile, Wood
    • Foundation Details: Slab
    • Heating: Electric, Heat Pump, Central
    • Interior Features: Cathedral Ceiling(s), Ceiling Fans(s), High Ceiling(s), Master Bedroom Downstairs, Split Bedroom, Vaulted Ceiling(s), Walk-In Closet(s), Window Treatments, Open Floorplan, Stone Counters, Tray Ceiling(s)
    • Laundry Features: Inside
    • Lot Features: Oversized Lot
    • Levels: One
    • Parking Features: Oversized, Garage Door Opener, Driveway, Garage Faces Side, Converted Garage
    • Total Acreage: One + to Two Acres
    • Vegetation: Fruit Trees
    • Exterior Features: Fenced
    • Patio And Porch Features: Enclosed, Screened, Rear Porch
    • Direction Faces: East
    • Roof: Shingle
    • Pets Allowed: Yes
    • Property Type: Residential
    • Security Features: Security System Owned, Smoke Detector(s), Fire Sprinkler System, Closed Circuit Camera(s), Security System, Security Lights, Fire Alarm
    • Pet Size: Extra Large (101+ Lbs.)
    • Window Features: Window Treatments, Blinds, Rods, Drapes
    • Utilities: Cable Connected
    • View: Trees/Woods
    • Other Structures: Workshop
    • Architectural Style: Traditional
    • Accessibility Features: Handicap Modified, Customized Wheelchair Accessible, Accessible Entrance, Accessible Kitchen, Accessible Approach with Ramp, Accessible Closets, Accessible Bedroom, Accessible Central Living Area, Accessible Common Area, Accessible Doors, Accessible Full Bath, Visitor Bathroom, Accessible Hallway(s), Central Living Area
    • Minimum Lease: No Minimum
    • Number Of Pets: 10+
    • Additional Parcels YN: 0
    • Association Approval Required YN: 0
    • Available For Lease YN: 1
    • Fireplace YN: 0
    • Flood Zone Code: X
    • Pool Private YN: 0
    • Room Count: 3
    • Water Access YN: 0
    • Water Extras YN: 0
    • Waterfront Feet Total: 0
    • Waterfront YN: 0
    • Water View YN: 0
    • Public Survey Section: 19
    • Public Survey Range: 20
    • Stories Total: 1
    • Year Built: 2006
    • Tax Year: 2018
    • Zoning: AS-1
    • Garage Dimensions: 30x20
    • Building Area Total: 3971.00
    • Living Area: 2642.00
    • Garage Spaces: 3
    • DPRYN: 1
    • Attached Garage YN: 1
    • Garage YN: 1
    • New Construction YN: 0
    • Sewer: Septic Tank
    • Water Source: Well
    • Exist Lse Tenant YN: 0
    • Homestead YN: 1
    • Lease Restrictions YN: 0
    • Subdivision Name: WEST GREEN ESTATES
    • Tax Annual Amount: 2093.75
    • Fencing: Vinyl
    • Lot Size Dimensions: 160x321

    Price history

    DateEventPrice
    7/7/2020Sold$375,000$142/sqft
    Source: Public Record Report a problem
    3/25/2020Pending sale$375,000$142/sqft
    Source: RE/MAX Realty Unlimited #T3227397 Report a problem
    2/23/2020Listed for sale$375,000+102.7%$142/sqft
    Source: RE/MAX REALTY UNLIMITED #T3227397 Report a problem
    5/4/2009Sold$185,000-52.1%$70/sqft
    Source: Public Record Report a problem
    8/21/2006Sold$386,000+865%$146/sqft
    Source: Public Record Report a problem
    7/23/2005Sold$40,000$15/sqft
    Source: Public Record Report a problem

    Public tax history

    YearProperty taxesTax assessment
    2025$4,916 +8.6%$275,922 +2.9%
    2024$4,527 +3.8%$268,146 +3%
    2023$4,363 +4.8%$260,336 +3%
    2022$4,164 +1.2%$252,753 +3%
    2021$4,114 +67.5%$245,391 +57.9%
    2020$2,457 +4%$155,395 +2.3%
    2019$2,361 $151,901 +8.7%
    2018$2,361 +12.8%$139,699 -29.4%
    2017$2,094 +1.8%$197,987 +47.7%
    2016$2,058 +1.4%$134,012 +3.5%
    2015$2,029 +3.8%$129,487 +0.8%
    2014$1,956 $128,459 +1.5%
    2013$1,956 +3%$126,561 +3.6%
    2012$1,899 -6.6%$122,174 -5%
    2011$2,034 +2.9%$128,635 +1.5%
    2010$1,976 -48.5%$126,734 -27.8%
    2009$3,834 -0.9%$175,422 -20.3%
    2008$3,868 -28.7%$220,012 -21.5%
    2007$5,426 +342.8%$280,154 +403.2%
    2006$1,225 +45.1%$55,680 +50%
    2005$845 $37,120

    Find assessor info on the county website

    Neighborhood: 33598

    Nearby schools

    GreatSchools rating
    Get a cash offer in 3 minutes
    Find out how much your home could sell for in as little as 3 minutes with a no-obligation cash offer.
    Estimated market value
    $510,800
    Get a cash offer in 3 minutes
    Find out how much your home could sell for in as little as 3 minutes with a no-obligation cash offer.
    Estimated market value
    $510,800