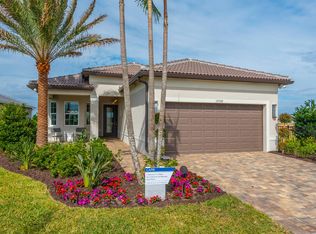
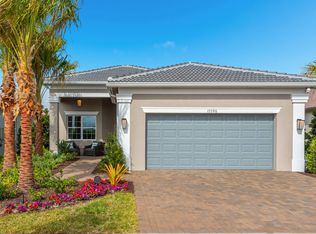
************Looking for a beautiful move-in ready home with FREE FURNITURE, a waterfront view, and huge savings at Valencia Del Sol, look no further. The Marsala offers upgraded home features over $59,000. This single-story home is filled with luxury and features 2 bedrooms, 2 bathrooms, great room, formal living room, formal dining room, den/optional 3rd bedroom. The Community Resort style living has numerous activities, social clubs, exercise classes, and arts and crafts as well. The Masala’s open floor plan is fully upgraded with an extended lanai already pre-plumbed for an outdoor kitchen. This gorgeous home is fully upgraded with quartz countertops, gourmet kitchen, tile floors and carpet. The kitchen has upgraded cabinetry with under and above-counter lighting and stainless-steel appliances. The master suite has a pond view, large double walk-in-closets, and a beautiful large bathroom. This floor plan is spacious and has a two-car garage . The study/den comes with French doors and can be utilized as a home office, bedroom, or whatever you need. Valencia Del Sol’s top-of-the-line amenities includes a clubhouse with restaurant, pool with fabulous cabanas, gym, as well as tennis & pickle ball courts. If you are ready for an exciting lifestyle in Tampa Bay, here is your opportunity! Call me to schedule a private showing.
For sale
$534,989
4839 SEVILLA SHORES DRIVE, WIMAUMA, FL 33598
3beds
2,169sqft
:
Get pre-qualified$4,030/mo
Single Family Residence
Built in 2020
5,846 Square Feet Lot
$517,400 Zestimate®
$247/sqft
$435/mo HOA
What's special
- 62 days |
- 108 |
- 3 |
Zillow last checked:
Listing updated:
Listed by:
Cathryn Pittman 813-966-2297,
SIGNATURE REALTY ASSOCIATES 813-689-3115
Source: Stellar MLS,MLS#: TB8515045 Originating MLS: Suncoast Tampa
Originating MLS: Suncoast Tampa
Facts & features
Interior
Bedrooms & bathrooms
- Bedrooms: 3
- Bathrooms: 2
- Full bathrooms: 2
Rooms
- Room types: Den/Library/Office, Family Room, Dining Room, Living Room, Utility Room
Primary bedroom
- Features: Dual Closets
- Level: First
- Area: 240 Square Feet
- Dimensions: 15x16
Bedroom 2
- Features: Walk-In Closet(s)
- Level: First
- Area: 132 Square Feet
- Dimensions: 11x12
Bedroom 3
- Features: No Closet
- Level: First
- Area: 154 Square Feet
- Dimensions: 11x14
Dining room
- Level: First
- Area: 110 Square Feet
- Dimensions: 11x10
Family room
- Level: First
- Area: 324 Square Feet
- Dimensions: 18x18
Great room
- Features: No Closet
- Level: First
Kitchen
- Level: First
- Area: 121 Square Feet
- Dimensions: 11x11
Living room
- Level: First
- Area: 208 Square Feet
- Dimensions: 16x13
Heating
- Natural Gas
Cooling
- Central Air
Appliances
- Included: Dishwasher, Disposal, Dryer, Microwave, Refrigerator, Washer
- Laundry: Laundry Room
Features
- Ceiling Fan(s), Eating Space In Kitchen, Open Floorplan, Stone Counters, Walk-In Closet(s)
- Flooring: Ceramic Tile
- Doors: Sliding Doors
- Windows: Blinds
- Has fireplace: No
- Furnished: Yes
Interior area
- Total structure area: 2,877
- Total interior livable area: 2,169 sqft
Video & virtual tour
Property
Parking
- Total spaces: 2
- Parking features: Driveway, Garage Door Opener
- Attached garage spaces: 2
- Has uncovered spaces: Yes
Accessibility
- Accessibility features: Accessible Approach with Ramp, Accessible Bedroom, Accessible Closets, Accessible Doors, Accessible Entrance, Accessible Full Bath, Visitor Bathroom, Accessible Hallway(s), Accessible Kitchen, Accessible Central Living Area, Central Living Area
Features
- Levels: One
- Stories: 1
- Patio & porch: Covered, Enclosed, Patio, Rear Porch, Screened
- Exterior features: Irrigation System, Lighting, Private Entrance, Rain Gutters, Sidewalk, Tennis Court(s)
- Has view: Yes
- View description: Pond
- Has water view: Yes
- Water view: Pond
- Waterfront features: Pond Access
Lot
- Size: 5,846 Square Feet
- Features: Landscaped, Private, Sidewalk
- Residential vegetation: Mature Landscaping, Trees/Landscaped
Details
- Parcel number: U323120B3V00000000334.0
- Zoning: PD
- Special conditions: None
Construction
Type & style
- Home type: SingleFamily
- Architectural style: Traditional
- Property subtype: Single Family Residence
Materials
- Metal Frame, Stucco
- Foundation: Slab
- Roof: Tile
Condition
- Completed
- New construction: No
- Year built: 2020
Details
- Builder model: Marsala
- Builder name: GL Homes
Utilities & green energy
- Sewer: Public Sewer
- Water: None
- Utilities for property: Cable Available, Electricity Connected, Natural Gas Connected, Phone Available, Sewer Connected, Water Connected
Green energy
- Water conservation: Drip Irrigation, Irrig. System-Drip/Microheads
Community & HOA
Community
- Features: Gated Community - Guard, Golf Carts OK, Pool, Tennis Court(s)
- Pet fee: $0 monthly
- Subdivision: VALENCIA DEL SOL PH 1
HOA
- Has HOA: Yes
- HOA fee: $435 monthly
- HOA name: GRS Community Management
- HOA phone: 813-566-0855
Location
- Region: Wimauma
Financial & listing details
- Price per square foot: $247/sqft
- Tax assessed value: $405,979
- Annual tax amount: $5,812
- Date on market: 6/4/2026
- Cumulative days on market: 63 days
- Listing terms: Cash,Conventional,VA Loan
- Ownership: Fee Simple
- Total actual rent: 0
- Electric utility on property: Yes
- Road surface type: Paved, Asphalt
Estimated market value
$517,400
$492,000 - $543,000
$2,532/mo
Price history
| Date | Event | Price |
|---|---|---|
| 6/4/2026 | Listed for sale | $534,989-2.7%$247/sqft |
Source:  Stellar MLS #TB8515045 Report a problem Stellar MLS #TB8515045 Report a problem | ||
| 2/13/2025 | Listing removed | $549,990$254/sqft |
Source: Stellar MLS #T3550806 Report a problem | ||
| 8/27/2024 | Listed for sale | $549,990+15.8%$254/sqft |
Source: Stellar MLS #T3550806 Report a problem | ||
| 7/12/2024 | Listing removed | $474,900$219/sqft |
Source: Stellar MLS #T3219009 Report a problem | ||
| 6/21/2021 | Sold | $474,900$219/sqft |
Source: Public Record Report a problem | ||
| 4/24/2021 | Pending sale | $474,900$219/sqft |
Source: Stellar MLS #T3219009 Report a problem | ||
| 4/14/2021 | Price change | $474,900+1.7%$219/sqft |
Source: Stellar MLS #T3219009 Report a problem | ||
| 4/10/2021 | Price change | $466,900+1.1%$215/sqft |
Source: Stellar MLS #T3219009 Report a problem | ||
| 3/27/2021 | Price change | $461,900+1.8%$213/sqft |
Source: Stellar MLS #T3219009 Report a problem | ||
| 3/10/2021 | Price change | $453,900+3.4%$209/sqft |
Source: Stellar MLS #T3219009 Report a problem | ||
| 3/8/2021 | Price change | $438,900+3.8%$202/sqft |
Source: Stellar MLS #T3219009 Report a problem | ||
| 2/10/2021 | Price change | $422,900+2.4%$195/sqft |
Source: Stellar MLS #T3219009 Report a problem | ||
| 12/22/2020 | Price change | $412,900+1.7%$190/sqft |
Source: GL HOMES Report a problem | ||
| 12/14/2020 | Price change | $405,900+1%$187/sqft |
Source: GL HOMES Report a problem | ||
| 11/16/2020 | Price change | $401,900+1%$185/sqft |
Source: GL HOMES Report a problem | ||
| 10/10/2020 | Price change | $397,900+1%$183/sqft |
Source: GL HOMES Report a problem | ||
| 8/22/2020 | Listed for sale | $393,900$182/sqft |
Source: GL HOMES Report a problem | ||
Public tax history
| Year | Property taxes | Tax assessment |
|---|---|---|
| 2025 | $6,501 +8.2% | $349,350 +2.9% |
| 2024 | $6,008 +3.4% | $339,504 +3% |
| 2023 | $5,812 +4% | $329,616 +3% |
| 2022 | $5,588 -6.9% | $320,016 +14.3% |
| 2021 | $6,002 +401.8% | $279,989 +4253.7% |
| 2020 | $1,196 +201.7% | $6,431 +10% |
| 2019 | $397 | $5,846 |
Find assessor info on the county website
Monthly payment
Est. payment
Payment breakdown
Explore the cost of this home by adjusting the details. Changes won't be saved.Climate risks
Neighborhood: 33598
Nearby schools
GreatSchools rating
- 4/10Reddick Elementary SchoolGrades: PK-5Distance: 2.1 mi
- 3/10Eisenhower Middle SchoolGrades: 6-8Distance: 3.9 mi
- 3/10Jule F Sumner High SchoolGrades: 9-12Distance: 1.8 mi
Schools provided by the listing agent
- Elementary: Reddick Elementary School
- Middle: Shields-HB
- High: Sumner High School
Source: Stellar MLS. This data may not be complete. We recommend contacting the local school district to confirm school assignments for this home.
- $431,2002 bd2 ba2.7k sqft4837 Sevilla Shores Dr, Wimauma, FL 33598Off Market
- $465,1002 bd2 ba2.6k sqft4841 Sevilla Shores Dr, Wimauma, FL 33598Off Market
- $486,6003 bd3 ba3k sqft4835 Sevilla Shores Dr, Wimauma, FL 33598Off Market
- $426,900-- bd2 ba2.2k sqft4851 Sevilla Shores Dr, Wimauma, FL 33598Off Market
- $399,900-- bd2 ba1.8k sqft4833 Sevilla Shores Dr, Wimauma, FL 33598Off Market
- $451,500-- bd3 ba2.2k sqft4853 Sevilla Shores Dr, Wimauma, FL 33598Off Market
- $415,800-- bd2 ba2.1k sqft4840 Sevilla Shores Dr, Wimauma, FL 33598Off Market
- $519,9993 bd3 ba2.2k sqft4838 Sevilla Shores Dr, Wimauma, FL 33598For Sale
A local agent can set up tours, give advice and negotiate with sellers.
A local lender can help you make sure your offer is ready when you are.
Similar homes
- $449,5003 bd3 ba1.9k sqft4844 AVILA LAKES DRIVE, WIMAUMA, FL 33598For Sale
 MLS ID #TB8512043, Steven Saltzberg, SALTZBERG & ASSOCIATES REAL ESTATE. Stellar MLS
 - $575,0003 bd3 ba2.6k sqft16805 BANNER SHELL PLACE, WIMAUMA, FL 33598For Sale
 MLS ID #TB8521505, Elisa Stephens, 27NORTH REALTY. Stellar MLS
 - $512,0003 bd3 ba2.6k sqft17219 SCUBA CREST STREET, WIMAUMA, FL 33598For Sale
 MLS ID #TB8533876, Maria Lauder, 27NORTH REALTY. Stellar MLS
 - $350,0002 bd2 ba1.6k sqft4717 AVILA LAKES DRIVE, WIMAUMA, FL 33598For Sale
 MLS ID #TB8462544, Brian Allen, FLORIDA EXECUTIVE REALTY. Stellar MLS
 - $740,0003 bd4 ba3k sqft4924 PAMPLONA COURT, WIMAUMA, FL 33598For SaleMLS ID #TB8483883, Brandon Tecklenburg, EXP REALTY. Stellar MLS
- $514,9904 bd4 ba2.9k sqft3134 MARINE GRASS DRIVE, WIMAUMA, FL 33598For SaleMLS ID #TB8519003, Aaron Brunelle, SPARTAN PROPERTY MANAGEMENT. Stellar MLS
- $479,0004 bd3 ba2.7k sqft16976 OVAL RUM DRIVE, WIMAUMA, FL 33598For SaleMLS ID #TB8509573, Shawn Leggett, KELLER WILLIAMS SOUTH SHORE. Stellar MLS
- $569,0003 bd3 ba2.6k sqft17216 SCUBA CREST STREET, WIMAUMA, FL 33598For SaleMLS ID #TB8455130, Michele Herndon, PA, KELLER WILLIAMS SOUTH TAMPA. Stellar MLS
- $410,0002 bd2 ba1.9k sqft16817 WHISPER ELM STREET, WIMAUMA, FL 33598For SaleMLS ID #TB8530888, Robert King, 27NORTH REALTY. Stellar MLS
- $340,0002 bd2 ba1.5k sqft15433 SANTA POLA DRIVE, WIMAUMA, FL 33598For SaleMLS ID #TB8460680, Steven Saltzberg, SALTZBERG & ASSOCIATES REAL ESTATE. Stellar MLS
- $575,0004 bd3 ba2.6k sqft7526 PARADISO DRIVE, APOLLO BEACH, FL 33572For SaleMLS ID #TB8523704, Tony Baroni, KELLER WILLIAMS SUBURBAN TAMPA. Stellar MLS
- $575,0004 bd2 ba2.1k sqft7020 OLD BENTON DRIVE, APOLLO BEACH, FL 33572For SaleMLS ID #TB8512717, Ryan Fernandez, ELEVATED REALTY. Stellar MLS
- $494,9003 bd2 ba2.1k sqft5830 SILVER SUN DRIVE, APOLLO BEACH, FL 33572For SaleMLS ID #TB8493406, Elizabeth Finlay, KELLER WILLIAMS RLTY NEW TAMPA. Stellar MLS
- $434,9004 bd4 ba2.9k sqft3142 MARINE GRASS DRIVE, WIMAUMA, FL 33598For SaleMLS ID #TB8528369, Stephen Scott PA, PINEYWOODS REALTY LLC. Stellar MLS
- $410,0003 bd3 ba2.1k sqft5513 LITTLE PATH DRIVE, WIMAUMA, FL 33598For SaleMLS ID #TB8504507, Patrick DeFeo, II, EXP REALTY LLC. Stellar MLS
- $574,0004 bd3 ba2.3k sqft5344 WISHING ARCH DRIVE, APOLLO BEACH, FL 33572For SaleMLS ID #A4693287, Chris Oleson, PREFERRED SHORE LLC. Stellar MLS
- $489,9994 bd2 ba2k sqft5521 LIMELIGHT DRIVE, APOLLO BEACH, FL 33572For SaleMLS ID #TB8507151, Kerin Clarkin, AGILE GROUP REALTY. Stellar MLS
- $699,9004 bd4 ba3.1k sqft814 TIRANO WAY, SUN CITY CENTER, FL 33573For SaleMLS ID #TB8534207, Daniel Henzler, KELLER WILLIAMS SUBURBAN TAMPA. Stellar MLS
- $505,0004 bd2 ba2k sqft11652 PALMETTO PINE STREET, RIVERVIEW, FL 33569For SaleMLS ID #TB8468685, Roxana Parrondo, CENTURY 21 ROSA LEON. Stellar MLS
- $425,0003 bd2 ba2k sqft1305 CRYSTAL GREENS DRIVE, SUN CITY CENTER, FL 33573For SaleMLS ID #TB8509843, Debra Valdes, COASTAL PROPERTIES GROUP INTER. Stellar MLS
