Brand-new, expansive extended lanai designed to maximize your enjoyment of the serene water views and Florida sunshine. Positano model, built in 2018 and spanning 2,001 sq. ft. of pure luxury. This home is truly move-in ready. Curb appeal abounds with a beautifully landscaped walkway leading to a grand glass-entry door. Inside, the foyer impresses with soaring ceilings and dramatic designer lighting. The open-concept layout features 2 bedrooms plus a versatile den (perfect as a 3rd bedroom) and 2 baths. The gourmet kitchen is a chef's dream, boasting 42” staggered cabinetry with a model-view top row, upper/lower lighting, quartz counters, and a glass tile backsplash. The spacious primary suite is a private retreat with dual walk-in closets and a spa-like bath featuring floor-to-ceiling decorative tile. Located in Valencia Lakes, the premier 55+ community in the Tampa Bay area. Residents enjoy a 40,000 sq. ft. clubhouse, 24/7 fitness center, resort and lap pools, pickleball, tennis, and an on-site bistro. Live like you’re on vacation every day in a home that has every "extra" already done for you!
Pending
$425,000
4912 SANDY GLEN WAY, WIMAUMA, FL 33598
3beds
2,000sqft
Single Family Residence
Built in 2018
5,448 Square Feet Lot
$413,800 Zestimate®
$213/sqft
$590/mo HOA
What's special
Quartz countersOpen-concept layoutGrand glass-entry doorGlass tile backsplashDramatic designer lightingDual walk-in closets
- 244 days
- 160
- 2
Zillow last checked:
Listing updated:
Listed by:
Chris Oleson 240-687-7315,
PREFERRED SHORE LLC 941-999-1179,
Lana Oleson 301-335-4880,
PREFERRED SHORE LLC
Source: Stellar MLS,MLS#: A4682141 Originating MLS: Sarasota - Manatee
Originating MLS: Sarasota - Manatee
Facts & features
Interior
Bedrooms & bathrooms
- Bedrooms: 3
- Bathrooms: 2
- Full bathrooms: 2
Primary bedroom
- Features: Walk-In Closet(s)
- Level: First
- Area: 208 Square Feet
- Dimensions: 16x13
Bedroom 2
- Features: Built-in Closet
- Level: First
- Area: 130 Square Feet
- Dimensions: 10x13
Bedroom 3
- Features: No Closet
- Level: First
- Area: 165 Square Feet
- Dimensions: 11x15
Great room
- Level: First
- Area: 320 Square Feet
- Dimensions: 20x16
Kitchen
- Level: First
- Area: 120 Square Feet
- Dimensions: 12x10
Heating
- Central, Electric, Heat Pump
Cooling
- Central Air
Appliances
- Included: Dishwasher, Disposal
- Laundry: Inside, Laundry Room
Features
- Ceiling Fan(s)
- Flooring: Carpet, Porcelain Tile
- Windows: Hurricane Shutters
- Has fireplace: No
Interior area
- Total structure area: 2,644
- Total interior livable area: 2,000 sqft
Video & virtual tour
Property
Parking
- Total spaces: 2
- Parking features: Garage - Attached
- Attached garage spaces: 2
Features
- Levels: One
- Stories: 1
- Exterior features: Irrigation System
- Has view: Yes
- View description: Water, Pond
- Has water view: Yes
- Water view: Water,Pond
- Waterfront features: Pond
Lot
- Size: 5,448 Square Feet
- Dimensions: 45.4 x 120
Details
- Parcel number: U0532209YZ00000000022.0
- Zoning: PD
- Special conditions: None
Construction
Type & style
- Home type: SingleFamily
- Property subtype: Single Family Residence
Materials
- Block, Stucco
- Foundation: Slab
- Roof: Tile
Condition
- New construction: No
- Year built: 2018
Utilities & green energy
- Sewer: Public Sewer
- Water: Public
- Utilities for property: Cable Available, Public, Sprinkler Recycled, Street Lights, Underground Utilities, Water Connected
Community & HOA
Community
- Features: Clubhouse, Deed Restrictions, Dog Park, Fitness Center, Gated Community - No Guard, Golf Carts OK, Irrigation-Reclaimed Water, Pool, Racquetball, Restaurant, Sidewalks, Tennis Court(s), Wheelchair Access
- Pet fee: $0 monthly
- Senior community: Yes
- Subdivision: VALENCIA LAKES TR M
HOA
- Has HOA: Yes
- Amenities included: Pickleball Court(s), Pool
- Services included: Cable TV, Common Area Taxes, Community Pool, Reserve Fund, Internet, Maintenance Grounds, Manager, Private Road, Recreational Facilities, Security
- HOA fee: $590 monthly
- HOA name: Natasha Smith
- HOA phone: 813-634-6800
Location
- Region: Wimauma
Financial & listing details
- Price per square foot: $213/sqft
- Tax assessed value: $382,272
- Annual tax amount: $2,284
- Date on market: 2/11/2026
- Cumulative days on market: 245 days
- Ownership: Fee Simple
- Total actual rent: 0
- Road surface type: Asphalt
Estimated market value
$413,800
$393,000 - $434,000
$2,423/mo
Price history
| Date | Event | Price |
|---|---|---|
| 9/30/2026 | Pending sale | $425,000$213/sqft |
Source:  Stellar MLS #A4682141 Report a problem Stellar MLS #A4682141 Report a problem | ||
| 7/13/2026 | Price change | $425,000-2.3%$213/sqft |
Source: Stellar MLS #A4682141 Report a problem | ||
| 2/12/2026 | Listed for sale | $435,000-9.4%$218/sqft |
Source: Stellar MLS #A4682141 Report a problem | ||
| 7/21/2023 | Sold | $480,000-1.4%$240/sqft |
Source: Public Record Report a problem | ||
| 6/12/2023 | Pending sale | $487,000$244/sqft |
Source: Stellar MLS #T3450427 Report a problem | ||
| 6/6/2023 | Listed for sale | $487,000+36.1%$244/sqft |
Source: Stellar MLS #T3450427 Report a problem | ||
| 12/1/2018 | Sold | $357,900$179/sqft |
Source: Public Record Report a problem | ||
| 9/23/2018 | Pending sale | $357,900$179/sqft |
Source: Keller Williams Realty South Shore #T3131071 Report a problem | ||
| 9/17/2018 | Listed for sale | $357,900$179/sqft |
Source: KELLER WILLIAMS REALTY S.SHORE #T3131071 Report a problem | ||
Public tax history
| Year | Property taxes | Tax assessment |
|---|---|---|
| 2025 | $2,630 +15.1% | $137,252 +10.1% |
| 2024 | $2,284 -67.2% | $124,697 -64.6% |
| 2023 | $6,955 +6.2% | $352,042 +10% |
| 2022 | $6,546 +10.4% | $320,038 +10% |
| 2021 | $5,928 +1.8% | $290,944 +1.6% |
| 2020 | $5,822 +0.7% | $286,366 +0.7% |
| 2019 | $5,784 | $284,417 +463.2% |
| 2018 | $5,784 +270.7% | $50,503 +9.1% |
| 2017 | $1,560 +34.7% | $46,294 +3.1% |
| 2016 | $1,158 +35.1% | $44,892 +616.6% |
| 2015 | $857 | $6,265 |
Find assessor info on the county website
Monthly payment
Est. payment
Payment breakdown
Explore the cost of this home by adjusting the details. Changes won't be saved.Climate risks
Neighborhood: 33598
- $364,5002 bd2 ba2k sqft4910 Sandy Glen Way, Wimauma, FL 33598Off Market

- $355,1003 bd2 ba1.8k sqft4914 Sandy Glen Way, Wimauma, FL 33598Off Market
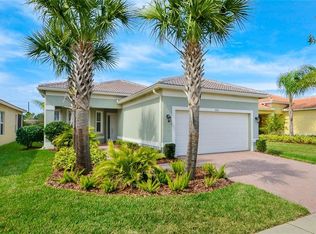
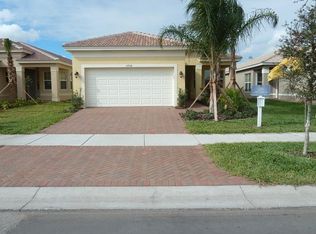
- $283,8003 bd2 ba1.8k sqft4914 Sandy Glen Way FLOOR 33598, Wimauma, FL 33598Off Market

- $356,4002 bd2 ba1.8k sqft4908 Sandy Glen Way, Wimauma, FL 33598Off Market
Similar homes
- $410,0003 bd2 ba1.8k sqft16019 GOLDEN LAKES DRIVE, WIMAUMA, FL 33598For Sale
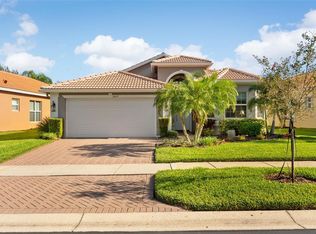
 MLS ID #TB8547277, Ginger Gillette, CENTURY 21 CIRCLE. Stellar MLS
 - $380,0002 bd2 ba2k sqft4905 SANDY GLEN WAY, WIMAUMA, FL 33598For Sale
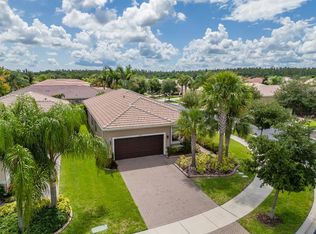 MLS ID #TB8525995, Zoki Mbolekwa, DALTON WADE INC. Stellar MLS
 - $465,0003 bd3 ba2.1k sqft16126 CEDAR KEY DRIVE, WIMAUMA, FL 33598For Sale
 MLS ID #TB8545894, Zoki Mbolekwa, DALTON WADE INC. Stellar MLS
 - $390,0002 bd2 ba2k sqft16144 COQUINA BAY LANE, WIMAUMA, FL 33598For Sale
 MLS ID #O6445542, Hannah Evans LLC, FLORIDA REALTY INVESTMENTS. Stellar MLS
 - $329,9003 bd2 ba1.7k sqft16143 AMETHYST KEY DR., WIMAUMA, FL 33598For SaleMLS ID #TB8549256, Kathy Yannes, RE/MAX REALTY UNLIMITED. Stellar MLS
- $439,9502 bd2 ba1.8k sqft4836 SEVILLA SHORES DRIVE, WIMAUMA, FL 33598For SaleMLS ID #TB8546370, Trish Waller, SIGNATURE REALTY ASSOCIATES. Stellar MLS
- $379,9002 bd2 ba1.6k sqft15479 SANTA POLA DRIVE, WIMAUMA, FL 33598For SaleMLS ID #TB8554280, Terrie Alderman, SALTZBERG & ASSOCIATES REAL ESTATE. Stellar MLS
- $399,9002 bd3 ba2k sqft4740 AVILA LAKES DRIVE, WIMAUMA, FL 33598For SaleMLS ID #TB8537257, Christopher Holko, 27NORTH REALTY. Stellar MLS
- $385,0002 bd2 ba2.1k sqft15818 COBBLE MILL DRIVE, WIMAUMA, FL 33598For SaleMLS ID #TB8543979, Zoki Mbolekwa, DALTON WADE INC. Stellar MLS
- $315,0003 bd2 ba1.7k sqft16227 AMETHYST KEY DRIVE, WIMAUMA, FL 33598For SaleMLS ID #TB8534462, Kathy Yannes, RE/MAX REALTY UNLIMITED. Stellar MLS
- $399,9992 bd2 ba1.9k sqft16817 WHISPER ELM STREET, WIMAUMA, FL 33598For SaleMLS ID #TB8530888, Robert King, 27NORTH REALTY. Stellar MLS
- $389,0003 bd3 ba2.1k sqft5231 WINDY GROVE DRIVE, WIMAUMA, FL 33598For SaleMLS ID #TB8535632, Frank Rotger, RE/MAX REALTY UNLIMITED. Stellar MLS
- $345,0002 bd2 ba1.6k sqft4717 AVILA LAKES DRIVE, WIMAUMA, FL 33598For SaleMLS ID #TB8462544, Brian Allen, FLORIDA EXECUTIVE REALTY. Stellar MLS
- $434,0003 bd2 ba1.9k sqft1119 VILLEROY DRIVE, SUN CITY CENTER, FL 33573For SaleMLS ID #TB8537009, Andrew Skidmore, ALL READY PROPERTY MANAGEMENT. Stellar MLS
- $349,9002 bd2 ba1.4k sqft5124 HIGHLAND POINTE COURT, WIMAUMA, FL 33598For SaleMLS ID #TB8530977, Laura Meza, CENTURY 21 BEGGINS ENTERPRISES. Stellar MLS
- $324,9003 bd2 ba1.8k sqft15644 AURORA LAKE CIRCLE, WIMAUMA, FL 33598For SaleMLS ID #TB8466280, Terrie Alderman, SALTZBERG & ASSOCIATES REAL ESTATE. Stellar MLS
- $389,9002 bd2 ba1.8k sqft1823 PACIFIC DUNES DRIVE, SUN CITY CENTER, FL 33573For SaleMLS ID #TB8552253, David Lovitch, KELLER WILLIAMS SOUTH SHORE. Stellar MLS
- $300,0003 bd2 ba1.7k sqft15665 AURORA LAKE CIRCLE, WIMAUMA, FL 33598For SaleMLS ID #TB8519035, Pat Hall, KELLER WILLIAMS SOUTH SHORE. Stellar MLS
- $415,0002 bd3 ba2.1k sqft1809 PACIFIC DUNES DRIVE, SUN CITY CENTER, FL 33573For SaleMLS ID #TB8499766, Robin Bennett, CENTURY 21 BEGGINS ENTERPRISES. Stellar MLS
- $410,0003 bd2 ba2k sqft1305 CRYSTAL GREENS DRIVE, SUN CITY CENTER, FL 33573For SaleMLS ID #TB8509843, Debra Valdes, COASTAL PROPERTIES GROUP INTER. Stellar MLS
