Skip main navigation
Off market
  • $377,600

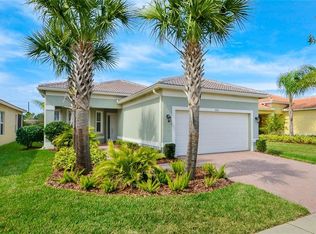
    4916 Sandy Glen Way, Wimauma, FL 33598

    3beds
    1,863sqft
    SingleFamily
    Built in 2017
    6,155 Square Feet Lot
    $377,600 Zestimate®
    $203/sqft
    $2,388 Estimated rent

    Home value

    $377,600

    $359,000 - $396,000

    $2,388/mo

    Zestimate® history
    Loading
    Loading...

    Owner options

    List your home for rent

    $2,388/mo

    Rent Zestimate®

    Find your next renter with Zillow Rental Manager. Plus, with online applications, you can quickly screen prospective tenants – for free.

    Learn more

    $2,388/mo

    Rent Zestimate®

    Refinance and save

    $2,954/mo

    Est. payment

    Refinancing to a lower rate could help reduce your monthly payments and save thousands over the life of the loan.

    See today's rates

    $2,954/mo

    Est. payment

    Explore your selling options

    Work with a Zillow partner agent

    Leverage their expertise and Zillow's premium Showcase listings to get your home seen by more buyers.

    Get started

    List with your own agent

    Get your home in front of millions of buyers by listing it on Zillow.

    Learn how to do it

    Sell it yourself

    Take full control of how buyers see your home on Zillow by listing For Sale by Owner (FSBO).

    List your home

    What's special

    BRAND NEW MOVE-IN READY SINGLE FAMILY HOME! If you use GL Homes financing or pay cash you will receive an additional $3,000 towards closing. Spacious and open floor plan with Sliding doors opening to the pavered screen enclosed Lanai. Home overlooks a pond. Beautiful ceramic tile throughout the home with all bedrooms carpeted. Upgraded kitchen; 42" white paneled cabinetry with crown molding, over and under lighting, tile back splash, Stone counter tops, Stainless Steel appliances. All open and overlooking the Great Room and Lanai to pond. Tray ceilings in the foyer and Master Bedroom. Ceiling fans in Great Room and Master Bedroom. Double Walk-In closets. Gorgeous Master Bath with dual separate vanities, Soaking Tub, glass enclosed shower tiled to the ceiling. All Valencia Lakes homes come equipped with storm shutters. One of the Top Rated 55+ Active Adult communities in Florida. You will feel like you are on vacation. Lawn and garden maintenance are professionally maintained. Fabulous Clubhouse, Resort style lagoon pool, Lap pool, Resistance pool, huge Fitness Center, Card Rooms, Yoga/Exercise rooms, tennis courts, pickel ball, bocce ball, softball field, community garden . . . the list goes on! Centrally located on the East side of Tampa Bay with close by Interstate access. Everything is an easy drive; Tampa International Airport, World Class Gulf Beaches, modern hospitals & more. More photos coming soon.

    This property is off market, which means it's not currently listed for sale or rent on Zillow. This may be different from what's available on other websites or public sources.

    Facts & features

    Interior

    Bedrooms & bathrooms
    • Bedrooms: 3
    • Bathrooms: 2
    • Full bathrooms: 2
    Heating
    • Other, Electric
    Cooling
    • Central
    Appliances
    • Included: Dishwasher, Dryer, Microwave, Range / Oven, Refrigerator, Washer
    Features
    • Solid Wood Cabinets, Solid Stone Counters, Washer/Dryer Hookup, Tray Ceiling, Thermal Windows, Volume Ceilings
    • Flooring: Tile, Carpet
    Interior area
    • Total interior livable area: 1,863 sqft

    Property

    Parking
    • Parking features: Garage - Attached
    Features
    • Exterior features: Stucco
    • Has view: Yes
    • View description: Water
    • Has water view: Yes
    • Water view: Water
    Lot
    • Size: 6,155 sqft
    Details
    • Parcel number: 2032059YZ000000000200U

    Construction

    Type & style
    • Home type: SingleFamily
    • Architectural style: Contemporary
    Materials
    • masonry
    • Roof: Tile
    Condition
    • Year built: 2017

    Utilities & green energy

    • Utilities for property: County Water, Electric, Fire Hydrant, Street Lights, Public Utilities, Canal/Lake For Irrigation

    Community & neighborhood

    Community
    • Community features: Fitness Center
    Location
    • Region: Wimauma

    HOA & financial

    HOA
    • Has HOA: Yes
    • HOA fee: $330 monthly

    Other

    Other facts
    • Additional Rooms: Den/Library/Office, Foyer, Family Room
    • Appliances Included: Disposal, Hot Water Electric, Exhaust Fan, Oven
    • Community Features: Security, Recreation Building, Card Entry, Maintenance Free, Fence Restrictions
    • Exterior Construction: Block
    • Exterior Features: Irrigation System, Sliding Doors, Hurricane Shutters
    • Financing Available: Cash, Conventional
    • Foundation: Slab
    • Garage Carport: 2 Car Garage
    • Heatingand Fuel: Central
    • HOA Common Assn: Required
    • HOA Payment Schedule: Quarterly
    • Interior Features: Solid Wood Cabinets, Solid Stone Counters, Washer/Dryer Hookup, Tray Ceiling, Thermal Windows, Volume Ceilings
    • Interior Layout: Eating Space In Kitchen, Open Floor Plan, Split Bedroom, Master Bedroom Downstairs, Great Room
    • Listing Type: Exclusive Right to Sell
    • Location: Street Paved, Sidewalk, Street Private
    • Maintenance Includes: Ground Maintenance, Community Pool, Security, Private Road
    • Master Bath Features: Dual Sinks, Tub with Separate Shower Stall
    • Ownership: Fee Simple
    • Pool: Community
    • Property Type: Residential
    • Square Foot Source: Builder
    • Status: Active
    • Utilities: County Water, Electric, Fire Hydrant, Street Lights, Public Utilities, Canal/Lake For Irrigation
    • Special Listing Type: Not Applicable
    • Property Style: Single Family Home
    • Property Description: One Story
    • Construction Status: Completed
    • Kitchen Features: Breakfast Bar
    • Last Change Type: New Listing
    • Last Status: Incomplete
    • Front Exposure: East
    • Water Access: Pond
    • Office Primary Board ID: Pinellas Suncoast
    • Housing For Older Persons: 55 or older
    • Minimum Lease: 7 Months
    • Ownership: Fee Simple

    Price history

    DateEventPrice
    5/9/2018Sold$328,900$177/sqft
    Source: Public Record Report a problem
    1/26/2018Listing removed$328,900$177/sqft
    Source: CHARLES RUTENBERG REALTY INC #T2916631 Report a problem
    12/2/2017Listed for sale$328,900$177/sqft
    Source: CHARLES RUTENBERG REALTY INC #T2916631 Report a problem

    Public tax history

    YearProperty taxesTax assessment
    2025$7,555 +5.1%$365,335
    2024$7,188 +5.4%$365,335 +5.8%
    2023$6,821 +7%$345,403 +9.9%
    2022$6,374 +9.2%$314,427 +10%
    2021$5,837 +2.3%$285,843 +2.1%
    2020$5,708 +7.3%$280,018 +8.2%
    2019$5,317 $258,836 -9.9%
    2018$5,317 -13.6%$287,433 +590.6%
    2017$6,154 +475%$41,618 +3.1%
    2016$1,070 +38.9%$40,357 +621%
    2015$771 $5,597

    Find assessor info on the county website

    Neighborhood: 33598

    Nearby schools

    GreatSchools rating
    Get a cash offer in 3 minutes
    Find out how much your home could sell for in as little as 3 minutes with a no-obligation cash offer.
    Estimated market value
    $377,600
    Get a cash offer in 3 minutes
    Find out how much your home could sell for in as little as 3 minutes with a no-obligation cash offer.
    Estimated market value
    $377,600