Skip main navigation
Sold for $384,900
  • $384,900

    3125 Queen St N, Saint Petersburg, FL 33713

    2beds
    1,144sqft
    Single Family Residence
    Built in 1948
    5,502 Square Feet Lot
    $384,700 Zestimate®
    $336/sqft
    $2,308 Estimated rent

    Home value

    $384,700

    $365,000 - $404,000

    $2,308/mo

    Zestimate® history
    Loading
    Loading...

    Owner options

    List your home for rent

    $2,308/mo

    Rent Zestimate®

    Find your next renter with Zillow Rental Manager. Plus, with online applications, you can quickly screen prospective tenants – for free.

    Learn more

    $2,308/mo

    Rent Zestimate®

    Refinance and save

    $2,689/mo

    Est. payment

    Refinancing to a lower rate could help reduce your monthly payments and save thousands over the life of the loan.

    See today's rates

    $2,689/mo

    Est. payment

    Explore your selling options

    Work with a Zillow partner agent

    Leverage their expertise and Zillow's premium Showcase listings to get your home seen by more buyers.

    Get started

    List with your own agent

    Get your home in front of millions of buyers by listing it on Zillow.

    Learn how to do it

    Sell it yourself

    Take full control of how buyers see your home on Zillow by listing For Sale by Owner (FSBO).

    List your home

    What's special

    Dedicated enclosed home officeFront driveway
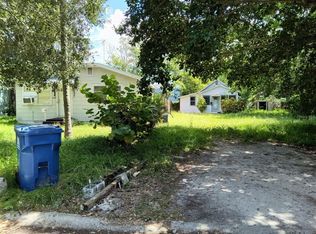
    Welcome to this charming and thoughtfully updated home in the desirable Oakwood Gardens neighborhood of St. Petersburg—located in a non-flood zone (X) with no storm issues during recent hurricanes, offering both peace of mind and convenience. This 2-bedroom, 1-bath home features 1,144 square feet of versatile living space, including a dedicated enclosed home office and an additional bonus room—perfect for a playroom, gym, or flex space to fit your lifestyle. The open floor plan creates a seamless flow between living, dining, and kitchen areas, ideal for both everyday living and entertaining. Inside, you’ll find original hardwood floors that add warmth and character, complemented by an updated kitchen with white shaker cabinets and stainless steel appliances. The bathroom has been tastefully updated with modern tile finishes. The enclosed office is filled with natural light thanks to large windows on two walls, creating an inspiring work-from-home environment. Major system upgrades include a new roof (2018), A/C (2019), hurricane impact windows and front door (2024), and new water heater (2025) providing comfort and efficiency for years to come. Step outside to a low-maintenance front yard with turf and a charming wood fence, while the spacious backyard offers privacy with vinyl fencing, 2 mango trees, a jack fruit tree and plenty of room for entertaining, pets, or future enhancements. Additional features include a front driveway and an oversized one-car garage with alley access. Enjoy living on a quiet street just minutes from everything—less than 10 minutes to downtown St. Petersburg, 5 minutes to the bay, and approximately 20 minutes to the Gulf beaches. Walk or bike to local favorites like The Blend Coffee Shop, Golden Isles Brewing, and The Violet Stone. With no HOA and a prime location close to dining, parks, and waterfront access, this home offers the perfect blend of charm, updates, and lifestyle.

    Zillow last checked:

    Listing updated:

    Listed by:

    Brittany Shelton 727-776-3488,

    KELLER WILLIAMS ST PETE REALTY 727-894-1600

    Bought with:

    Sydney Stratton, 3589400

    SMITH & ASSOCIATES REAL ESTATE

    Source: Stellar MLS,MLS#: TB8495237MLS LogoOriginating MLS: Suncoast Tampa

    Facts & features

    Interior

    Bedrooms & bathrooms
    • Bedrooms: 2
    • Bathrooms: 1
    • Full bathrooms: 1
    Rooms
    • Room types: Bonus Room, Den/Library/Office
    Primary bedroom
    • Features: Built-in Closet
    • Level: First
    Bedroom 2
    • Features: Built-in Closet
    • Level: First
    Bonus room
    • Features: Built-in Closet
    • Level: First
    Kitchen
    • Level: First
    Living room
    • Level: First
    Office
    • Level: First
    Heating
    • Central
    Cooling
    • Central Air
    Appliances
    • Included: Dishwasher, Disposal, Dryer, Microwave, Range, Refrigerator, Washer
    • Laundry: In Garage
    Features
    • Ceiling Fan(s), Living Room/Dining Room Combo, Open Floorplan, Primary Bedroom Main Floor, Thermostat
    • Flooring: Tile, Hardwood
    • Windows: Blinds
    • Has fireplace: No
    Interior area
    • Total structure area: 1,144
    • Total interior livable area: 1,144 sqft

    Property

    Parking
    • Total spaces: 1
    • Parking features: Garage - Attached
    • Attached garage spaces: 1
    Features
    • Levels: One
    • Stories: 1
    • Patio & porch: Patio
    • Exterior features: Other
    • Fencing: Vinyl,Wood
    Lot
    • Size: 5,502 Square Feet
    • Dimensions: 50 x 110
    • Features: City Lot
    • Residential vegetation: Fruit Trees
    Details
    • Additional structures: Shed(s)
    • Parcel number: 123116355680000120
    • Special conditions: None

    Construction

    Type & style
    • Home type: SingleFamily
    • Architectural style: Bungalow
    • Property subtype: Single Family Residence
    Materials
    • Asbestos, Wood Frame
    • Foundation: Crawlspace
    • Roof: Shingle
    Condition
    • New construction: No
    • Year built: 1948

    Utilities & green energy

    • Sewer: Public Sewer
    • Water: Public
    • Utilities for property: Public

    Community & HOA

    Community
    • Pet fee: $0 monthly
    • Subdivision: HANOUSEK F E & M M
    HOA
    • Has HOA: No
    Location
    • Region: Saint Petersburg

    Financial & listing details

    • Price per square foot: $336/sqft
    • Tax assessed value: $249,049
    • Annual tax amount: $2,746
    • Date on market: 5/14/2026
    • Cumulative days on market: 5 days
    • Listing terms: Cash,Conventional,FHA,VA Loan
    • Ownership: Fee Simple
    • Total actual rent: 0
    • Road surface type: Paved, Asphalt

    Price history

    DateEventPrice
    7/1/2026Sold$384,900$336/sqft
    Source: Stellar MLS #TB8495237 Report a problem
    5/19/2026Pending sale$384,900$336/sqft
    Source: Stellar MLS #TB8495237 Report a problem
    5/14/2026Listed for sale$384,900+79.9%$336/sqft
    Source: Stellar MLS #TB8495237 Report a problem
    6/4/2019Sold$214,000+140.4%$187/sqft
    Source: Public Record Report a problem
    3/19/2018Sold$89,000-40.7%$78/sqft
    Source: Public Record Report a problem
    3/5/2018Pending sale$150,000$131/sqft
    Source: RE/MAX METRO #U7848887 Report a problem
    2/21/2018Listed for sale$150,000+122.2%$131/sqft
    Source: RE/MAX METRO #U7848887 Report a problem
    12/26/2000Sold$67,500$59/sqft
    Source: Public Record Report a problem

    Public tax history

    YearProperty taxesTax assessment
    2024$2,592 +2.2%$175,374 +3%
    2023$2,537 +3.2%$170,266 +3%
    2022$2,459 -0.9%$165,307 +3%
    2021$2,481 -5%$160,492 -2.5%
    2020$2,612 -2.2%$164,609 +32.9%
    2019$2,670 $123,845 +111.4%
    2018$2,670 +344.5%$58,579 +2.1%
    2017$601 -0.5%$57,374 +2.1%
    2016$603 -1.9%$56,194 +0.7%
    2015$615 +0.1%$55,803 +0.8%
    2014$614 -0.1%$55,360 +1.5%
    2013$614 +0.5%$54,542 +0.8%
    2012$612 $54,111 -11.3%
    2011-- $61,019 -21.6%
    2010-- $77,841 -9.6%
    2009-- $86,101 +0.1%
    2008$977 $86,015 +3%
    2007-- $83,510 -1.2%
    2005-- $84,500 +10%
    2004$1,259 +43.6%$76,800 +2.8%
    2003$877 +5.5%$74,700 +15.6%
    2002$831 $64,600 +10.2%
    2001$831 +72.9%$58,600 +27.4%
    2000$481 $46,000
    Find assessor info on the county website

    Neighborhood: Oakwood Gardens

    Nearby schools

    GreatSchools rating
    Get a cash offer in 3 minutes
    Find out how much your home could sell for in as little as 3 minutes with a no-obligation cash offer.
    Estimated market value
    $384,700
    Get a cash offer in 3 minutes
    Find out how much your home could sell for in as little as 3 minutes with a no-obligation cash offer.
    Estimated market value
    $384,700