Under contract-accepting backup offers. Virtually Staged. Seller offering $10,000 towards eligible buyer’s closing costs or interest rate buydown with acceptable offer! Live where location and lifestyle come together, ideally situated on the border of Dunedin in a beautiful, established neighborhood just minutes from the beaches, community activities dining, shopping, and outdoor adventures that make this one of the area’s most desirable places to call home. 4 bedroom, 2 bath Saltwater Pool home on a large corner lot bordering Dunedin, with mature trees, lush landscaping, NO FLOOD ZONE and NO HOA. Offering generous indoor and outdoor living spaces, extensive updates, flexible bedroom accommodations, and room to park a boat or RV, this property is designed for comfortable Florida living without HOA restrictions or costs. Major updates include Custom Anderson Composite Windows, HVAC, Water Softener, Water Heater, Pool Equipment including Salt Cell, Well Pump, Stainless Kitchen Appliances, Engineered Hardwood Flooring in Bedrooms, Guest Bathroom, Custom Accordion Blinds, Light Fixtures, Baseboards, Custom Built-in Closets, Ceiling Fans, Coffee Bar, Landscaping, Interior and Exterior Paint, and Exterior Lighting. As you enter, you are welcomed by a formal dining room and spacious living room featuring floor-to-ceiling built-in bookshelves, large windows, and abundant natural light. Large sliding glass doors open fully to the screened-in lanai, creating a seamless connection between indoor and outdoor living while providing beautiful views of the mature landscape. The open kitchen flows naturally into the living room and features stainless steel appliances, convenient slide-out drawers, a dedicated coffee bar, and a large pantry. Windows and sliding glass doors span nearly the entire back of the home, filling the living spaces with natural light and offering picturesque views of the pool and private backyard. New Anderson Windows with custom accordion blinds provide a clean, modern look while allowing easy control of light and privacy. Bedroom windows feature blackout accordion blinds for added comfort and privacy. The split-bedroom floor plan is ideal for families, guests, or flexible living. Two bedrooms are located on one side of the home, while the primary suite is on the opposite side. The primary suite includes an attached additional bedroom enclosed by pocket doors, perfect as a nursery, home office, sitting room, exercise space, or extension of the suite. The primary bedroom features his and hers closets, including a walk-in and custom floor-to-ceiling built-in. Two additional bedrooms feature built-in shelving for excellent storage. The primary bathroom features an oversized sunken shower, dual sinks, and a convenient walk-out pool entrance. The second bathroom is extensively updated with custom tilework and a striking tiled accent wall. Step outside to your private Florida retreat. The spacious backyard features a large 8 foot deep saltwater swimming pool with new equipment, surrounded by mature trees and lush landscaping for a peaceful, secluded setting. The screened-in lanai is perfect for outdoor dining, entertaining, or relaxing poolside. The spacious 2-car garage includes a built-in workbench, extensive shelving, and storage cabinets. A large driveway provides ample parking, plus dedicated space for a boat or RV.
Accepting backups
$675,000
1683 OAK PLACE, CLEARWATER, FL 33755
4beds
2,140sqft
Single Family Residence
Built in 1980
0.35 Acres Lot
$656,100 Zestimate®
$315/sqft
$-- HOA
What's special
Screened-in lanaiLarge pantryGuest bathroomCustom anderson composite windowsAbundant natural lightSpacious backyardLarge windows
- 59 days
- 462
- 46
Likely to sell faster than
Zillow last checked:
Listing updated:
Listed by:
Ryan Lehner 435-671-7466,
COASTAL PROPERTIES GROUP INTERNATIONAL 727-493-1555
Source: Stellar MLS,MLS#: TB8542984 Originating MLS: Suncoast Tampa
Originating MLS: Suncoast Tampa
Facts & features
Interior
Bedrooms & bathrooms
- Bedrooms: 4
- Bathrooms: 2
- Full bathrooms: 2
Rooms
- Room types: Family Room, Living Room
Primary bedroom
- Features: Ceiling Fan(s), Dual Sinks, En Suite Bathroom, Sunken Shower, Walk-In Closet(s)
- Level: First
- Area: 255 Square Feet
- Dimensions: 15x17
Bedroom 2
- Features: Built-In Shelving, Ceiling Fan(s), Built-in Closet
- Level: First
- Area: 120 Square Feet
- Dimensions: 10x12
Bedroom 3
- Features: Built-In Shelving, Ceiling Fan(s), Built-in Closet
- Level: First
- Area: 154 Square Feet
- Dimensions: 11x14
Bedroom 4
- Features: Ceiling Fan(s), Built-in Closet
- Level: First
- Area: 154 Square Feet
- Dimensions: 11x14
Dining room
- Level: First
- Area: 120 Square Feet
- Dimensions: 10x12
Family room
- Features: Breakfast Bar, Ceiling Fan(s)
- Level: First
- Area: 270 Square Feet
- Dimensions: 15x18
Kitchen
- Features: Ceiling Fan(s)
- Level: First
- Area: 198 Square Feet
- Dimensions: 11x18
Living room
- Features: Built-In Shelving, Ceiling Fan(s)
- Level: First
- Area: 168 Square Feet
- Dimensions: 12x14
Heating
- Central, Electric, Heat Pump
Cooling
- Central Air
Appliances
- Included: Dishwasher, Electric Water Heater, Microwave, Range, Refrigerator, Water Softener
- Laundry: Electric Dryer Hookup, In Garage, Washer Hookup
Features
- Built-in Features, Ceiling Fan(s), Eating Space In Kitchen, Primary Bedroom Main Floor, Solid Surface Counters, Solid Wood Cabinets, Walk-In Closet(s)
- Flooring: Engineered Hardwood, Tile
- Doors: Sliding Doors
- Windows: Window Treatments, Shutters
- Has fireplace: Yes
- Fireplace features: Living Room, Wood Burning
- Common walls with other units/homes: Corner Unit
Interior area
- Total structure area: 2,654
- Total interior livable area: 2,140 sqft
Video & virtual tour
Property
Parking
- Total spaces: 2
- Parking features: Boat, Driveway, Garage Door Opener, Garage Faces Side, Guest, Off Street, RV Access/Parking, Workshop in Garage
- Attached garage spaces: 2
- Has uncovered spaces: Yes
Features
- Levels: One
- Stories: 1
- Patio & porch: Covered, Patio, Rear Porch, Screened
- Exterior features: Irrigation System, Private Yard, Rain Gutters, Sidewalk, Storage
- Has private pool: Yes
- Pool features: Gunite, In Ground, Lighting, Salt Water
- Fencing: Wood
Lot
- Size: 0.35 Acres
- Features: Corner Lot, Cul-De-Sac, City Lot, Landscaped, Oversized Lot, Sidewalk
Details
- Additional structures: Shed(s), Storage
- Parcel number: 022915983220000180
- Zoning: LMDR
- Special conditions: None
Construction
Type & style
- Home type: SingleFamily
- Architectural style: Ranch
- Property subtype: Single Family Residence
Materials
- Cedar, Wood Frame
- Foundation: Slab
- Roof: Shingle
Condition
- Completed
- New construction: No
- Year built: 1980
Utilities & green energy
- Sewer: Public Sewer
- Water: Public, Well
- Utilities for property: BB/HS Internet Available, Cable Connected, Electricity Connected, Fiber Optics, Phone Available, Public, Sewer Connected, Street Lights, Water Connected
Community & HOA
Community
- Security: Closed Circuit Camera(s), Security System, Smoke Detector(s)
- Pet fee: $0 monthly
- Subdivision: WINDSOR WOODS
HOA
- Has HOA: No
Location
- Region: Clearwater
Financial & listing details
- Price per square foot: $315/sqft
- Tax assessed value: $566,379
- Annual tax amount: $7,964
- Date on market: 8/28/2026
- Cumulative days on market: 58 days
- Listing terms: Cash,Conventional,FHA,VA Loan
- Ownership: Fee Simple
- Total actual rent: 0
- Electric utility on property: Yes
- Road surface type: Paved, Asphalt
Estimated market value
$656,100
$623,000 - $689,000
$3,909/mo
Price history
| Date | Event | Price |
|---|---|---|
| 8/28/2026 | Listed for sale | $675,000+43.9%$315/sqft |
Source:  Stellar MLS #TB8542984 Report a problem Stellar MLS #TB8542984 Report a problem | ||
| 7/12/2024 | Listing removed | $469,000+3.1%$219/sqft |
Source: Stellar MLS #U8118272 Report a problem | ||
| 5/24/2021 | Sold | $455,000-3%$213/sqft |
Source: Public Record Report a problem | ||
| 4/8/2021 | Pending sale | $469,000$219/sqft |
Source: Stellar MLS #U8118272 Report a problem | ||
| 4/5/2021 | Listed for sale | $469,000$219/sqft |
Source: Stellar MLS #U8118272 Report a problem | ||
Public tax history
| Year | Property taxes | Tax assessment |
|---|---|---|
| 2025 | $7,964 +5.4% | $453,906 +2.9% |
| 2024 | $7,556 +1.6% | $441,114 +3% |
| 2023 | $7,440 +2.7% | $428,266 +3% |
| 2022 | $7,243 +156.9% | $415,792 +129.8% |
| 2021 | $2,819 +0.5% | $180,948 +1.4% |
| 2020 | $2,805 +2.1% | $178,450 +2.3% |
| 2019 | $2,748 | $174,438 +1.9% |
| 2018 | $2,748 +1.7% | $171,185 +2.1% |
| 2017 | $2,703 +6% | $167,664 +2.1% |
| 2016 | $2,550 -1.5% | $164,215 +0.7% |
| 2015 | $2,588 +0.6% | $163,073 +0.8% |
| 2014 | $2,572 +0.8% | $161,779 +1.5% |
| 2013 | $2,553 +2.1% | $159,388 +1.7% |
| 2012 | $2,500 | $156,724 +3% |
| 2011 | -- | $152,159 +1.5% |
| 2010 | -- | $149,910 +2.7% |
| 2009 | -- | $145,969 +0.1% |
| 2008 | $2,152 | $145,823 +3% |
| 2007 | -- | $141,576 -37.2% |
| 2005 | -- | $225,300 +24.3% |
| 2004 | $2,416 +2% | $181,200 +3.5% |
| 2003 | $2,369 +5% | $175,000 +5.1% |
| 2002 | $2,257 | $166,500 +5.8% |
| 2001 | $2,257 +4.2% | $157,400 +18.1% |
| 2000 | $2,166 | $133,300 |
Find assessor info on the county website
Monthly payment
Est. payment
Payment breakdown
Explore the cost of this home by adjusting the details. Changes won't be saved.Climate risks
Neighborhood: 33755


Similar homes
- $729,9004 bd2 ba2.4k sqft2555 SWEETGUM WAY W, CLEARWATER, FL 33761For Sale

 MLS ID #TB8540298, Heather Harris, LLC, THE KEYES COMPANY - SARASOTA. Stellar MLS
 - $569,9004 bd2 ba1.9k sqft2520 FAWN COURT, CLEARWATER, FL 33761For Sale
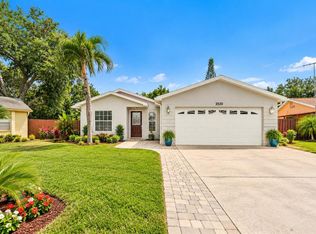 MLS ID #TB8549605, Bob Dean, CENTURY 21 BEGGINS. Stellar MLS
 - $590,0002 bd2 ba1.2k sqft1023 GRANADA STREET, CLEARWATER, FL 33755For Sale
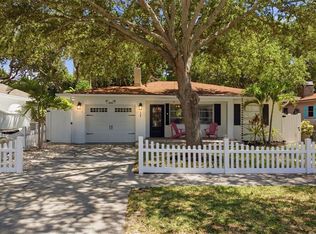 MLS ID #TB8523653, Angela Perry, LPT REALTY, LLC. Stellar MLS
 - $669,0004 bd2 ba2.3k sqft10 ARBOR LANE, OLDSMAR, FL 34677For Sale
 MLS ID #TB8516041, Julio Morales, KELLER WILLIAMS REALTY- PALM HARBOR. Stellar MLS
 - $545,0004 bd2 ba1.5k sqft1207 S BELCHER ROAD, CLEARWATER, FL 33764For SaleMLS ID #TB8554708, Robert McDugald, FUTURE HOME REALTY INC. Stellar MLS
- $839,0004 bd3 ba2.2k sqft2942 CLUBHOUSE DRIVE W, CLEARWATER, FL 33761For SaleMLS ID #TB8557010, Melvin Payne, Jr., KELLER WILLIAMS REALTY- PALM HARBOR. Stellar MLS
- $799,9994 bd3 ba2.5k sqft2700 SEDGEFIELD COURT E, CLEARWATER, FL 33761For SaleMLS ID #TB8512379, Stephanie Bell, SANCTUARY REAL ESTATE GROUP, LLC. Stellar MLS
- $519,0004 bd3 ba2.1k sqft2254 MORNINGSIDE DRIVE, CLEARWATER, FL 33764For SaleMLS ID #TB8548363, Shady Messiah, LAUREN MICHAELS R.E. PARTNERS. Stellar MLS
- $665,0003 bd3 ba2k sqft1111 CARLTON ROAD, TARPON SPRINGS, FL 34689For SaleMLS ID #TB8527323, Michelle Dinsmore, KELLER WILLIAMS REALTY- PALM HARBOR. Stellar MLS
- $848,0004 bd3 ba2.9k sqft2924 TORREY PINES COURT, CLEARWATER, FL 33761For SaleMLS ID #TB8551035, Madeline Carriger, SMITH & ASSOCIATES REAL ESTATE. Stellar MLS
- $647,0003 bd3 ba2.1k sqft3063 MOCKINGBIRD COURT, CLEARWATER, FL 33762For SaleMLS ID #TB8546572, Nancy Riley, SMITH & ASSOCIATES REAL ESTATE. Stellar MLS
- $625,0003 bd2 ba1.9k sqft4733 LAKE VALENCIA BOULEVARD W, PALM HARBOR, FL 34684For SaleMLS ID #TB8525852, Denis Romero, PA, COLDWELL BANKER REALTY. Stellar MLS
- $739,9005 bd3 ba2.4k sqft2817 FLEEMAN ROAD, PALM HARBOR, FL 34683For SaleMLS ID #TB8486854, Tasha Merkling, NORTHSTAR REALTY. Stellar MLS
- $775,0004 bd3 ba2.6k sqft207 DUNBRIDGE DRIVE, PALM HARBOR, FL 34684For SaleMLS ID #TB8536660, Robert McDugald, FUTURE HOME REALTY INC. Stellar MLS
- $639,9993 bd2 ba2k sqft435 MEHLENBACHER ROAD, LARGO, FL 33770For SaleMLS ID #TB8534185, Stephanie Bell, SANCTUARY REAL ESTATE GROUP, LLC. Stellar MLS
- $849,9004 bd3 ba2.6k sqft210 WOODLAND COURT, SAFETY HARBOR, FL 34695For SaleMLS ID #TB8547797, Sid Vehabovic, AMERICAN HERITAGE REALTY, INC.. Stellar MLS
- $889,0004 bd3 ba2.8k sqft1563 MISTY PLATEAU TRAIL, CLEARWATER, FL 33765For SaleMLS ID #TB8527317, Oanh Enos, PEOPLE'S CHOICE REALTY SVC LLC. Stellar MLS
- $629,9004 bd2 ba1.6k sqft9259 119TH WAY, SEMINOLE, FL 33772For SaleMLS ID #C7531883, Roberto Lee, PINNACLE PROPERTY GROUP. Stellar MLS
- $635,0004 bd2 ba2.1k sqft7231 WOODBROOK DRIVE, TAMPA, FL 33625For SaleMLS ID #TB8546673, Jason Pithers, COLDWELL BANKER REALTY. Stellar MLS
- $650,0004 bd3 ba2.4k sqft3936 E EDEN ROC CIRCLE #1, TAMPA, FL 33634For SaleMLS ID #TB8554548, Chris Sakamoto, MARK SPAIN REAL ESTATE. Stellar MLS
