Experience elevated waterfront living in this stunning new construction luxury townhome overlooking the marina in an exclusive gated enclave of just eight residences. This exceptional end unit offers four levels of sophisticated living, connected by a private elevator and crowned by an extraordinary rooftop entertainment space with breathtaking panoramic views of the water and marina that become even more spectacular after sunset. The first level features an oversized two-car garage, an expansive storage area, and private access to the marina, where boat slips with lifts are available for rent—perfect for embracing the Florida boating lifestyle. Ideally located just minutes from Downtown Clearwater, premier dining, shopping, and America's #1 Beach, you'll also enjoy easy access by boat to nearby islands, waterfront restaurants, and the Gulf. A dramatic floating staircase welcomes you to the main living level, where an open-concept design showcases sweeping water views, soaring tray ceilings, designer lighting, expansive balcony and exceptional finishes throughout. The gourmet kitchen is thoughtfully appointed with premium stainless steel appliances, a gas range, abundant custom cabinetry, island, and generous storage, making it ideal for entertaining. This level also includes a large guest suite with a walk-in closet and convenient access to a beautifully appointed full bath featuring a jetted tub. The third floor is dedicated to comfort and privacy, highlighted by an expansive primary suite with its own private waterfront balcony, dual walk-in closets, and a luxurious spa-inspired ensuite bath. An additional guest bedroom with a private bath and a conveniently located laundry room complete this level. The fourth floor is the ultimate entertainment destination, featuring a spacious gathering room, kitchenette, and accordion glass doors that seamlessly open to an impressive 475-square-foot rooftop terrace. Complete with a custom outdoor BBQ kitchen, this incredible outdoor living space is the perfect setting for sunset dinners, cocktails with friends, or watching your favorite game or movie while enjoying panoramic marina views. As a premium end unit, this residence offers additional windows that flood the home with natural light and maximize the spectacular water views. Additional features include electric shades, hurricane-impact windows and doors, designer finishes, and luxury craftsmanship throughout. This is a rare opportunity to own an exceptional waterfront residence that perfectly blends contemporary design, effortless indoor-outdoor living, and an unbeatable Clearwater location.
New construction
$1,850,000
868 N OSCEOLA AVENUE, CLEARWATER, FL 33755
3beds
3,341sqft
:
Get pre-qualified$13,114/mo
Townhouse
Built in 2025
0.28 Acres Lot
$-- Zestimate®
$554/sqft
$1,200/mo HOA
What's special
Designer finishesPrivate elevatorGas rangeOversized two-car garageCustom outdoor bbq kitchenLuxury craftsmanship throughoutOverlooking the marina
- 42 days |
- 164 |
- 9 |
Zillow last checked:
Listing updated:
Listed by:
Chris Stivers 727-542-5729,
ENGEL & VOLKERS BELLEAIR 727-461-1000
Source: Stellar MLS,MLS#: TB8522953 Originating MLS: Suncoast Tampa
Originating MLS: Suncoast Tampa
Facts & features
Interior
Bedrooms & bathrooms
- Bedrooms: 3
- Bathrooms: 4
- Full bathrooms: 3
- 1/2 bathrooms: 1
Rooms
- Room types: Bonus Room, Utility Room, Storage Rooms
Primary bedroom
- Features: Walk-In Closet(s)
- Level: Third
- Area: 294 Square Feet
- Dimensions: 14x21
Kitchen
- Level: Second
- Area: 255 Square Feet
- Dimensions: 15x17
Living room
- Level: Second
- Area: 260 Square Feet
- Dimensions: 13x20
Heating
- Central, Electric
Cooling
- Central Air
Appliances
- Included: Bar Fridge, Cooktop, Dishwasher, Disposal, Dryer, Electric Water Heater, Freezer, Microwave, Range, Range Hood, Refrigerator, Washer, Wine Refrigerator
- Laundry: Inside, Laundry Room
Features
- Ceiling Fan(s), Eating Space In Kitchen, Elevator, High Ceilings, Open Floorplan, PrimaryBedroom Upstairs, Solid Wood Cabinets, Split Bedroom, Stone Counters, Thermostat, Tray Ceiling(s), Walk-In Closet(s), Wet Bar
- Flooring: Vinyl
- Doors: Outdoor Grill, Outdoor Kitchen, Sliding Doors
- Windows: Window Treatments
- Has fireplace: No
Interior area
- Total structure area: 3,741
- Total interior livable area: 3,341 sqft
Video & virtual tour
Property
Parking
- Total spaces: 2
- Parking features: Garage - Attached
- Attached garage spaces: 2
Features
- Levels: Three Or More
- Stories: 3
- Patio & porch: Covered, Deck, Patio
- Exterior features: Balcony, Lighting, Outdoor Grill, Outdoor Kitchen, Private Entrance, Rain Gutters, Sidewalk
- Has view: Yes
- View description: Water, Bay/Harbor - Full, Intracoastal Waterway, Marina
- Has water view: Yes
- Water view: Water,Bay/Harbor - Full,Intracoastal Waterway,Marina
- Waterfront features: Waterfront, Marina, Intracoastal Waterway Access, Marina Access, No Wake Zone, Seawall
Lot
- Size: 0.28 Acres
- Features: City Lot, Near Marina, Sidewalk
Details
- Parcel number: 092915552490000035
- Special conditions: None
Construction
Type & style
- Home type: Townhouse
- Property subtype: Townhouse
Materials
- Block, Stucco
- Foundation: Pillar/Post/Pier, Slab
- Roof: Membrane
Condition
- Completed
- New construction: Yes
- Year built: 2025
Utilities & green energy
- Sewer: Public Sewer
- Water: Public
- Utilities for property: Cable Connected, Electricity Connected, Natural Gas Connected, Public, Sewer Connected, Street Lights, Water Connected
Community & HOA
Community
- Features: Boat Slip, Dock, Fishing, Intracoastal Waterway, Marina, Public Boat Ramp, Water Access, Waterfront, Gated Community - No Guard, Sidewalks
- Security: Fire Sprinkler System, Smoke Detector(s)
- Pet fee: $0 monthly
- Subdivision: MARINA BAY MASTER CONDO
HOA
- Has HOA: Yes
- Amenities included: Gated
- Services included: Reserve Fund, Maintenance Structure, Maintenance Grounds, Manager, Trash, Water
- HOA fee: $1,200 monthly
- HOA name: Lynn Mucciano
- HOA phone: 727-573-9300
Location
- Region: Clearwater
Financial & listing details
- Price per square foot: $554/sqft
- Annual tax amount: $8,797
- Date on market: 6/26/2026
- Cumulative days on market: 43 days
- Listing terms: Cash,Conventional
- Ownership: Fee Simple
- Total actual rent: 0
- Electric utility on property: Yes
- Road surface type: Asphalt
Estimated market value
Not available
Estimated sales range
Not available
Not available
Price history
| Date | Event | Price |
|---|---|---|
| 6/26/2026 | Listed for sale | $1,850,000$554/sqft |
Source:  Stellar MLS #TB8522953 Report a problem Stellar MLS #TB8522953 Report a problem | ||
Public tax history
Tax history is unavailable.
Monthly payment
Est. payment
Payment breakdown
Explore the cost of this home by adjusting the details. Changes won't be saved.Climate risks
Neighborhood: Old Clearwater Bay
Nearby schools
GreatSchools rating
- 8/10Sandy Lane Elementary SchoolGrades: PK-5Distance: 1.5 mi
- 9/10Dunedin Highland Middle SchoolGrades: 6-8Distance: 2.3 mi
- 5/10Clearwater High SchoolGrades: 9-12Distance: 2.9 mi
- $2,900,0001 bd1 ba-- sqft880 N Osceola Ave #776F18CCB, Clearwater, FL 33755Off Market
- $--2 bd2 ba-- sqft880 N Osceola Ave #F320A52C6, Clearwater, FL 33755Off Market
- $--3 bd2 ba-- sqft880 N Osceola Ave #209, Clearwater, FL 33755Off Market

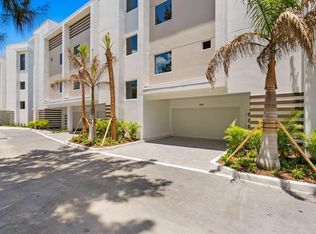
- $1,875,0003 bd4 ba3.3k sqft864 N Osceola Ave, Clearwater, FL 33755New Construction
- $--1 bd1 ba-- sqft880 N Osceola Ave #1, Clearwater, FL 33755Off Market
- $--3 bd3 ba2.7k sqft880 N Osceola Ave #410, Clearwater, FL 33755Off Market
- $733,8532 bd2 ba1.6k sqft920 N Osceola Ave UNIT 201, Clearwater, FL 33755Off Market
- $832,000-- bd-- ba1.8k sqft920 N Osceola Ave UNIT 203, Clearwater, FL 33755Off Market
A local agent can set up tours, give advice and negotiate with sellers.
A local lender can help you make sure your offer is ready when you are.
Similar homes
- $1,875,0003 bd4 ba3.3k sqft864 N OSCEOLA AVE, CLEARWATER, FL 33755New Construction
 MLS ID #TB8456435, Taylor Holevas, SUNSTAR REAL ESTATE LLC. Stellar MLS
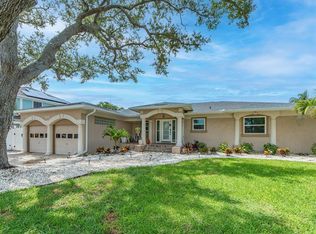
 - $1,775,0003 bd3 ba2.2k sqft1826 VENETIAN POINT DRIVE, CLEARWATER, FL 33755For Sale
 MLS ID #TB8534227, Diane Basler, RE/MAX ACTION FIRST. Stellar MLS
 - $1,889,0003 bd2 ba1.7k sqft1854 VENETIAN POINT DRIVE, CLEARWATER, FL 33755For Sale
 MLS ID #TB8519275, Rafal Wazio, COLDWELL BANKER REALTY. Stellar MLS
 - $1,299,0003 bd3 ba2.2k sqft2087 EDGEWATER DRIVE #C, CLEARWATER, FL 33755For Sale
 MLS ID #TB8367548, Andy Burwell, Jr, BURWELL REAL ESTATE. Stellar MLS
 - $1,660,0003 bd3 ba2.5k sqft158 BRIGHTWATER DRIVE #2, CLEARWATER BEACH, FL 33767For SaleMLS ID #TB8490654, Debbie Kleinman, SMITH & ASSOCIATES REAL ESTATE. Stellar MLS
- $1,125,0003 bd4 ba2.7k sqft920 N OSCEOLA AVENUE #703, CLEARWATER, FL 33755For SaleMLS ID #TB8434786, Jodi Avery, KELLER WILLIAMS SOUTH TAMPA. Stellar MLS
- $949,0003 bd3 ba1.9k sqft223 ISLAND WAY #7F, CLEARWATER BEACH, FL 33767For SaleMLS ID #TB8529957, Angela Grieco, PREMIER SOTHEBY'S INTL REALTY. Stellar MLS
- $1,185,0003 bd3 ba1.8k sqft1866 VENETIAN POINT DRIVE, CLEARWATER, FL 33755For SaleMLS ID #TB8489361, Monica Cooper, INVESTMENT BUILDING GROUP RLTY. Stellar MLS
- $2,088,0504 bd3 ba2.7k sqft330 LEEWARD ISLAND, CLEARWATER BEACH, FL 33767For SaleMLS ID #TB8451016, Tanner Tillung, EXP REALTY LLC. Stellar MLS
- $1,625,0004 bd4 ba3.3k sqft1700 OYSTER POINT WAY, PALM HARBOR, FL 34683For SaleMLS ID #TB8529549, Tanner Tillung, EXP REALTY LLC. Stellar MLS
- $1,595,0006 bd3 ba3.3k sqft231 LIME CIRCLE S, DUNEDIN, FL 34698For SaleMLS ID #TB8503742, Claudia Hall, SERHANT. Stellar MLS
- $1,390,0004 bd3 ba1.8k sqft340 PALM ISLAND NE, CLEARWATER BEACH, FL 33767For SaleMLS ID #TB8530324, Alireza Monfared, CENTURY 21 BEGGINS. Stellar MLS
- $1,499,0002 bd2 ba1.8k sqft4 BELLEVIEW BOULEVARD #503, BELLEAIR, FL 33756For SaleMLS ID #TB8508282, Martha Thorn, COLDWELL BANKER REALTY. Stellar MLS
- $2,300,0002 bd3 ba2.2k sqft1020 SUNSET POINT ROAD #103, CLEARWATER, FL 33755For SaleMLS ID #TB8435690, Jeanie Sigal, VALOR LUXURY REALTY. Stellar MLS
- $1,329,0003 bd3 ba2k sqft440 S GULFVIEW BOULEVARD #1701, CLEARWATER BEACH, FL 33767For SaleMLS ID #TB8365643, Kathie Lea, EXP REALTY. Stellar MLS
- $944,9003 bd2 ba1.8k sqft125 ISLAND WAY #304, CLEARWATER BEACH, FL 33767New ConstructionMLS ID #TB8468545, Robb Clark, 27NORTH REALTY. Stellar MLS
- $1,699,0004 bd3 ba2.1k sqft1028 79TH STREET S, ST PETERSBURG, FL 33707For SaleMLS ID #TB8535674, Debbie McGinty, LLC, COASTAL PROPERTIES GROUP. Stellar MLS
- $1,750,0004 bd4 ba3.4k sqft3484 SHORE DRIVE, SAFETY HARBOR, FL 34695For SaleMLS ID #TB8377480, Adam Smith, COMPASS FLORIDA LLC. Stellar MLS
- $1,875,0005 bd4 ba3.3k sqft96 SHORE DRIVE, TARPON SPRINGS, FL 34689New ConstructionMLS ID #TB8530382, Arian Kushta, CHARLES RUTENBERG REALTY INC. Stellar MLS
- $1,625,0004 bd2 ba2.7k sqft211 DOLPHIN POINT #501, CLEARWATER, FL 33767New ConstructionMLS ID #TB8459302, Martha Thorn, COLDWELL BANKER REALTY. Stellar MLS
