Every detail of this custom Key West-inspired residence has been thoughtfully designed to embrace the Florida lifestyle while delivering exceptional comfort, craftsmanship, and timeless coastal elegance. Perfectly positioned on a beautifully landscaped 0.26-acre corner homesite within the sought-after Oyster Point community, this 4-bedroom, 3.5-bath residence offers 3,334 square feet of heated living space and 6,344 total square feet across three expansive levels, creating a home that feels both grand and inviting. Natural light pours through the open-concept living spaces, highlighting soaring ceilings, engineered hardwood flooring, crown molding, custom built-ins, and a wood-burning fireplace that creates a warm focal point for gathering. Designed with entertaining in mind, the spacious kitchen features solid wood cabinetry, stone countertops, abundant prep space, and a seamless connection to the dining and living areas, making everyday living as enjoyable as hosting family and friends. The home's outdoor living spaces are equally impressive. Covered wraparound decks capture peaceful views toward Sutherland Bayou, extending the living space outdoors and providing the perfect setting for morning coffee, sunset cocktails, or weekend entertaining. Below, the private saltwater pool is surrounded by mature landscaping, creating a secluded fenced backyard retreat that feels like your own private resort. Occupying its own level, the spacious primary suite offers privacy and tranquility, while three additional bedrooms provide flexibility for guests, family, or a home office. An oversized four-car garage offers exceptional storage for vehicles, golf carts, watercraft, and recreational equipment. Located just minutes from marinas, championship golf, waterfront parks, charming downtown Palm Harbor, Ozona, Dunedin, and the Gulf Coast's award-winning beaches, this exceptional residence combines luxury, space, and an unbeatable coastal lifestyle—all with no HOA fees.
For sale
Price cut: $67.6K (9/24)
$1,399,000
1700 OYSTER POINT WAY, PALM HARBOR, FL 34683
4beds
3,334sqft
Single Family Residence
Built in 2005
0.26 Acres Lot
$1,343,200 Zestimate®
$420/sqft
$-- HOA
What's special
Covered wraparound decksPrivate saltwater poolAbundant prep spaceOversized four-car garageCustom built-insSoaring ceilingsWood-burning fireplace
- 72 days
- 977
- 83
Zillow last checked:
Listing updated:
Listed by:
Tanner Tillung 727-479-4548,
EXP REALTY LLC 888-883-8509,
Terry Tillung PA 727-560-8819,
EXP REALTY LLC
Source: Stellar MLS,MLS#: TB8529549 Originating MLS: Sarasota - Manatee
Originating MLS: Sarasota - Manatee
Facts & features
Interior
Bedrooms & bathrooms
- Bedrooms: 4
- Bathrooms: 4
- Full bathrooms: 3
- 1/2 bathrooms: 1
Rooms
- Room types: Bonus Room, Den/Library/Office, Great Room, Utility Room
Primary bedroom
- Features: Walk-In Closet(s)
- Level: Third
- Area: 414 Square Feet
- Dimensions: 23x18
Bedroom 2
- Features: Built-in Closet
- Level: Third
- Area: 289 Square Feet
- Dimensions: 17x17
Bedroom 3
- Features: Built-in Closet
- Level: Third
- Area: 208 Square Feet
- Dimensions: 16x13
Bedroom 4
- Features: Built-in Closet
- Level: Second
- Area: 156 Square Feet
- Dimensions: 13x12
Primary bathroom
- Level: Third
- Area: 165 Square Feet
- Dimensions: 15x11
Balcony porch lanai
- Level: Second
- Area: 175 Square Feet
- Dimensions: 25x7
Balcony porch lanai
- Level: Second
- Area: 216 Square Feet
- Dimensions: 24x9
Balcony porch lanai
- Level: Third
- Area: 208 Square Feet
- Dimensions: 26x8
Balcony porch lanai
- Level: Second
- Area: 312 Square Feet
- Dimensions: 26x12
Balcony porch lanai
- Level: Third
- Area: 396 Square Feet
- Dimensions: 33x12
Dining room
- Level: Second
- Area: 224 Square Feet
- Dimensions: 16x14
Foyer
- Level: First
- Area: 150 Square Feet
- Dimensions: 15x10
Kitchen
- Level: Second
- Area: 168 Square Feet
- Dimensions: 14x12
Living room
- Level: Second
- Area: 528 Square Feet
- Dimensions: 24x22
Office
- Level: Second
- Area: 80 Square Feet
- Dimensions: 10x8
Heating
- Central, Electric
Cooling
- Central Air
Appliances
- Included: Oven, Cooktop, Dishwasher, Disposal, Dryer, Electric Water Heater, Exhaust Fan, Microwave, Range, Refrigerator, Water Softener
- Laundry: Electric Dryer Hookup, Inside, Laundry Room, Washer Hookup
Features
- Built-in Features, Ceiling Fan(s), Crown Molding, Eating Space In Kitchen, High Ceilings, Open Floorplan, PrimaryBedroom Upstairs, Solid Surface Counters, Solid Wood Cabinets, Split Bedroom, Stone Counters, Thermostat, Walk-In Closet(s)
- Flooring: Engineered Hardwood, Vinyl, Hardwood
- Doors: French Doors
- Windows: Skylight(s), Window Treatments
- Has fireplace: Yes
- Fireplace features: Family Room, Wood Burning
Interior area
- Total structure area: 6,344
- Total interior livable area: 3,334 sqft
Video & virtual tour
Property
Parking
- Total spaces: 4
- Parking features: Deeded, Driveway, Garage Door Opener, Garage Faces Side
- Attached garage spaces: 4
- Has uncovered spaces: Yes
Features
- Levels: Three Or More
- Stories: 3
- Patio & porch: Covered, Deck, Wrap Around
- Exterior features: Balcony, Dog Run, Irrigation System, Lighting, Private Mailbox, Rain Gutters, Sidewalk, Sprinkler Metered
- Has private pool: Yes
- Pool features: Child Safety Fence, Deck, In Ground, Lighting, Salt Water
- Has spa: Yes
- Spa features: In Ground
- Fencing: Fenced,Vinyl
- Has view: Yes
- View description: Bayou
- Has water view: Yes
- Water view: Bayou
- Body of water: SUTHERLAND BAYOU
Lot
- Size: 0.26 Acres
- Dimensions: 70 x 165
- Features: Corner Lot, Cul-De-Sac, Flood Insurance Required, FloodZone, Landscaped, Level, Near Golf Course, Near Marina, Near Public Transit, Oversized Lot, Unincorporated
- Residential vegetation: Trees/Landscaped
Details
- Parcel number: 022815650050000010
- Zoning: R-2
- Special conditions: None
Construction
Type & style
- Home type: SingleFamily
- Architectural style: Key West
- Property subtype: Single Family Residence
- Attached to another structure: Yes
Materials
- Block, Stucco, Vinyl Siding, Wood Frame
- Foundation: Slab
- Roof: Shingle
Condition
- Completed
- New construction: No
- Year built: 2005
Utilities & green energy
- Sewer: Public Sewer
- Water: Public
- Utilities for property: Cable Available, Electricity Connected, Fire Hydrant, Phone Available, Public, Sewer Connected, Sprinkler Meter, Water Available, Water Connected
Community & HOA
Community
- Security: Smoke Detector(s)
- Pet fee: $0 monthly
- Subdivision: OYSTER POINT SUB
HOA
- Has HOA: No
Location
- Region: Palm Harbor
Financial & listing details
- Price per square foot: $420/sqft
- Tax assessed value: $1,230,385
- Annual tax amount: $17,463
- Date on market: 8/4/2026
- Cumulative days on market: 238 days
- Listing terms: Cash,Conventional,VA Loan
- Ownership: Fee Simple
- Total actual rent: 0
- Electric utility on property: Yes
- Road surface type: Paved
Estimated market value
$1,343,200
$1.28M - $1.41M
$5,707/mo
Price history
| Date | Event | Price |
|---|---|---|
| 9/24/2026 | Price change | $1,399,000-4.6%$420/sqft |
Source:  Stellar MLS #TB8529549 Report a problem Stellar MLS #TB8529549 Report a problem | ||
| 9/5/2026 | Price change | $1,466,563-5%$440/sqft |
Source: eXp Realty #TB8529549 Report a problem | ||
| 8/20/2026 | Price change | $1,543,750-5%$463/sqft |
Source: eXp Realty #TB8529549 Report a problem | ||
| 8/4/2026 | Listed for sale | $1,625,000+5.5%$487/sqft |
Source: eXp Realty #TB8529549 Report a problem | ||
| 7/14/2026 | Listing removed | $1,539,900$462/sqft |
Source: Stellar MLS #TB8469885 Report a problem | ||
| 6/11/2026 | Price change | $1,539,900-3.8%$462/sqft |
Source: Stellar MLS #TB8469885 Report a problem | ||
| 3/10/2026 | Price change | $1,599,900-5.9%$480/sqft |
Source: Stellar MLS #TB8469885 Report a problem | ||
| 1/29/2026 | Listed for sale | $1,699,900+25.9%$510/sqft |
Source: Stellar MLS #TB8469885 Report a problem | ||
| 5/29/2025 | Sold | $1,350,000$405/sqft |
Source: Stellar MLS #TB8365760 Report a problem | ||
| 4/7/2025 | Pending sale | $1,350,000$405/sqft |
Source: Stellar MLS #TB8365760 Report a problem | ||
| 4/2/2025 | Listed for sale | $1,350,000+74.4%$405/sqft |
Source: Stellar MLS #TB8365760 Report a problem | ||
| 7/31/2020 | Sold | $774,000-0.6%$232/sqft |
Source: Stellar MLS #U8087237 Report a problem | ||
| 6/21/2020 | Pending sale | $779,000$234/sqft |
Source: COASTAL PROPERTIES GROUP #U8087237 Report a problem | ||
| 6/17/2020 | Listed for sale | $779,000+21.7%$234/sqft |
Source: COASTAL PROPERTIES GROUP #U8087237 Report a problem | ||
| 6/23/2016 | Sold | $640,000-3%$192/sqft |
Source: Stellar MLS #U7758484 Report a problem | ||
| 6/17/2016 | Pending sale | $659,900$198/sqft |
Source: COASTAL PROPERTIES GROUP #U7758484 Report a problem | ||
| 2/17/2016 | Price change | $659,900-2.8%$198/sqft |
Source: COASTAL PROPERTIES GROUP #U7758484 Report a problem | ||
| 12/1/2015 | Listed for sale | $679,000-11.2%$204/sqft |
Source: COASTAL PROPERTIES GROUP #U7758484 Report a problem | ||
| 1/11/2014 | Listing removed | $2,800$1/sqft |
Source: Postlets Report a problem | ||
| 12/12/2013 | Listed for rent | $2,800$1/sqft |
Source: Zillow Rental Network Report a problem | ||
| 5/11/2009 | Listing removed | $765,000$229/sqft |
Source: Prudential Real Estate #7399522 Report a problem | ||
| 2/24/2009 | Listed for sale | $765,000+9.3%$229/sqft |
Source: Prudential Real Estate #7399522 Report a problem | ||
| 10/26/2005 | Sold | $700,000+418.5%$210/sqft |
Source: Public Record Report a problem | ||
| 2/18/2004 | Sold | $135,000$40/sqft |
Source: Public Record Report a problem | ||
Public tax history
| Year | Property taxes | Tax assessment |
|---|---|---|
| 2025 | $18,191 +5.4% | $1,041,996 +2.9% |
| 2024 | $17,260 +1.3% | $1,012,630 +3% |
| 2023 | $17,045 +2.5% | $983,136 +3% |
| 2022 | $16,632 +31.3% | $954,501 +44.2% |
| 2021 | $12,666 +13.8% | $662,123 +7.7% |
| 2020 | $11,135 +1.5% | $614,914 +2.3% |
| 2019 | $10,967 | $601,089 +1.9% |
| 2018 | $10,967 +1.2% | $589,881 +2.1% |
| 2017 | $10,838 +6.7% | $577,748 +8.2% |
| 2016 | $10,159 +7.1% | $533,919 +9.5% |
| 2015 | $9,483 +11.5% | $487,689 +15.4% |
| 2014 | $8,506 +11.5% | $422,603 +17.7% |
| 2013 | $7,631 +6.5% | $359,114 +4.8% |
| 2012 | $7,164 | $342,614 -8.6% |
| 2011 | -- | $374,892 -2.9% |
| 2010 | -- | $386,091 -10.9% |
| 2009 | -- | $433,504 -21.2% |
| 2008 | $10,193 | $550,000 -5.3% |
| 2007 | -- | $580,500 +427.7% |
| 2005 | -- | $110,000 +8.9% |
| 2004 | $2,229 +119.9% | $101,000 +121% |
| 2003 | $1,014 +40.3% | $45,700 +41.5% |
| 2002 | $723 | $32,300 -2.1% |
| 2001 | $723 +0.7% | $33,000 -1.2% |
| 2000 | $718 | $33,400 |
Find assessor info on the county website
Monthly payment
Est. payment
Payment breakdown
Explore the cost of this home by adjusting the details. Changes won't be saved.Climate risks
Neighborhood: 34683
Nearby schools
Schools provided by the listing agent
- Elementary: Ozona Elementary-PN
- Middle: Palm Harbor Middle-PN
- High: Palm Harbor Univ High-PN
Source: Stellar MLS. This data may not be complete. We recommend contacting the local school district to confirm school assignments for this home.
- $713,300-- bd2 ba2.1k sqft711 Delaware Ave, Palm Harbor, FL 34683Off Market
- $3,103,6004 bd5 ba5k sqft1709 Oyster Point Way, Palm Harbor, FL 34683Off Market
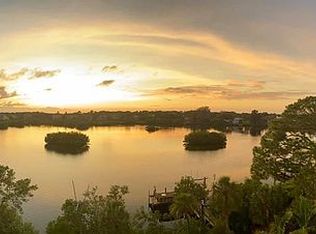
- $466,800-- bd-- ba-- sqft701 Delaware Ave, Palm Harbor, FL 34683Off Market
- $3,158,800-- bd5 ba3.6k sqft1709 8th St, Palm Harbor, FL 34683Off Market
Similar homes
- $1,399,9004 bd4 ba3k sqft1916 JULLEE LANE, PALM HARBOR, FL 34683For Sale

 MLS ID #TB8512703, Nancy Leslie, RE/MAX REALTEC GROUP INC. Stellar MLS
 - $1,274,9004 bd4 ba3k sqft1927 JULLEE LANE, PALM HARBOR, FL 34683For Sale
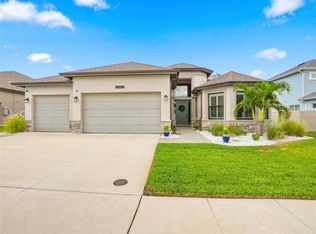 MLS ID #TB8546507, Nancy Leslie, RE/MAX REALTEC GROUP INC. Stellar MLS
 - $1,299,9995 bd4 ba2.9k sqft606 INDIANA AVENUE, CRYSTAL BEACH, FL 34681New Construction
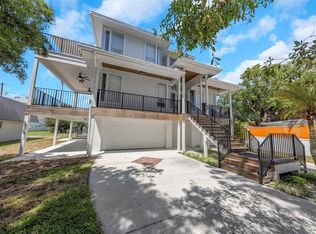 MLS ID #O6281455, Jason Schonholtz, COLDWELL BANKER REALTY. Stellar MLS
 - $1,125,0005 bd4 ba3.2k sqft3626 JUSTIN DRIVE, PALM HARBOR, FL 34685For Sale
 MLS ID #TB8537817, Douglas Wood, PA, SMITH & ASSOCIATES REAL ESTATE. Stellar MLS
 - $840,0003 bd3 ba1.9k sqft312 WESTWINDS DRIVE, PALM HARBOR, FL 34683For SaleMLS ID #TB8555342, Jonathan Hernandez, COLDWELL BANKER REALTY. Stellar MLS
- $1,150,0003 bd4 ba3.3k sqft2106 PELICAN COURT, TARPON SPRINGS, FL 34689For SaleMLS ID #TB8544860, Nicole Harmon, RE/MAX REALTEC GROUP INC. Stellar MLS
- $1,180,0004 bd4 ba3.1k sqft2862 SHADY OAK COURT, CLEARWATER, FL 33761For SaleMLS ID #TB8537487, Abdiel Gil, MC HOMES REALTY INC. Stellar MLS
- $1,275,0004 bd3 ba3.7k sqft11637 BRISTOL CHASE DRIVE, TAMPA, FL 33626For SaleMLS ID #TB8490037, Denis Romero, PA, COLDWELL BANKER REALTY. Stellar MLS
- $715,0003 bd2 ba1.8k sqft408 GEORGIA AVENUE, CRYSTAL BEACH, FL 34681For SaleMLS ID #TB8479610, Tanner Tillung, EXP REALTY LLC. Stellar MLS
- $835,0004 bd2 ba2.5k sqft3969 TALAH DRIVE, PALM HARBOR, FL 34684For SaleMLS ID #TB8522671, Silvia Giorgi, KELLER WILLIAMS TAMPA CENTRAL. Stellar MLS
- $1,450,0005 bd4 ba3.5k sqft17309 LADERA ESTATES BOULEVARD, LUTZ, FL 33548For SaleMLS ID #TB8545311, Kristi Drablos, KELLER WILLIAMS TAMPA PROPERTIES. Stellar MLS
- $1,495,0006 bd3 ba3.3k sqft231 LIME CIRCLE S, DUNEDIN, FL 34698For SaleMLS ID #TB8503742, Claudia Hall, SERHANT. Stellar MLS
- $1,429,0003 bd2 ba1.9k sqft802 OSCEOLA ROAD, BELLEAIR, FL 33756For SaleMLS ID #TB8535298, Vickee Walthall, COASTAL PROPERTIES GROUP INTERNATIONAL. Stellar MLS
- $1,240,0003 bd3 ba2.4k sqft1956 CEDAR DRIVE, DUNEDIN, FL 34698New ConstructionMLS ID #TB8534898, Greta Murati, COLDWELL BANKER REALTY. Stellar MLS
- $1,300,0005 bd5 ba3.7k sqft1246 TUSCANY DRIVE, TRINITY, FL 34655For SaleMLS ID #TB8494564, Robert McCaffery, BHHS FLORIDA PROPERTIES GROUP. Stellar MLS
- $1,650,0005 bd4 ba3.3k sqft96 SHORE DRIVE, TARPON SPRINGS, FL 34689New ConstructionMLS ID #TB8530382, Arian Kushta, CHARLES RUTENBERG REALTY INC. Stellar MLS
- $1,590,0004 bd3 ba2.3k sqft320 PALM ISLAND NE, CLEARWATER BEACH, FL 33767For SaleMLS ID #TB8537797, Alireza Monfared, CENTURY 21 BEGGINS. Stellar MLS
- $1,195,0004 bd4 ba4.4k sqft17309 LINDA VISTA CIRCLE, LUTZ, FL 33548For SaleMLS ID #TB8519174, Michelle Fitz- Randolph, COLDWELL BANKER REALTY. Stellar MLS
- $1,098,0004 bd3 ba2.8k sqft303 ROEBLING ROAD S, BELLEAIR, FL 33756For SaleMLS ID #TB8516158, Kerryn Ellson, COASTAL PROPERTIES GROUP INTERNATIONAL. Stellar MLS
