Experience the quintessential Florida lifestyle in this pristine, Key West-inspired coastal retreat located in the golf-cart-friendly community of Crystal Beach. This 3-bedroom, 2-bath residence radiates "coastal chic" with stunning new blonde luxury vinyl plank flooring, modern quartz countertops, and a neutral palette. The open-concept first floor seamlessly connects a stylish kitchen—featuring solid wood cabinetry and a glass backsplash—to welcoming living and dining spaces. Retreat to the second floor, where the spacious primary suite offers a private oasis complete with a walk-in closet and a spa-like ensuite featuring a jacuzzi tub and frameless glass shower. Two additional bedrooms provide versatility, with one offering French door access to the charming front balcony. Outdoor living is a dream on the expansive back deck, overlooking a fenced 50x118 lot with plenty of room for a future pool. Best of all, this home has never flooded (Zone AE) and allows for short-term rentals (1-7 day minimum), making it a fantastic investment or primary residence. Located steps from the Pinellas Trail, local marinas, and top-rated schools like Palm Harbor University High, this move-in-ready gem offers the perfect blend of leisure and luxury. For added flexibility and future potential, the adjacent Lot 10 is also available for purchase at an additional price—offering a rare opportunity to expand your footprint or secure extra investment value.
For sale
Price cut: $10K (9/29)
$715,000
408 GEORGIA AVENUE, CRYSTAL BEACH, FL 34681
3beds
1,840sqft
Single Family Residence
Built in 1993
5,900 Square Feet Lot
$-- Zestimate®
$389/sqft
$-- HOA
What's special
Private oasisExpansive back deckSpacious primary suiteOpen-concept first floorJacuzzi tubNeutral paletteStylish kitchen
- 232 days
- 198
- 6
Zillow last checked:
Listing updated:
Listed by:
Tanner Tillung 727-479-4548,
EXP REALTY LLC 888-883-8509,
Michael Huss 727-641-7848,
EXP REALTY LLC
Source: Stellar MLS,MLS#: TB8479610 Originating MLS: Sarasota - Manatee
Originating MLS: Sarasota - Manatee
Facts & features
Interior
Bedrooms & bathrooms
- Bedrooms: 3
- Bathrooms: 2
- Full bathrooms: 2
Rooms
- Room types: Family Room, Utility Room
Primary bedroom
- Features: En Suite Bathroom, Walk-In Closet(s)
- Level: Second
- Area: 234 Square Feet
- Dimensions: 18x13
Bedroom 2
- Features: Built-in Closet
- Level: Second
- Area: 110 Square Feet
- Dimensions: 10x11
Bedroom 3
- Features: Built-in Closet
- Level: Second
- Area: 110 Square Feet
- Dimensions: 10x11
Dining room
- Level: First
- Area: 120 Square Feet
- Dimensions: 10x12
Kitchen
- Features: Pantry
- Level: First
- Area: 144 Square Feet
- Dimensions: 12x12
Living room
- Level: First
- Area: 300 Square Feet
- Dimensions: 15x20
Heating
- Central, Electric
Cooling
- Central Air
Appliances
- Included: Dishwasher, Electric Water Heater, Microwave, Range, Refrigerator
- Laundry: Inside, Laundry Room, Upper Level
Features
- Ceiling Fan(s), Open Floorplan, PrimaryBedroom Upstairs, Solid Wood Cabinets, Stone Counters
- Flooring: Carpet, Luxury Vinyl, Tile
- Doors: French Doors
- Has fireplace: No
Interior area
- Total structure area: 2,415
- Total interior livable area: 1,840 sqft
Video & virtual tour
Property
Parking
- Total spaces: 2
- Parking features: Driveway, Off Street
- Attached garage spaces: 2
- Has uncovered spaces: Yes
- Details: Garage Dimensions: 20x20
Features
- Levels: Two
- Stories: 2
- Patio & porch: Deck, Front Porch, Porch, Rear Porch
- Exterior features: Balcony
Lot
- Size: 5,900 Square Feet
- Dimensions: 50 x 118
- Features: Flood Insurance Required, In County, Landscaped
- Residential vegetation: Mature Landscaping, Trees/Landscaped
Details
- Parcel number: 352715198720240110
- Zoning: R-4
- Special conditions: None
Construction
Type & style
- Home type: SingleFamily
- Architectural style: Key West
- Property subtype: Single Family Residence
Materials
- Block, Vinyl Siding, Wood Frame
- Foundation: Slab
- Roof: Shingle
Condition
- New construction: No
- Year built: 1993
Utilities & green energy
- Sewer: Public Sewer
- Water: Public
- Utilities for property: Cable Available, Electricity Connected, Sewer Connected, Water Connected
Community & HOA
Community
- Pet fee: $0 monthly
- Subdivision: CRYSTAL BEACH REV
HOA
- Has HOA: No
Location
- Region: Crystal Beach
Financial & listing details
- Price per square foot: $389/sqft
- Tax assessed value: $434,994
- Annual tax amount: $3,149
- Date on market: 2/26/2026
- Cumulative days on market: 233 days
- Listing terms: Cash,Conventional,FHA,VA Loan
- Ownership: Fee Simple
- Total actual rent: 0
- Electric utility on property: Yes
- Road surface type: Paved, Asphalt
Estimated market value
Not available
Estimated sales range
Not available
Not available
Price history
| Date | Event | Price |
|---|---|---|
| 9/29/2026 | Price change | $715,000-1.4%$389/sqft |
Source:  Stellar MLS #TB8479610 Report a problem Stellar MLS #TB8479610 Report a problem | ||
| 8/26/2026 | Price change | $725,000-1.4%$394/sqft |
Source: eXp Realty #TB8479610 Report a problem | ||
| 8/3/2026 | Price change | $735,000-1.3%$399/sqft |
Source: Stellar MLS #TB8479610 Report a problem | ||
| 7/7/2026 | Price change | $745,000-0.5%$405/sqft |
Source: eXp Realty #TB8479610 Report a problem | ||
| 6/8/2026 | Price change | $749,000-2.1%$407/sqft |
Source: Stellar MLS #TB8479610 Report a problem | ||
| 5/20/2026 | Price change | $765,000-1.8%$416/sqft |
Source: Stellar MLS #TB8479610 Report a problem | ||
| 5/6/2026 | Price change | $779,000-2.5%$423/sqft |
Source: eXp Realty #TB8479610 Report a problem | ||
| 4/8/2026 | Price change | $799,000-5.4%$434/sqft |
Source: eXp Realty #TB8479610 Report a problem | ||
| 4/1/2026 | Price change | $845,000-1.7%$459/sqft |
Source: eXp Realty #TB8479610 Report a problem | ||
| 3/18/2026 | Price change | $860,000-1.7%$467/sqft |
Source: eXp Realty #TB8479610 Report a problem | ||
| 2/26/2026 | Listed for sale | $875,000+45.9%$476/sqft |
Source: Stellar MLS #TB8479610 Report a problem | ||
| 12/1/2025 | Listing removed | $599,900$326/sqft |
Source: Stellar MLS #TB8400990 Report a problem | ||
| 6/27/2025 | Listed for sale | $599,900+2207.3%$326/sqft |
Source: Stellar MLS #TB8400990 Report a problem | ||
| 1/1/1993 | Sold | $26,000$14/sqft |
Source: Agent Provided Report a problem | ||
Public tax history
| Year | Property taxes | Tax assessment |
|---|---|---|
| 2025 | $2,382 -24.4% | $169,282 -21.6% |
| 2024 | $3,150 +1.9% | $215,972 +3% |
| 2023 | $3,092 +3.1% | $209,682 +3% |
| 2022 | $2,998 -0.9% | $203,575 +3% |
| 2021 | $3,027 +0.4% | $197,646 +1.4% |
| 2020 | $3,016 +1.9% | $194,917 +2.3% |
| 2019 | $2,960 | $190,535 +1.9% |
| 2018 | $2,960 +1.5% | $186,982 +2.1% |
| 2017 | $2,916 +1.9% | $183,136 +2.1% |
| 2016 | $2,861 -1.5% | $179,369 +0.7% |
| 2015 | $2,905 +0.6% | $178,122 +0.8% |
| 2014 | $2,887 +0.7% | $176,708 +1.5% |
| 2013 | $2,868 +4.6% | $174,097 +1.7% |
| 2012 | $2,742 | $171,187 -6.6% |
| 2011 | -- | $183,214 -5.3% |
| 2010 | -- | $193,510 -12% |
| 2009 | -- | $219,939 -3% |
| 2008 | $3,735 | $226,812 +3% |
| 2007 | -- | $220,206 +23.3% |
| 2005 | -- | $178,600 +10.7% |
| 2004 | $1,474 +2.1% | $161,400 +6.1% |
| 2003 | $1,444 +6.9% | $152,100 +16.9% |
| 2002 | $1,351 | $130,100 +14.4% |
| 2001 | $1,351 +6.2% | $113,700 +1% |
| 2000 | $1,273 | $112,600 |
Find assessor info on the county website
Monthly payment
Est. payment
Payment breakdown
Explore the cost of this home by adjusting the details. Changes won't be saved.Climate risks
Neighborhood: 34681
Nearby schools
Schools provided by the listing agent
- Elementary: Ozona Elementary-PN
- Middle: Palm Harbor Middle-PN
- High: Palm Harbor Univ High-PN
Source: Stellar MLS. This data may not be complete. We recommend contacting the local school district to confirm school assignments for this home.


Similar homes
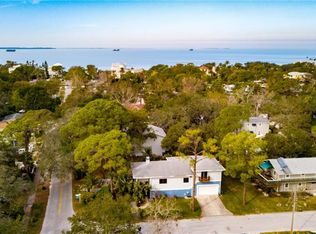
- $760,0003 bd3 ba1.5k sqft600 N MAYO STREET, CRYSTAL BEACH, FL 34681For Sale
 MLS ID #TB8492373, Roberta Celiberti, COASTAL PROPERTIES GROUP INTERNATIONAL. Stellar MLS
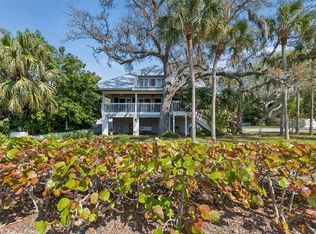
 - $650,0003 bd2 ba1.6k sqft332 WESTWINDS DRIVE, PALM HARBOR, FL 34683For Sale
 MLS ID #TB8554334, Jodi Avery, KELLER WILLIAMS SOUTH TAMPA. Stellar MLS
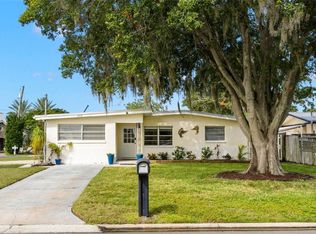
 - $499,0003 bd2 ba2k sqft2447 GROVE RIDGE DRIVE, PALM HARBOR, FL 34683For Sale
 MLS ID #W7890272, Thomas Arrigo, KELLER WILLIAMS REALTY- PALM HARBOR. Stellar MLS
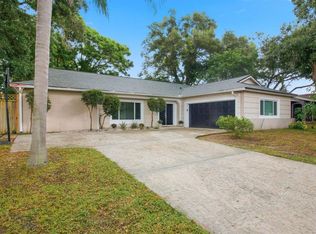
 - $420,0003 bd2 ba1.3k sqft314 INDIANA AVENUE, CRYSTAL BEACH, FL 34681For Sale
 MLS ID #TB8517747, Roberta Celiberti, COASTAL PROPERTIES GROUP INTERNATIONAL. Stellar MLS
 - $469,9004 bd2 ba1.4k sqft7 GEORGIA AVENUE, CRYSTAL BEACH, FL 34681For SaleMLS ID #TB8512723, Chapin Richards, REAL BROKER, LLC. Stellar MLS
- $795,0003 bd2 ba1.2k sqft175 RIVIERE ROAD, PALM HARBOR, FL 34683For SaleMLS ID #TB8506856, Amy Denham PA, COASTAL PROPERTIES GROUP INTERNATIONAL. Stellar MLS
- $669,0002 bd2 ba1.7k sqft212 WESTWINDS DRIVE, PALM HARBOR, FL 34683For SaleMLS ID #TB8449728, Alison Connors, RE/MAX ACTION FIRST OF FLORIDA. Stellar MLS
- $750,0004 bd2 ba2k sqft1981 CASTILLE DRIVE, DUNEDIN, FL 34698For SaleMLS ID #TB8532619, Katie Ducharme Procissi, KATIE DUCHARME REALTY, LLC. Stellar MLS
- $519,0003 bd2 ba1.4k sqft201 SOUTH STREET, PALM HARBOR, FL 34683For SaleMLS ID #TB8552944, Amanda Lebiszczak, CHARLES RUTENBERG REALTY INC. Stellar MLS
- $699,0005 bd3 ba1.9k sqft1721 DORCHESTER ROAD, CLEARWATER, FL 33764For SaleMLS ID #A4708042, Janine Kloiber, COLDWELL BANKER REALTY. Stellar MLS
- $450,0003 bd2 ba1.8k sqft3376 SHORNCLIFFE LANE, PALM HARBOR, FL 34684For SaleMLS ID #TB8533153, Todd Edwards, REDFIN CORPORATION. Stellar MLS
- $620,0003 bd3 ba1.5k sqft1161 SEDEEVA STREET, CLEARWATER, FL 33755For SaleMLS ID #TB8543435, Eamon Bolten, COASTAL PROPERTIES GROUP. Stellar MLS
- $579,9003 bd2 ba1.6k sqft3350 HUNT CLUB DRIVE, CLEARWATER, FL 33761For SaleMLS ID #TB8546445, Colleen Bebell, COASTAL PROPERTIES GROUP INTERNATIONAL. Stellar MLS
- $425,0003 bd2 ba1k sqft2805 NORTHCOTE DRIVE, PALM HARBOR, FL 34684For SaleMLS ID #TB8551853, Katrina Jauregui, REDFIN CORPORATION. Stellar MLS
- $549,0003 bd2 ba1.7k sqft1690 PINEHURST ROAD, DUNEDIN, FL 34698For SaleMLS ID #TB8542470, Kristin Hallamek, ENGEL & VOLKERS BELLEAIR. Stellar MLS
- $635,0004 bd2 ba2.1k sqft7231 WOODBROOK DRIVE, TAMPA, FL 33625For SaleMLS ID #TB8546673, Jason Pithers, COLDWELL BANKER REALTY. Stellar MLS
- $611,0003 bd3 ba1.7k sqft13108 ROYAL GEORGE AVE, ODESSA, FL 33556For SaleMLS ID #TB8526014, Conor ONeill, BLAKE REAL ESTATE INC. Stellar MLS
- $760,0004 bd3 ba1.7k sqft412 DEVILLE DRIVE E, LARGO, FL 33771For SaleMLS ID #TB8551428, Cara Truckey, EXP REALTY LLC. Stellar MLS
- $715,0004 bd3 ba2.2k sqft10718 DRUMMOND RD, TAMPA, FL 33615For SaleMLS ID #TB8539306, Jason Hickel, DALTON WADE INC. Stellar MLS
- $740,0003 bd2 ba1.9k sqft13917 76TH TERRACE, SEMINOLE, FL 33776For SaleMLS ID #TB8491086, Melody Hunter, CHARLES RUTENBERG REALTY INC. Stellar MLS
