Under Construction. PRICE IMPROVEMENT…SELLER SAYS LET’S GET IT SOLD...LOCATED IN HIGHLY DESIRABLE CRYSTAL BEACH a most sought after Coastal Community is this CUSTOM BUILT, Near Completion home..This 4BR/2Bath/2 Car Garage w/ a Three-Way Split offers nearly 2200 sq feet of Handcrafted Elegance. Much thought and design has been put into this Light and Bright gorgeous home. Unique Designer Ceilings in the open concept Great Room & Chefs Kitchen and then carried on into Spa inspired owner suite. Walking in the unique custom paver designed front entry which sets the tone for a home built with intention, quality, and timeless design, you are a met with a large, spacious, beautiful hallway leading into the Great Room, which features the magnificent three panel pocket sliding glass door for seamless indoor-outdoor flow which looks onto the exceptionally designed paver patio/balcony.. The kitchen is a Chefs Delight with built-in oven and cooktop which has a large beautiful vented cabinet hood, plus pot filler, pantry cabinets and featuring a farmhouse sink..in addition, is the marble backsplash and Quartz counters/island. The master bedroom/owner suite has an extra large sized room for your private getaway, which includes your own french doors and balcony to the private rear yard.. in the suite you have a extra large shower w/rain shower head , double sink quartz vanity, and linen closet. You will find the master closet very much to your desirable size. One of the guest bedrooms in the three-way split has its own walk-in closet, and all guest bedrooms are a spacious size. Shaker interior doors throughout the home with extra large sized baseboards.The AC is an inverted 4 ton ultra quiet system super high efficiency for low electric bills and requiring only One filter throughout the home.. four zone sprinkler system. Extra tall ceiling in garage can accommodate concept of additional storage there. It’s Gulf Coast luxury living in Crystal Beach…Golf Cart friendly, Pinellas Trail right there, County Boat Launch, new Community Pier, Park and much more..Easy access to Beaches, Innisbrook Golf Course plus Tampa or St Pete Airports. All schools zone for home are A rated. A rare opportunity to own a newly built, elevated home in an established coastal community without the wait! Offers greater resilience and peace of mind vs many older homes in the area. Make this your New Home & Come Live the Life you Dream of in Desirable Crystal Beach..FLOOD ELEVATION FOR HOME IS 14ft(base is 13ft).Seller has engineered POOL plans(plans only) available for future buyer.
New construction
Price cut: $20K (7/14)
$859,900
407 Georgia Ave, Crystal Beach, FL 34681
4beds
2,180sqft
Single Family Residence
Built in 2026
5,497 Square Feet Lot
$-- Zestimate®
$394/sqft
$-- HOA
What's special
Four zone sprinkler systemLarge spacious beautiful hallwayFarmhouse sinkPot fillerExtra large sized baseboardsSpa inspired owner suiteDouble sink quartz vanity
- 260 days |
- 428 |
- 33 |
Zillow last checked:
Listing updated:
Listed by:
Phyllis Day 727-238-1241,
BLAKE REAL ESTATE INC 727-359-0388
Source: Stellar MLS,MLS#: TB8442830 Originating MLS: Suncoast Tampa
Originating MLS: Suncoast Tampa
Facts & features
Interior
Bedrooms & bathrooms
- Bedrooms: 4
- Bathrooms: 2
- Full bathrooms: 2
Rooms
- Room types: Great Room, Utility Room
Primary bedroom
- Features: Walk-In Closet(s)
- Level: First
- Area: 272 Square Feet
- Dimensions: 17x16
Bedroom 1
- Features: Walk-In Closet(s)
- Level: First
- Area: 121 Square Feet
- Dimensions: 11x11
Bedroom 2
- Features: Built-in Closet
- Level: First
- Area: 144 Square Feet
- Dimensions: 12x12
Bedroom 3
- Features: Built-in Closet
- Level: First
- Area: 144 Square Feet
- Dimensions: 12x12
Great room
- Level: First
- Area: 425 Square Feet
- Dimensions: 25x17
Kitchen
- Features: Kitchen Island, Pantry
- Level: First
- Area: 65 Square Feet
- Dimensions: 5x13
Heating
- Central
Cooling
- Central Air
Appliances
- Included: Oven, Cooktop, Dishwasher, Disposal, Electric Water Heater, Microwave, Range Hood, Refrigerator
- Laundry: Inside, Washer Hookup
Features
- Coffered Ceiling(s), High Ceilings, Open Floorplan, Primary Bedroom Main Floor, Solid Surface Counters, Split Bedroom, Tray Ceiling(s), Walk-In Closet(s)
- Flooring: Luxury Vinyl
- Doors: French Doors, Sliding Doors
- Has fireplace: No
Interior area
- Total structure area: 2,680
- Total interior livable area: 2,180 sqft
Video & virtual tour
Property
Parking
- Total spaces: 2
- Parking features: Driveway, Garage Door Opener
- Attached garage spaces: 2
- Has uncovered spaces: Yes
Features
- Levels: One
- Stories: 1
- Patio & porch: Patio
- Exterior features: Irrigation System, Sidewalk
Lot
- Size: 5,497 Square Feet
- Dimensions: 50 x 110
- Features: Flood Insurance Required, Landscaped, Sidewalk, Unincorporated
Details
- Parcel number: 022815793800040060
- Special conditions: None
Construction
Type & style
- Home type: SingleFamily
- Property subtype: Single Family Residence
Materials
- Block, Stucco
- Foundation: Stem Wall
- Roof: Shingle
Condition
- Under Construction
- New construction: Yes
- Year built: 2026
Details
- Builder model: The Beach House
- Builder name: Alami Homes
Utilities & green energy
- Sewer: Public Sewer
- Water: Public
- Utilities for property: Cable Available
Community & HOA
Community
- Pet fee: $0 monthly
- Subdivision: SEASIDE ASSEMBLY
HOA
- Has HOA: No
Location
- Region: Crystal Beach
Financial & listing details
- Price per square foot: $394/sqft
- Annual tax amount: $3,542
- Date on market: 11/3/2025
- Cumulative days on market: 261 days
- Listing terms: Cash,Conventional,VA Loan
- Ownership: Fee Simple
- Total actual rent: 0
- Road surface type: Paved
Estimated market value
Not available
Estimated sales range
Not available
Not available
Price history
| Date | Event | Price |
|---|---|---|
| 7/14/2026 | Price change | $859,900-2.3%$394/sqft |
Source:  Stellar MLS #TB8442830 Report a problem Stellar MLS #TB8442830 Report a problem | ||
| 7/8/2026 | Price change | $879,900-7.3%$404/sqft |
Source: Stellar MLS #TB8442830 Report a problem | ||
| 5/20/2026 | Price change | $949,500-2.1%$436/sqft |
Source: Stellar MLS #TB8442830 Report a problem | ||
| 4/10/2026 | Price change | $969,500-2%$445/sqft |
Source: Stellar MLS #TB8442830 Report a problem | ||
| 4/6/2026 | Price change | $989,500-1%$454/sqft |
Source: Stellar MLS #TB8442830 Report a problem | ||
| 3/23/2026 | Price change | $999,999-4.3%$459/sqft |
Source: Stellar MLS #TB8442830 Report a problem | ||
| 3/17/2026 | Price change | $1,044,999-4.6%$479/sqft |
Source: Stellar MLS #TB8442830 Report a problem | ||
| 2/21/2026 | Price change | $1,094,999-0.5%$502/sqft |
Source: Stellar MLS #TB8442830 Report a problem | ||
| 11/3/2025 | Listed for sale | $1,099,999$505/sqft |
Source: Stellar MLS #TB8442830 Report a problem | ||
Public tax history
Tax history is unavailable.
Monthly payment
Est. payment
Payment breakdown
Explore the cost of this home by adjusting the details. Changes won't be saved.Climate risks
Neighborhood: 34681
Nearby schools
GreatSchools rating
- 10/10Ozona Elementary SchoolGrades: PK-5Distance: 1.1 mi
- 5/10Palm Harbor Middle SchoolGrades: 6-8Distance: 2 mi
- 8/10Palm Harbor University High SchoolGrades: 9-12Distance: 0.9 mi
- $364,800-- bd1 ba1k sqft409 Georgia Ave, Crystal Beach, FL 34681Off Market
- $335,6002 bd1 ba1k sqft405 Georgia Ave, Crystal Beach, FL 34681Off Market
- $350,500-- bd2 ba1.3k sqft411 Georgia Ave, Crystal Beach, FL 34681Off Market
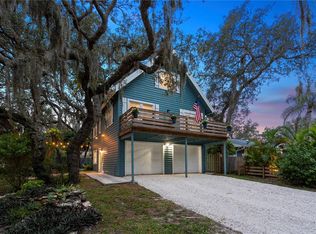
- $510,0003 bd3 ba1.2k sqft401 Georgia Ave, Crystal Beach, FL 34681Sold
- $379,900-- bd2 ba1k sqft410 Florida Blvd, Crystal Beach, FL 34681Off Market
- $492,0002 bd2 ba1.2k sqft414 Florida Blvd, Crystal Beach, FL 34681Sold
- $622,800-- bd2 ba1.8k sqft406 Florida Blvd, Crystal Beach, FL 34681Off Market
- $372,3002 bd1 ba866 sqft413 Georgia Ave, Crystal Beach, FL 34681Off Market
A local agent can set up tours, give advice and negotiate with sellers.
Similar homes
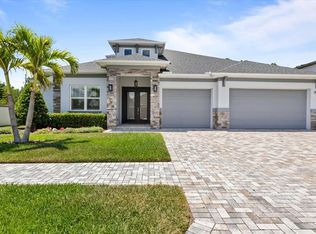
- $865,0005 bd3 ba2.5k sqft201 Larocca Ct, Palm Harbor, FL 34683For Sale
 MLS ID #TB8505760, Nancy Leslie, RE/MAX REALTEC GROUP INC. Stellar MLS
 - $805,0004 bd2 ba2.2k sqft2796 Challenger Dr, Palm Harbor, FL 34683For Sale
 MLS ID #TB8505103, Nely Santana, CHARLES RUTENBERG REALTY INC. Stellar MLS

 - $799,0005 bd4 ba3.1k sqft1109 Belcher Rd, Palm Harbor, FL 34683For Sale
 MLS ID #T3551452, Darleen DePoalo, ABI ROAD REALTY LLC. Stellar MLS
 - $995,0004 bd4 ba3.2k sqft126 Old Oak Cir, Palm Harbor, FL 34683For Sale
 MLS ID #TB8526254, Bill Kalyvas, CHARLES RUTENBERG REALTY INC. Stellar MLS
 - $800,0004 bd4 ba3.1k sqft863 W Bayshore Dr, Tarpon Springs, FL 34689For SaleMLS ID #W7886154, Darren Pendergraft, FUTURE HOME REALTY INC. Stellar MLS
- $849,0004 bd3 ba2.5k sqft17110 Downs Dr, Odessa, FL 33556For SaleMLS ID #TB8524105, Connie Sample, SUNCOAST REALTY SOLUTIONS, LLC. Stellar MLS
- $774,9003 bd2 ba2.6k sqft158 E Spruce St, Tarpon Springs, FL 34689New ConstructionMLS ID #W7885076, Pete Mastrovasilis PA, INVESTMENT FLORIDA REALTY LLC. Stellar MLS
- $725,0004 bd3 ba2.7k sqft2202 Amity Ct, New Port Richey, FL 34655AuctionMLS ID #TB8526516, Benjamin Pietras, AMERICAN HERITAGE REALTY, INC.. Stellar MLS
- $800,0004 bd4 ba3k sqft2171 Beecher Rd, Clearwater, FL 33763For SaleMLS ID #TB8478641, Gigi Gauthier, TRUE REALTY GROUP. Stellar MLS
- $779,0004 bd3 ba2.2k sqft9714 Van St, Tampa, FL 33615For SaleMLS ID #TB8524644, Alex Chimbulev, EXP REALTY LLC. Stellar MLS
- $875,0004 bd3 ba2.2k sqft9238 Sea Oaks Ct, Seminole, FL 33776For SaleMLS ID #TB8516777, Jared Davis, SANCTUARY REAL ESTATE GROUP, LLC. Stellar MLS
- $944,9004 bd4 ba2.3k sqft510 Douglas Pl, Dunedin, FL 34698For SaleMLS ID #TB8427473, Leroy Hunton, DALTON WADE INC. Stellar MLS
- $459,9002 bd2 ba1.3k sqft381 Westwinds Dr, Palm Harbor, FL 34683For SaleMLS ID #TB8516559, Rose Winters PLLC, LPT REALTY, LLC. Stellar MLS
- $820,0004 bd4 ba3.1k sqft16485 Courtyard Loop, Land O Lakes, FL 34638For SaleMLS ID #TB8524905, Catalina Breton, S P O R T REALTY GROUP INC.. Stellar MLS
- $839,0004 bd3 ba2.6k sqft8430 144th Ln, Seminole, FL 33776For SaleMLS ID #W7883917, Joshua Miller, REALTY EXECUTIVES AMERICA INC. Stellar MLS
- $725,0003 bd2 ba1.9k sqft1857 Riveredge Dr, Tarpon Springs, FL 34689For SaleMLS ID #TB8480264, Robert Paolini, EXP REALTY LLC. Stellar MLS
- $575,0004 bd3 ba2.5k sqft1291 Blackrush Dr, Tarpon Springs, FL 34689For SaleMLS ID #O6370580, Matthew Hughes, REAL BROKER, LLC. Stellar MLS
- $624,8004 bd2 ba1.9k sqft3431 Deerfield Ln, Clearwater, FL 33761For SaleMLS ID #TB8520151, Melvin Payne, Jr., KELLER WILLIAMS REALTY- PALM HARBOR. Stellar MLS
- $499,0003 bd2 ba1.7k sqft1016 Gulf Rd, Tarpon Springs, FL 34689For SaleMLS ID #TB8510827, Donald Hathaway, III, REAL BROKER, LLC. Stellar MLS
- $499,0003 bd2 ba1.4k sqft1025 Lake Avoca Pl, Tarpon Springs, FL 34689For SaleMLS ID #TB8520447, Michelle Elsesser, CENTURY 21 INTEGRA. Stellar MLS
