Introducing NORTH LAKE ESTATES by Pioneer Homes!! Nestled quietly within 44 ACRES OF NORTH PINELLAS COUNTY and adjacent to the exclusive CYPRESS RUN GOLF CLUB, Pioneer is now selling SECLUDED LUXURY and SOUTHERN CHARM at NORTH LAKE ESTATES in TARPON SPRINGS!! Choose from 44 DEEPLY WOODED HOME SITES combined with SERENE WATER VIEWS and NATURAL CONSERVATION. Our most popular Magnolia Floor Plan features a VARIETY OF ELEVATIONS including 3,049 SQUARE FEET of OPEN LIVING with 4 Bedrooms, 3.5 Bathrooms and 3 Car Garage. Select from LUXURY DESIGN OPTIONS such as Tankless Water Heater, Gourmet Kitchen, Shaker Cabinetry, Quartz Countertops, Built In Gas Oven, Canopy Hood, Venetian Marble, Tray Ceilings, Impact Low E Windows, Smart Technology Enabled, Entertainment Package, Structured Wiring Panel, Programmable Thermostat, WiFi Garage Openers, Wireless Security System, Gas Pre-Plumbs, Outdoor Kitchen and Custom Pool Options to create your own PRIVATE OASIS!! CALL TODAY to schedule your PERSONAL COMMUNITY TOUR AND WALK THRU OUR NEW FURNISHED MODEL HOMES to learn about PRECONSTRUCTION PRICING, CUSTOM DESIGN OPTIONS and PREFERRED LENDER PROGRAMS!! Disclaimer: Photos are for illustration only, which represent the our furnished model with many designer options at an additional cost. This new home listing represents our preconstruction base pricing for the Magnolia Floor Plan. CALL TODAY TO SCHEDULE A COMMUNITY TOUR.
New construction
$1,071,990
728 ESTATES BOULEVARD, TARPON SPRINGS, FL 34688
4beds
3,049sqft
Single Family Residence
Built in 2025
0.5 Acres Lot
$1,057,700 Zestimate®
$352/sqft
$210/mo HOA
What's special
Outdoor kitchenGas pre-plumbsQuartz countertopsWifi garage openersWireless security systemCustom pool optionsImpact low e windows
- 332 days
- 354
- 28
Zillow last checked:
Listing updated:
Listed by:
George Zutes 727-938-1561,
PIONEER REAL ESTATE CORP 727-938-1561,
Catherine Rhodes, PA 813-493-7653,
PIONEER REAL ESTATE CORP
Source: Stellar MLS,MLS#: TB8450635 Originating MLS: Suncoast Tampa
Originating MLS: Suncoast Tampa
Facts & features
Interior
Bedrooms & bathrooms
- Bedrooms: 4
- Bathrooms: 4
- Full bathrooms: 3
- 1/2 bathrooms: 1
Primary bedroom
- Features: Walk-In Closet(s)
- Level: First
- Area: 225 Square Feet
- Dimensions: 15x15
Great room
- Level: First
- Area: 384 Square Feet
- Dimensions: 24x16
Kitchen
- Level: First
- Area: 165 Square Feet
- Dimensions: 15x11
Heating
- Electric
Cooling
- Central Air
Appliances
- Included: Cooktop, Dishwasher, Exhaust Fan, Gas Water Heater, Ice Maker, Microwave, Range
- Laundry: Laundry Room
Features
- High Ceilings, Open Floorplan, Primary Bedroom Main Floor, Solid Surface Counters, Solid Wood Cabinets, Tray Ceiling(s), Walk-In Closet(s)
- Flooring: Carpet, Tile
- Doors: Sliding Doors
- Has fireplace: No
Interior area
- Total structure area: 4,617
- Total interior livable area: 3,049 sqft
Video & virtual tour
Property
Parking
- Total spaces: 3
- Parking features: Garage - Attached
- Attached garage spaces: 3
Features
- Levels: One
- Stories: 1
Lot
- Size: 0.5 Acres
Details
- Parcel number: 092716608480000120
- Special conditions: None
Construction
Type & style
- Home type: SingleFamily
- Property subtype: Single Family Residence
Materials
- Block
- Foundation: Slab
- Roof: Shingle
Condition
- Completed
- New construction: Yes
- Year built: 2025
Details
- Builder model: MAGNOLIA
- Builder name: PIONEER HOMES
Utilities & green energy
- Sewer: Public Sewer
- Water: Public
- Utilities for property: BB/HS Internet Available, Cable Connected, Electricity Connected, Natural Gas Available, Sewer Connected, Street Lights, Underground Utilities, Water Connected
Green energy
- Indoor air quality: HVAC Filter MERV 8+
- Water conservation: Fl. Friendly/Native Landscape
Community & HOA
Community
- Security: Smoke Detector(s)
- Pet fee: $0 monthly
- Subdivision: NORTH LAKE ESTATES
HOA
- Has HOA: Yes
- HOA fee: $210 monthly
- HOA name: PIONEER HOMES
Location
- Region: Tarpon Springs
Financial & listing details
- Price per square foot: $352/sqft
- Date on market: 11/21/2025
- Cumulative days on market: 339 days
- Ownership: Fee Simple
- Total actual rent: 0
- Electric utility on property: Yes
- Road surface type: Paved
Estimated market value
$1,057,700
$1.00M - $1.11M
$4,817/mo
Price history
| Date | Event | Price |
|---|---|---|
| 6/12/2026 | Price change | $1,071,990+7.3%$352/sqft |
Source:  Stellar MLS #TB8450635 Report a problem Stellar MLS #TB8450635 Report a problem | ||
| 4/2/2026 | Price change | $998,990+3%$328/sqft |
Source: Stellar MLS #TB8450635 Report a problem | ||
| 3/14/2026 | Price change | $969,990+0.1%$318/sqft |
Source: Stellar MLS #TB8450635 Report a problem | ||
| 3/4/2026 | Price change | $968,990+1.1%$318/sqft |
Source: Stellar MLS #TB8450635 Report a problem | ||
| 11/27/2025 | Listed for sale | $957,990$314/sqft |
Source: Stellar MLS #TB8450635 Report a problem | ||
Public tax history
Tax history is unavailable.
Monthly payment
Est. payment
Payment breakdown
Explore the cost of this home by adjusting the details. Changes won't be saved.Climate risks
Neighborhood: 34688
- $995,5204 bd3 ba2.5k sqft704 Estates Blvd, Tarpon Springs, FL 34688New Construction

- $1,262,8954 bd4 ba3.8k sqft682 Bottlebrush Way, Tarpon Springs, FL 34688New Construction

- $934,7864 bd3 ba2.4k sqft712 Estates Blvd, Tarpon Springs, FL 34688Sold
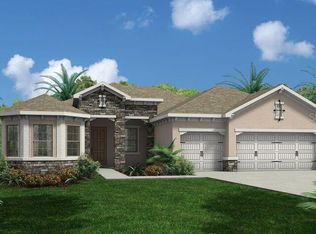

- $1,120,0004 bd4 ba3k sqft709 Estates Blvd, Tarpon Springs, FL 34688Pending
Similar homes
- $995,5204 bd3 ba2.5k sqft704 ESTATES BOULEVARD, TARPON SPRINGS, FL 34688New Construction
 Stellar MLS
 - $1,099,0005 bd4 ba3.2k sqft3626 JUSTIN DRIVE, PALM HARBOR, FL 34685For Sale
 MLS ID #TB8537817, Douglas Wood, PA, SMITH & ASSOCIATES REAL ESTATE. Stellar MLS
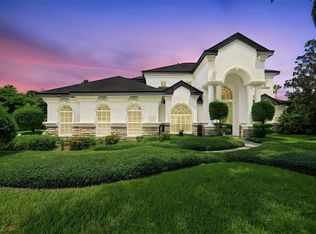
 - $999,9005 bd4 ba3.8k sqft10517 BARACOA COURT, TRINITY, FL 34655For Sale
 MLS ID #W7889306, Christian Bennett, RE/MAX CHAMPIONS. Stellar MLS
 - $1,055,0004 bd3 ba3.1k sqft4931 TURTLE CREEK TRAIL, OLDSMAR, FL 34677For Sale
 MLS ID #TB8518188, Cyndi Olmstead, CONCI, REALTORS. Stellar MLS
 - $1,150,0003 bd4 ba3.3k sqft2106 PELICAN COURT, TARPON SPRINGS, FL 34689For SaleMLS ID #TB8544860, Nicole Harmon, RE/MAX REALTEC GROUP INC. Stellar MLS
- $1,089,0004 bd3 ba3k sqft35 GREENHAVEN TRAIL, OLDSMAR, FL 34677For SaleMLS ID #TB8542368, Daniel Orbin, LOMBARDO TEAM REAL ESTATE LLC. Stellar MLS
- $970,0005 bd4 ba3.5k sqft4161 GLADE WOOD LOOP, NEW PORT RICHEY, FL 34655For SaleMLS ID #TB8559075, Judy Hruszczyk, FUTURE HOME REALTY INC. Stellar MLS
- $1,180,0005 bd4 ba4.1k sqft2591 GRAND CYPRESS BOULEVARD, PALM HARBOR, FL 34684For SaleMLS ID #TB8540615, Sara Hamdar, FUTURE HOME REALTY INC. Stellar MLS
- $1,089,0005 bd4 ba3.5k sqft9244 RHEA DRIVE, ODESSA, FL 33556For SaleMLS ID #TB8545789, Channin Medina, REAL BROKER, LLC. Stellar MLS
- $975,0004 bd3 ba3k sqft2860 BRIARWOOD LANE, PALM HARBOR, FL 34683For SaleMLS ID #TB8534213, Ray Cassano, STATION SQUARE REALTY LLC. Stellar MLS
- $999,0004 bd4 ba3.5k sqft12511 PALOMINO COURT, TAMPA, FL 33626For SaleMLS ID #TB8544830, John Creamer, SPIN REAL ESTATE LLC. Stellar MLS
- $1,099,0004 bd3 ba2.4k sqft8034 BRIGHTON DRIVE, PORT RICHEY, FL 34668For SaleMLS ID #W7884634, Shawn Poole, SNAP REALTY LLC. Stellar MLS
- $1,030,0004 bd3 ba3.1k sqft8010 RED ORCHARD COURT, TAMPA, FL 33635For SaleMLS ID #TB8558165, Amanda Mays, COMPASS FLORIDA LLC. Stellar MLS
- $1,195,0004 bd3 ba2.9k sqft1528 FOREST GLEN COURT, PALM HARBOR, FL 34683For SaleMLS ID #TB8539220, Jodi Avery, KELLER WILLIAMS SOUTH TAMPA. Stellar MLS
- $945,0004 bd3 ba2.6k sqft19908 CYPRESS BRIDGE DRIVE, ODESSA, FL 33556For SaleMLS ID #TB8555193, Wallas Silva, MCBRIDE KELLY & ASSOCIATES. Stellar MLS
- $835,0004 bd2 ba2.5k sqft3969 TALAH DRIVE, PALM HARBOR, FL 34684For SaleMLS ID #TB8522671, Silvia Giorgi, KELLER WILLIAMS TAMPA CENTRAL. Stellar MLS
- $1,120,0004 bd4 ba4.5k sqft17807 HOWSMOOR PLACE, LUTZ, FL 33559For SaleMLS ID #TB8540739, Mo Khan, DALTON WADE INC. Stellar MLS
- $1,399,0003 bd4 ba2.4k sqft1512 RIVERSIDE DRIVE, TARPON SPRINGS, FL 34689For SaleMLS ID #TB8554114, Jason Pithers, COLDWELL BANKER REALTY. Stellar MLS
- $915,0004 bd3 ba3.1k sqft4263 WOODLAND RETREAT BOULEVARD, NEW PORT RICHEY, FL 34655For SaleMLS ID #TB8529749, Misia Eisenhauer, JPAR PREMIER DESTINATION REALTY. Stellar MLS
- $1,399,9004 bd4 ba3k sqft1916 JULLEE LANE, PALM HARBOR, FL 34683For SaleMLS ID #TB8512703, Nancy Leslie, RE/MAX REALTEC GROUP INC. Stellar MLS
