Under Construction. Nestled quietly within 44 ACRES OF NORTH PINELLAS COUNTY and adjacent to the exclusive CYPRESS RUN GOLF CLUB, Pioneer Homes is now selling secluded luxury and southern charm at NORTH LAKE ESTATES in TARPON SPRINGS!! Choose from 44 DEEPLY WOODED HOME SITES combined with SERENE WATER VIEWS and NATURAL CONSERVATION. The brand new Grand Cypress Floor Plan features a COASTAL ELEVATION and 3,878 square feet of OPEN LIVING with 4 Bedrooms + Flex and Loft or 5th Bedroom option, 4 Bathrooms and 3 Car Garage. DESIGNER UPGRADES include a Tankless Water Heater, Gourmet Kitchen, Quartz Countertops, Built In Gas Oven, Venetian Marble, Tray Ceilings, Impact Low E Windows, Smart Technology Enabled, Entertainment Package, Structured Wiring Panel, Programmable Thermostat, WiFi Garage Opener, Wireless Security System, Gas Pre-Plumb for OUTDOOR KITCHEN and so much more!! CALL TODAY to schedule your PERSONAL COMMUNITY TOUR AND WALK THRU OUR NEW FURNISHED MODEL HOMES to learn about our PRECONSTRUCTION PRICING, CUSTOM DESIGN OPTIONS and PREFERRED LENDER PROGRAMS!! Photos are for illustration only, which represent the animated rendering and floor plan with designer options at an additional cost. CALL TODAY TO SCHEDULE A COMMUNITY TOUR.
New construction
Price increase: $18K (8/4)
$1,262,895
682 BOTTLEBRUSH WAY, TARPON SPRINGS, FL 34688
4beds
3,878sqft
Single Family Residence
Built in 2026
0.52 Acres Lot
$1,242,700 Zestimate®
$326/sqft
$210/mo HOA
What's special
Quartz countertopsWireless security systemWifi garage openerImpact low e windowsSmart technology enabledNatural conservationVenetian marble
- 82 days
- 225
- 14
Zillow last checked:
Listing updated:
Listed by:
George Zutes 727-938-1561,
PIONEER REAL ESTATE CORP 727-938-1561,
Catherine Rhodes, PA 813-493-7653,
PIONEER REAL ESTATE CORP
Source: Stellar MLS,MLS#: TB8525608 Originating MLS: Suncoast Tampa
Originating MLS: Suncoast Tampa
Facts & features
Interior
Bedrooms & bathrooms
- Bedrooms: 4
- Bathrooms: 4
- Full bathrooms: 4
Rooms
- Room types: Bonus Room, Den/Library/Office, Loft
Primary bedroom
- Features: Walk-In Closet(s)
- Level: First
- Area: 272 Square Feet
- Dimensions: 17x16
Bedroom 2
- Features: Walk-In Closet(s)
- Level: First
- Area: 143 Square Feet
- Dimensions: 13x11
Bedroom 3
- Features: Walk-In Closet(s)
- Level: Second
- Area: 182 Square Feet
- Dimensions: 14x13
Bedroom 4
- Features: Walk-In Closet(s)
- Level: Second
- Area: 121 Square Feet
- Dimensions: 11x11
Great room
- Level: First
- Area: 420 Square Feet
- Dimensions: 21x20
Kitchen
- Level: First
- Area: 238 Square Feet
- Dimensions: 17x14
Loft
- Level: Second
- Area: 320 Square Feet
- Dimensions: 20x16
Office
- Level: First
- Area: 144 Square Feet
- Dimensions: 12x12
Heating
- Central
Cooling
- Central Air
Appliances
- Included: Dishwasher, Disposal, Exhaust Fan, Gas Water Heater
- Laundry: Laundry Room
Features
- Open Floorplan, Primary Bedroom Main Floor, Solid Surface Counters, Tray Ceiling(s), Walk-In Closet(s)
- Flooring: Carpet, Ceramic Tile
- Doors: Sliding Doors
- Has fireplace: No
Interior area
- Total structure area: 4,918
- Total interior livable area: 3,878 sqft
Video & virtual tour
Property
Parking
- Total spaces: 3
- Parking features: Garage - Attached
- Attached garage spaces: 3
Features
- Levels: Two
- Stories: 2
- Exterior features: Irrigation System, Sidewalk, Sprinkler Metered
- Has view: Yes
- View description: Trees/Woods
Lot
- Size: 0.52 Acres
- Dimensions: 90 x 250
- Features: Oversized Lot, Sidewalk, Street Dead-End
Details
- Parcel number: 092716608480000260
- Special conditions: None
Construction
Type & style
- Home type: SingleFamily
- Property subtype: Single Family Residence
Materials
- Block
- Foundation: Slab
- Roof: Shingle
Condition
- Under Construction
- New construction: Yes
- Year built: 2026
Details
- Builder model: Grand Cypress
- Builder name: Pioneer Homes
Utilities & green energy
- Sewer: Public Sewer
- Water: Public
- Utilities for property: BB/HS Internet Available, Electricity Connected, Natural Gas Available, Sewer Connected, Sprinkler Meter, Street Lights, Underground Utilities, Water Connected
Green energy
- Water conservation: Fl. Friendly/Native Landscape
Community & HOA
Community
- Pet fee: $0 monthly
- Subdivision: NORTH LAKE ESTATES
HOA
- Has HOA: Yes
- HOA fee: $210 monthly
- HOA name: Pioneer Homes
Location
- Region: Tarpon Springs
Financial & listing details
- Price per square foot: $326/sqft
- Annual tax amount: $1,772
- Date on market: 7/2/2026
- Cumulative days on market: 83 days
- Ownership: Fee Simple
- Total actual rent: 0
- Electric utility on property: Yes
- Road surface type: Paved
Estimated market value
$1,242,700
$1.18M - $1.30M
$5,296/mo
Price history
| Date | Event | Price |
|---|---|---|
| 8/4/2026 | Price change | $1,262,895+1.4%$326/sqft |
Source:  Stellar MLS #TB8525608 Report a problem Stellar MLS #TB8525608 Report a problem | ||
| 7/2/2026 | Listed for sale | $1,244,895$321/sqft |
Source: Stellar MLS #TB8525608 Report a problem | ||
Public tax history
Tax history is unavailable.
Monthly payment
Est. payment
Payment breakdown
Explore the cost of this home by adjusting the details. Changes won't be saved.Climate risks
Neighborhood: 34688
- $---- bd-- ba-- sqft595 George St N, Tarpon Springs, FL 34688Off Market
- $1,755,8006 bd5 ba7k sqft651 George St N, Tarpon Springs, FL 34688Off Market
- $1,321,800-- bd-- ba3.4k sqft711 George St N, Tarpon Springs, FL 34688Off Market
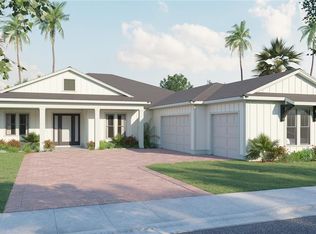
- $1,071,9904 bd4 ba3k sqft728 Estates Blvd, Tarpon Springs, FL 34688New Construction
Similar homes
- $1,071,9904 bd4 ba3k sqft728 ESTATES BOULEVARD, TARPON SPRINGS, FL 34688New Construction
 MLS ID #TB8450635, George Zutes, PIONEER REAL ESTATE CORP. Stellar MLS
 - $994,6854 bd3 ba2.5k sqft704 ESTATES BOULEVARD, TARPON SPRINGS, FL 34688New Construction
 Stellar MLS
 - $1,049,9995 bd3 ba3k sqft3692 JOHNATHON AVENUE, PALM HARBOR, FL 34685For Sale
 MLS ID #TB8520892, Mark Fazzini, RE/MAX REALTEC GROUP INC. Stellar MLS
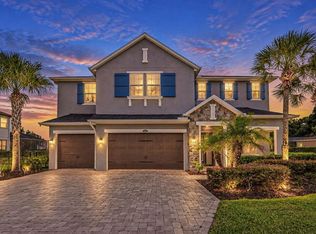
 - $1,225,0004 bd4 ba4.5k sqft17807 HOWSMOOR PLACE, LUTZ, FL 33559For Sale
 MLS ID #TB8540739, Mo Khan, DALTON WADE INC. Stellar MLS
 - $1,200,0005 bd3 ba2.4k sqft5303 SEA FOREST DRIVE, NEW PORT RICHEY, FL 34652For SaleMLS ID #W7888687, John Grey, FI GREY & SON INC COMMERCIAL. Stellar MLS
- $1,399,9004 bd4 ba3k sqft1916 JULLEE LANE, PALM HARBOR, FL 34683For SaleMLS ID #TB8512703, Nancy Leslie, RE/MAX REALTEC GROUP INC. Stellar MLS
- $1,100,0005 bd4 ba3.5k sqft9244 RHEA DRIVE, ODESSA, FL 33556For SaleMLS ID #TB8545789, Channin Medina, REAL BROKER, LLC. Stellar MLS
- $825,0005 bd4 ba3.4k sqft747 CAJEPUT LOOP, TARPON SPRINGS, FL 34689For SaleMLS ID #TB8527680, Michael Pappas, III, PAPPAS REAL ESTATE LLC. Stellar MLS
- $815,0004 bd4 ba3.1k sqft2575 GRAND LAKESIDE DRIVE, PALM HARBOR, FL 34684For SaleMLS ID #O6427814, Karen Albright, OPENDOOR BROKERAGE LLC. Stellar MLS
- $1,300,0005 bd4 ba4.4k sqft17823 DAISY FARM DRIVE, LUTZ, FL 33559For SaleMLS ID #TB8526815, Manish Ajvalia, MINT REALTY GROUP LLC. Stellar MLS
- $999,0004 bd4 ba3.5k sqft12511 PALOMINO COURT, TAMPA, FL 33626For SaleMLS ID #TB8544830, John Creamer, JAY ALAN REAL ESTATE. Stellar MLS
- $1,349,0005 bd4 ba3.4k sqft1874 HAVENLY RIDGE, PALM HARBOR, FL 34683New ConstructionStellar MLS
- $1,197,0007 bd4 ba4.7k sqft19711 WELLINGTON MANOR BOULEVARD, LUTZ, FL 33549For SaleMLS ID #TB8539664, Shannon Saleh, REDFIN CORPORATION. Stellar MLS
- $1,150,0005 bd4 ba4.4k sqft3225 CORDOBA RANCH BOULEVARD, LUTZ, FL 33559For SaleMLS ID #TB8530200, Lisa Kirkpatrick, CENTURY 21 LIST WITH BEGGINS. Stellar MLS
- $965,0004 bd4 ba3.2k sqft126 OLD OAK CIRCLE, PALM HARBOR, FL 34683For SaleMLS ID #TB8526254, Bill Kalyvas, CHARLES RUTENBERG REALTY INC. Stellar MLS
- $1,240,0003 bd3 ba2.4k sqft1956 CEDAR DRIVE, DUNEDIN, FL 34698New ConstructionMLS ID #TB8534898, Greta Murati, COLDWELL BANKER REALTY. Stellar MLS
- $975,0004 bd4 ba3.3k sqft15321 AZRA DRIVE, ODESSA, FL 33556For SaleMLS ID #W7887555, Michael Constantine, RE/MAX ALLIANCE GROUP. Stellar MLS
- $692,0004 bd2 ba2k sqft4287 TREMBLAY WAY, PALM HARBOR, FL 34685For SaleMLS ID #TB8513729, Susan Patrick, REALTY ONE GROUP BEYOND. Stellar MLS
- $949,0004 bd4 ba3k sqft5925 MOHR ROAD, TAMPA, FL 33615For SaleMLS ID #TB8547381, Sam Hage, II, CHARLES RUTENBERG REALTY INC. Stellar MLS
- $1,093,9905 bd5 ba3.6k sqft11109 BERRY TROUGH TRAIL, ODESSA, FL 33556New ConstructionStellar MLS
