BRING THE ANIMALS AND THE TOYS! - Welcome to an extraordinary East Lake equestrian estate—a perfect blend of country charm and modern luxury. Nestled on 4.55 pristine acres, this custom-built home and state-of-the-art equestrian facility are designed for those who appreciate elegance and functionality. Upon arrival, you're greeted by a grand entrance through double gates and a majestic driveway shaded by 16 stately oak trees, setting a serene and impressive tone. The estate's equestrian facilities are truly exceptional. The 11-stall barn includes a Shoo-fly system, a feed room, an air-conditioned tack room, two garages for storage, and a bathroom with a washer and dryer. Recent upgrades include three covered wash stations with lights and fans. Each stall has mats, fans, water, electricity, storm-ready Plexiglas, and wood window coverings. The property also boasts 11 fenced pastures and a large jump ring with top-quality footing. The primary residence is as beautiful as it is functional. The elegant entryway, with its soaring ceilings, creates a welcoming atmosphere. A custom-designed office with built-ins provides the perfect space for working from home. The gourmet kitchen, recently updated with new hardware, appliances, and granite countertops, seamlessly flows into the living areas, which feature a cozy stone gas fireplace and freshly painted interiors. The home offers four generously sized bedrooms each with a private bathroom and walk-in closets. The first-floor master suite is a luxurious retreat with two walk-in closets and a master bath featuring separate vanities, a jetted tub, and a shower stall. Outdoor living at this estate is just as impressive. The fully equipped stone outdoor kitchen, featuring granite countertops, stainless steel appliances, and an exhaust hood system, is ideal for entertaining. The saltwater pool and spa area, with paver decking, an Aqualink remote control, and a beach entry, create a resort-like atmosphere in your backyard. Additional features of this property include new exterior paint on the home and barn, upgraded fencing, a newly repaved driveway, concrete curbing around the walkways, landscape lighting, and a new front gate call box. The estate has a complete Generac standby generator system, city water, a new Rinnai tankless water heater, and a large 250-gallon underground propane tank for added convenience and peace of mind. Two septic systems—one for the barn and one for the primary house, both recently updated—enhance functionality. Security is top-notch with an ADT system and cameras. The three-car garage, with electric door openers, provides ample storage space, including cabinets and a large storage room above. With NO DEED RESTRICTIONS AND NO FLOOD ZONE, this property offers endless possibilities. Conveniently located between US 19 and East Lake and within a highly sought-after EAST LAKE SCHOOLS, this estate beautifully combines the tranquility of country living with all the modern amenities you could need.
Sold for $2,133,920
Zillow last checked:
Listing updated:
Bought with:
Brittany Turner, 3247367
MIHARA & ASSOCIATES INC.
Source: Stellar MLS,MLS#: U8255600 Originating MLS: Suncoast Tampa
Originating MLS: Suncoast Tampa
Price history
| Date | Event | Price |
|---|---|---|
| 11/18/2024 | Sold | $2,133,920-0.7%$501/sqft |
Source:  Stellar MLS #U8255600 Report a problem Stellar MLS #U8255600 Report a problem | ||
| 9/26/2024 | Pending sale | $2,150,000$505/sqft |
Source: Stellar MLS #U8255600 Report a problem | ||
| 9/14/2024 | Listed for sale | $2,150,000+132.4%$505/sqft |
Source: Stellar MLS #U8255600 Report a problem | ||
| 4/26/2018 | Sold | $925,000-7.5%$217/sqft |
Source: Public Record Report a problem | ||
| 4/16/2012 | Listing removed | $7,000$2/sqft |
Source: Charles Rutenberg Realty, Inc. #U7540787 Report a problem | ||
| 3/7/2012 | Listed for rent | $7,000$2/sqft |
Source: Charles Rutenberg Realty, Inc. #U7540787 Report a problem | ||
| 5/11/2008 | Listing removed | $999,990$235/sqft |
Source: Listhub #7328724 Report a problem | ||
| 4/22/2008 | Listed for sale | $999,990+299.5%$235/sqft |
Source: Listhub #7328724 Report a problem | ||
| 3/30/2004 | Sold | $250,300+25.1%$59/sqft |
Source: Public Record Report a problem | ||
| 2/28/2003 | Sold | $200,000$47/sqft |
Source: Public Record Report a problem | ||
Nearby homes
- $830,2003 bd4 ba3.2k sqft691 George St N, Tarpon Springs, FL 34688Off Market
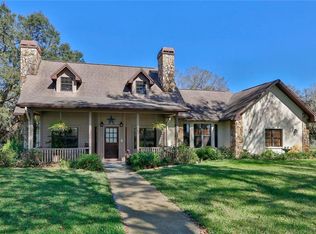
- $1,747,0006 bd5 ba7k sqft651 George St N, Tarpon Springs, FL 34688Off Market
- $1,311,300-- bd-- ba3.4k sqft711 George St N, Tarpon Springs, FL 34688Off Market
- $---- bd-- ba-- sqft595 George St N, Tarpon Springs, FL 34688Off Market
Get a cash offer in 3 minutes
Find out how much your home could sell for in as little as 3 minutes with a no-obligation cash offer.
Estimated market value
$2,059,300
