Pre-Construction. To be built. Still time to select finishes at our Design Center! The Tidal blends elegance and practicality to create a beautiful home. A welcoming foyer flows past a bright flex room into the open-concept main living area, featuring a casual dining area and a chic great room with a tray ceiling and access to a beautiful covered lanai. Adjacent, the thoughtfully designed kitchen features an island with breakfast bar, a walk-in pantry, and ample counter and cabinet space. The primary bedroom is enhanced by a tray ceiling, a generous walk-in closet, and a tranquil bath with a dual-sink vanity, a luxe shower with seat, linen storage, and a private water closet. The second floor reveals a versatile loft, two secondary bedrooms with walk-in closets, and a full hall bath with a dual-sink vanity. Additional highlights include dedicated laundry space off the everyday entry, a powder room, and extra storage throughout.
New construction
$1,118,552
4938 TREE LINE DRIVE, PALM HARBOR, FL 34683
4beds
3,240sqft
Single Family Residence
Built in 2027
6,752 Square Feet Lot
$-- Zestimate®
$345/sqft
$632/mo HOA
What's special
Island with breakfast barVersatile loftBright flex roomExtra storage throughoutLinen storageThoughtfully designed kitchenCasual dining area
- 11 hours
- 76
- 5
Zillow last checked:
Listing updated:
Listed by:
Ambria Feth 404-725-1408,
TAMPA TBI REALTY LLC 941-279-4055,
Carina Rosa 954-668-1853,
TAMPA TBI REALTY LLC
Source: Stellar MLS,MLS#: A4712715 Originating MLS: Sarasota - Manatee
Facts & features
Interior
Bedrooms & bathrooms
- Bedrooms: 4
- Bathrooms: 4
- Full bathrooms: 3
- 1/2 bathrooms: 1
Primary bedroom
- Features: Walk-In Closet(s)
- Level: First
- Area: 294 Square Feet
- Dimensions: 21x14
Great room
- Level: First
- Area: 378 Square Feet
- Dimensions: 21x18
Kitchen
- Level: First
- Area: 168 Square Feet
- Dimensions: 14x12
Heating
- Central
Cooling
- Central Air
Appliances
- Included: Cooktop, Dishwasher, Disposal, Range Hood, Tankless Water Heater
- Laundry: Inside, Laundry Room
Features
- Carbon Mono/Detector, Eating Space In Kitchen, High Ceilings, In Wall Pest System, Kitchen/Family Room Combo, Living Room/Dining Room Combo, Open Floorplan, Primary Bedroom Main Floor, Smart Home, Smart Thermostat, Walk-In Closet(s)
- Flooring: Other
- Doors: Sliding Doors, Sliding Doors
- Has fireplace: No
Interior area
- Total structure area: 4,232
- Total interior livable area: 3,240 sqft
Video & virtual tour
Property
Parking
- Total spaces: 2
- Parking features: Garage - Attached
- Attached garage spaces: 2
Features
- Levels: Two
- Stories: 2
- Patio & porch: Covered
- Exterior features: Irrigation System, Lighting, Rain Gutters, Sidewalk, Smart Lock(s), Sprinkler Metered
Lot
- Size: 6,752 Square Feet
- Features: Near Golf Course
Details
- Parcel number: 242715431200000220
- Special conditions: None
Construction
Type & style
- Home type: SingleFamily
- Property subtype: Single Family Residence
Materials
- Brick, Stucco
- Foundation: Slab
- Roof: Tile
Condition
- Pre-Construction
- New construction: Yes
- Year built: 2027
Details
- Builder model: TIDAL
- Builder name: TOLL BROTHERS
Utilities & green energy
- Sewer: Public Sewer
- Water: Public
- Utilities for property: BB/HS Internet Available, Cable Available, Electricity Connected, Natural Gas Connected, Phone Available, Sewer Connected, Sprinkler Meter, Street Lights, Underground Utilities, Water Connected
Community & HOA
Community
- Security: Fire Alarm, Gated Community, Security System
- Pet fee: $0 monthly
- Subdivision: INNISBROOK PRCL L PH 1 & 3
HOA
- Has HOA: Yes
- HOA fee: $632 monthly
- HOA name: Jamie Mick
- HOA phone: 813-739-5700
Location
- Region: Palm Harbor
Financial & listing details
- Price per square foot: $345/sqft
- Annual tax amount: $3,257
- Date on market: 11/10/2026
- Ownership: Fee Simple
- Total actual rent: 0
- Electric utility on property: Yes
- Road surface type: Paved
Estimated market value
Not available
Estimated sales range
Not available
Not available
Price history
| Date | Event | Price |
|---|---|---|
| 11/10/2026 | Listed for sale | $1,118,552$345/sqft |
Source:  Stellar MLS #A4712715 Report a problem | ||
Public tax history
Tax history is unavailable.
Monthly payment
Est. payment
Payment breakdown
Explore the cost of this home by adjusting the details. Changes won't be saved.Climate risks
Neighborhood: 34683
Nearby schools
Schools provided by the listing agent
- Elementary: Sutherland Elementary-PN
- Middle: Tarpon Springs Middle-PN
- High: Tarpon Springs High-PN
Source: Stellar MLS. This data may not be complete. We recommend contacting the local school district to confirm school assignments for this home.
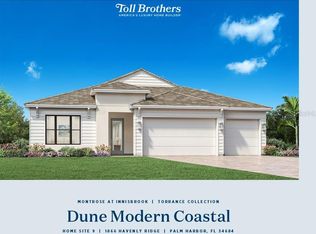
- $1,128,0004 bd3 ba2.7k sqft1866 Havenly Rdg, Palm Harbor, FL 34683Sold
- $2,967,568-- bd-- ba1.4k sqft1700 Klosterman Rd E, Palm Harbor, FL 34683Off Market
- $354,9000.65 acresE Curlew Place & Lillian Ave, Tarpon Springs, FL 34689Lot/Land

- $1,160,0005 bd4 ba3.4k sqft1874 Havenly Rdg, Palm Harbor, FL 34683Sold

Similar homes
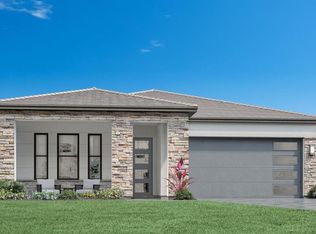
- $1,098,0003 bd3 ba2.2k sqft1789 SANDHILL COURT, PALM HARBOR, FL 34683New Construction
 Stellar MLS
- $1,339,7615 bd5 ba3.4k sqft4906 TREE LINE DRIVE, PALM HARBOR, FL 34683New Construction
 Stellar MLS
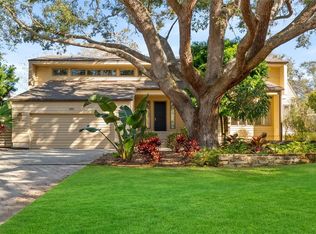
- $1,147,5004 bd4 ba3k sqft1351 WILLOW BROOK DR, PALM HARBOR, FL 34683For Sale
 MLS ID #TB8482821, Tara Cook, ORANGE GROVE PROPERTY SOLUTIONS. Stellar MLS
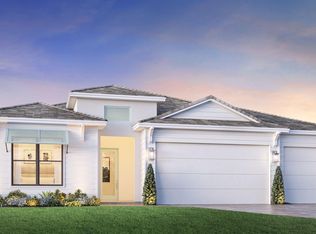
- from $1,090,9954 bd3 ba2.8k sqftBayport Plan, Montrose at Innisbrook - Torrance Collection, Palm Harbor, FL 34683New Construction
 Toll Brothers Inc.
- $1,406,8084 bd3 ba2.7k sqft1774 TREE LINE DRIVE, PALM HARBOR, FL 34683New ConstructionMLS ID #A4712309, Ambria Feth, TAMPA TBI REALTY LLC. Stellar MLS
- $1,015,0006 bd3 ba4k sqft4448 GLENBROOK DRIVE, PALM HARBOR, FL 34683For SaleMLS ID #TB8539372, Ronald Yacketta, HOMEFRONT REALTY. Stellar MLS
- $975,0004 bd3 ba3k sqft2860 BRIARWOOD LANE, PALM HARBOR, FL 34683For SaleMLS ID #TB8534213, Ray Cassano, STATION SQUARE REALTY LLC. Stellar MLS
- $1,099,0004 bd4 ba3.1k sqft3921 ARLINGTON DRIVE, PALM HARBOR, FL 34685For SaleMLS ID #TB8544994, Melissa Davis, COLDWELL BANKER REALTY. Stellar MLS
- $833,4453 bd3 ba2.1k sqft1961 HILLSONG TERRACE, PALM HARBOR, FL 34683New ConstructionMLS ID #A4712548, Ambria Feth, TAMPA TBI REALTY LLC. Stellar MLS
- $1,058,0004 bd3 ba3.2k sqft3763 EXECUTIVE DRIVE, PALM HARBOR, FL 34685For SaleMLS ID #TB8553073, Karen King, KELLER WILLIAMS REALTY- PALM HARBOR. Stellar MLS
- $1,180,0005 bd4 ba4.1k sqft2591 GRAND CYPRESS BOULEVARD, PALM HARBOR, FL 34684For SaleMLS ID #TB8540615, Sara Hamdar, FUTURE HOME REALTY INC. Stellar MLS
- $599,9004 bd2 ba2.3k sqft155 WOODCUTTER LANE, PALM HARBOR, FL 34683For SaleMLS ID #TB8564994, Ashley Gajdosz, KELLER WILLIAMS TAMPA PROPERTIES. Stellar MLS
- $1,175,0004 bd5 ba3.1k sqft339 MANATEE LANE, TARPON SPRINGS, FL 34689For SaleMLS ID #TB8525883, Kendrix Jones, GULF SHORES REALTY ERA POWERED LLC. Stellar MLS
- $999,9004 bd4 ba3.4k sqft4561 ROANOAK WAY, PALM HARBOR, FL 34685For SaleMLS ID #TB8508800, Mark Fazzini, RE/MAX REALTEC GROUP INC. Stellar MLS
