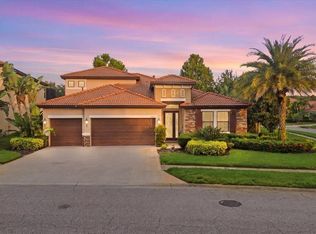
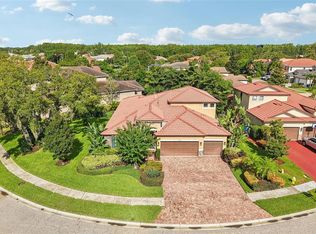
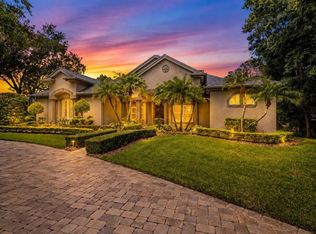
Tucked within the exclusive gated community of Grand Cypress on Lake Tarpon in Palm Harbor, 2591 Grand Cypress Blvd presents an exquisite 5-bedroom, 3.5-bath residence that perfectly blends refined luxury with everyday comfort. Thoughtfully designed for both elegant living and effortless entertaining, this exceptional home offers a rare combination of sophistication, warmth, and functionality. Step outside and enjoy your heated pool, completed in 2024, overlooking serene water views. The expansive outdoor living area features a fully equipped outdoor kitchen, creating the perfect setting for relaxing or entertaining year-round. Inside, soaring tray ceilings, an electric fireplace, and beautifully appointed living spaces create an inviting atmosphere, while the gourmet kitchen showcases a gas cooktop and ample space for culinary enthusiasts. A spacious 3-car garage provides abundant storage, while the dedicated office and private theater room provide the ultimate flexibility for working from home and enjoying movie nights. The luxurious primary suite is a true retreat, featuring crown molding, a stunning chandelier-lit custom walk-in closet with built-ins, and a spa-inspired en suite bathroom. Throughout the home, thoughtfully designed built-in closets provide exceptional organization and storage. Residents also enjoy access to the community boat ramp, offering effortless access to the beautiful waters of Lake Tarpon. From the heated pool and tranquil water views to the upscale interior finishes and exceptional amenities, this is more than a home—it’s a lifestyle. Don’t miss your opportunity to make this extraordinary Grand Cypress residence your own.
For sale
$1,250,000
2591 GRAND CYPRESS BOULEVARD, PALM HARBOR, FL 34684
5beds
4,118sqft
Single Family Residence
Built in 2014
0.3 Acres Lot
$-- Zestimate®
$304/sqft
$147/mo HOA
What's special
Electric fireplaceUpscale interior finishesHeated poolDedicated officeFully equipped outdoor kitchenPrivate theater roomBeautifully appointed living spaces
- 7 days |
- 885 |
- 61 |
Likely to sell faster than
Zillow last checked:
Listing updated:
Listed by:
Sara Hamdar 313-622-0440,
FUTURE HOME REALTY INC 813-855-4982
Source: Stellar MLS,MLS#: TB8540615 Originating MLS: Suncoast Tampa
Originating MLS: Suncoast Tampa
Facts & features
Interior
Bedrooms & bathrooms
- Bedrooms: 5
- Bathrooms: 4
- Full bathrooms: 3
- 1/2 bathrooms: 1
Primary bedroom
- Features: Walk-In Closet(s)
- Level: Second
- Area: 315 Square Feet
- Dimensions: 21x15
Bedroom 2
- Features: Walk-In Closet(s)
- Level: Second
- Area: 160 Square Feet
- Dimensions: 16x10
Bedroom 3
- Features: Walk-In Closet(s)
- Level: Second
- Area: 156 Square Feet
- Dimensions: 12x13
Bedroom 4
- Features: Walk-In Closet(s)
- Level: Second
- Area: 192 Square Feet
- Dimensions: 12x16
Bedroom 5
- Features: No Closet
- Level: Second
- Area: 156 Square Feet
- Dimensions: 12x13
Primary bathroom
- Features: Linen Closet
- Level: Second
- Area: 180 Square Feet
- Dimensions: 15x12
Bathroom 2
- Level: Second
- Area: 78 Square Feet
- Dimensions: 13x6
Dining room
- Level: First
- Area: 180 Square Feet
- Dimensions: 15x12
Kitchen
- Features: Pantry
- Level: First
- Area: 336 Square Feet
- Dimensions: 14x24
Living room
- Level: First
- Area: 361 Square Feet
- Dimensions: 19x19
Media room
- Level: First
- Area: 234 Square Feet
- Dimensions: 18x13
Office
- Level: First
- Area: 156 Square Feet
- Dimensions: 12x13
Heating
- Central
Cooling
- Central Air
Appliances
- Included: Dishwasher, Disposal, Dryer, Microwave, Range, Range Hood, Refrigerator, Washer, Water Softener
- Laundry: Laundry Room
Features
- Built-in Features, Ceiling Fan(s), Crown Molding, Eating Space In Kitchen, High Ceilings, Kitchen/Family Room Combo, PrimaryBedroom Upstairs, Solid Surface Counters, Stone Counters, Thermostat, Walk-In Closet(s)
- Flooring: Luxury Vinyl, Tile
- Doors: Outdoor Kitchen
- Windows: Window Treatments
- Has fireplace: Yes
- Fireplace features: Electric
Interior area
- Total structure area: 6,254
- Total interior livable area: 4,118 sqft
Video & virtual tour
Property
Parking
- Total spaces: 3
- Parking features: Garage - Attached
- Attached garage spaces: 3
Features
- Levels: Two
- Stories: 2
- Exterior features: Irrigation System, Outdoor Kitchen, Sidewalk
- Has private pool: Yes
- Pool features: Gunite, In Ground
- Has view: Yes
- View description: Pond
- Has water view: Yes
- Water view: Pond
Lot
- Size: 0.3 Acres
- Dimensions: 65 x 131
Details
- Parcel number: 192716327500000840
- Zoning: RPD-7.5
- Special conditions: None
Construction
Type & style
- Home type: SingleFamily
- Property subtype: Single Family Residence
Materials
- Block, Stone, Stucco
- Foundation: Slab
- Roof: Tile
Condition
- New construction: No
- Year built: 2014
Utilities & green energy
- Sewer: Public Sewer
- Water: Public
- Utilities for property: Cable Available, Electricity Connected, Water Connected
Community & HOA
Community
- Features: Community Boat Ramp, Deed Restrictions, Gated Community - No Guard
- Pet fee: $0 monthly
- Subdivision: GRAND CYPRESS ON LAKE TARPON
HOA
- Has HOA: Yes
- Amenities included: Gated
- HOA fee: $147 monthly
- HOA name: Resource Property Management/Carrie Vadino
- HOA phone: 727-796-5900
Location
- Region: Palm Harbor
Financial & listing details
- Price per square foot: $304/sqft
- Tax assessed value: $1,054,380
- Annual tax amount: $11,054
- Date on market: 8/19/2026
- Cumulative days on market: 8 days
- Listing terms: Cash,Conventional,FHA,VA Loan
- Ownership: Fee Simple
- Total actual rent: 0
- Electric utility on property: Yes
- Road surface type: Paved
Estimated market value
Not available
Estimated sales range
Not available
Not available
Price history
| Date | Event | Price |
|---|---|---|
| 8/20/2026 | Listed for sale | $1,250,000$304/sqft |
Source:  Stellar MLS #TB8540615 Report a problem Stellar MLS #TB8540615 Report a problem | ||
| 10/9/2025 | Listing removed | $1,250,000$304/sqft |
Source: Stellar MLS #W7878745 Report a problem | ||
| 9/16/2025 | Price change | $1,250,000-3.8%$304/sqft |
Source: Stellar MLS #W7878745 Report a problem | ||
| 9/5/2025 | Listed for sale | $1,300,000-7.1%$316/sqft |
Source: Stellar MLS #W7878745 Report a problem | ||
| 3/10/2025 | Listing removed | $1,399,000$340/sqft |
Source: Stellar MLS #TB8320595 Report a problem | ||
| 2/16/2025 | Price change | $1,399,000-3.5%$340/sqft |
Source: Stellar MLS #TB8320595 Report a problem | ||
| 2/4/2025 | Price change | $1,450,000-3.3%$352/sqft |
Source: Stellar MLS #TB8320595 Report a problem | ||
| 11/15/2024 | Listed for sale | $1,500,000+36.4%$364/sqft |
Source: Stellar MLS #TB8320595 Report a problem | ||
| 7/11/2024 | Listing removed | $1,100,000$267/sqft |
Source: Stellar MLS #U8236811 Report a problem | ||
| 4/20/2024 | Price change | $1,100,000-4.3%$267/sqft |
Source: Stellar MLS #U8236811 Report a problem | ||
| 4/17/2024 | Listed for sale | $1,150,000$279/sqft |
Source: Stellar MLS #U8236811 Report a problem | ||
| 4/13/2024 | Pending sale | $1,150,000$279/sqft |
Source: Stellar MLS #U8236811 Report a problem | ||
| 4/4/2024 | Listed for sale | $1,150,000+63.6%$279/sqft |
Source: Stellar MLS #U8236811 Report a problem | ||
| 11/9/2020 | Sold | $703,000-2.4%$171/sqft |
Source: Public Record Report a problem | ||
| 10/7/2020 | Pending sale | $720,000$175/sqft |
Source: COASTAL PROPERTIES GROUP #U8097150 Report a problem | ||
| 9/21/2020 | Price change | $720,000-2.8%$175/sqft |
Source: COASTAL PROPERTIES GROUP #U8097150 Report a problem | ||
| 9/10/2020 | Listed for sale | $741,000+13%$180/sqft |
Source: COASTAL PROPERTIES GROUP #U8097150 Report a problem | ||
| 9/6/2018 | Sold | $655,500-6.2%$159/sqft |
Source: Public Record Report a problem | ||
| 7/2/2018 | Pending sale | $698,900$170/sqft |
Source: RE/MAX REALTEC GROUP #U7850868 Report a problem | ||
| 5/29/2018 | Price change | $698,900-0.1%$170/sqft |
Source: RE/MAX REALTEC GROUP INC #U7850868 Report a problem | ||
| 3/8/2018 | Listed for sale | $699,900+10.6%$170/sqft |
Source: RE/MAX REALTEC GROUP INC #U7850868 Report a problem | ||
| 4/16/2015 | Sold | $632,553$154/sqft |
Source: Public Record Report a problem | ||
Public tax history
| Year | Property taxes | Tax assessment |
|---|---|---|
| 2025 | $12,524 +13.3% | $718,473 +8.7% |
| 2024 | $11,054 +1.3% | $661,010 +3% |
| 2023 | $10,908 +2.6% | $641,757 +3% |
| 2022 | $10,635 -1.5% | $623,065 +3% |
| 2021 | $10,793 +13.9% | $604,917 +14.4% |
| 2020 | $9,476 -2.5% | $528,627 -1.5% |
| 2019 | $9,722 | $536,879 +7.5% |
| 2018 | $9,722 -7.4% | $499,358 -4.5% |
| 2017 | $10,498 -1.8% | $523,034 -1.4% |
| 2016 | $10,694 +722.9% | $530,653 +741.3% |
| 2015 | $1,299 -20.3% | $63,072 -20% |
| 2014 | $1,631 -7.4% | $78,824 -6.4% |
| 2013 | $1,762 +7.5% | $84,206 +4.3% |
| 2012 | $1,640 | $80,745 +15.5% |
| 2011 | -- | $69,884 -24.6% |
| 2010 | -- | $92,673 -27.6% |
| 2009 | -- | $128,010 -10.2% |
| 2008 | $2,849 | $142,600 -18.6% |
| 2007 | -- | $175,100 |
Find assessor info on the county website
Monthly payment
Est. payment
Payment breakdown
Explore the cost of this home by adjusting the details. Changes won't be saved.Climate risks
Neighborhood: 34684
Nearby schools
GreatSchools rating
- 10/10Sutherland Elementary SchoolGrades: PK-5Distance: 1.4 mi
- 6/10Tarpon Springs Middle SchoolGrades: 6-8Distance: 3.5 mi
- 6/10Tarpon Springs High SchoolGrades: PK,9-12Distance: 3.1 mi
Schools provided by the listing agent
- Elementary: Sutherland Elementary-PN
- Middle: Tarpon Springs Middle-PN
- High: Tarpon Springs High-PN
Source: Stellar MLS. This data may not be complete. We recommend contacting the local school district to confirm school assignments for this home.
- $1,047,1005 bd4 ba3.8k sqft2577 Grand Cypress Blvd, Palm Harbor, FL 34684Off Market

- $964,7005 bd4 ba3.3k sqft2601 Grand Cypress Blvd, Palm Harbor, FL 34684Off Market

- $212,700-- bd-- ba-- sqftUs Highway 19, Palm Harbor, FL 34684Off Market
- $336,700-- bd-- ba-- sqftUs Highway 19, Palm Harbor, FL 34684Off Market
- $268,600-- bd-- ba-- sqftUs Highway 19, Palm Harbor, FL 34684Off Market
- $828,1004 bd3 ba2.7k sqft2563 Grand Cypress Blvd, Palm Harbor, FL 34684Off Market
- $802,0004 bd4 ba3.3k sqft2609 Grand Cypress Blvd, Palm Harbor, FL 34684Off Market
- $908,400-- bd4 ba2.6k sqft2617 Grand Cypress Blvd, Palm Harbor, FL 34684Off Market
A local agent can set up tours, give advice and negotiate with sellers.
Similar homes
- $897,4005 bd3 ba2.8k sqft4508 GRAND LAKESIDE DRIVE E, PALM HARBOR, FL 34684For Sale
 MLS ID #W7888370, Mazin Shehayeb, RE/MAX CHAMPIONS. Stellar MLS
 - $889,0005 bd3 ba2.8k sqft4586 GRAND LAKESIDE DRIVE, PALM HARBOR, FL 34684For Sale
 MLS ID #W7887963, Matthew Abbott, RE/MAX ALLIANCE GROUP. Stellar MLS
 - $1,395,0005 bd4 ba3.7k sqft2805 BERWICK DRIVE, TARPON SPRINGS, FL 34688For Sale
 MLS ID #TB8541045, Helen Spanos, KELLER WILLIAMS REALTY PORTFOLIO COLLECTION. Stellar MLS
 - $1,098,0004 bd4 ba3.4k sqft4561 ROANOAK WAY, PALM HARBOR, FL 34685For Sale
 MLS ID #TB8508800, Mark Fazzini, RE/MAX REALTEC GROUP INC. Stellar MLS
 - $1,250,0005 bd5 ba4.2k sqft3049 GEIGER COURT, CLEARWATER, FL 33761For SaleMLS ID #TB8478694, Andy Burwell, Jr, BURWELL REAL ESTATE. Stellar MLS
- $1,399,9004 bd4 ba3k sqft1916 JULLEE LANE, PALM HARBOR, FL 34683For SaleMLS ID #TB8512703, Nancy Leslie, RE/MAX REALTEC GROUP INC. Stellar MLS
- $1,399,0005 bd5 ba4.2k sqft5042 NIGHT STAR TRAIL, ODESSA, FL 33556For SaleMLS ID #TB8541947, Zoltan Vincze, SERHANT. Stellar MLS
- $1,150,0004 bd4 ba3.1k sqft11625 BRISTOL CHASE DRIVE, TAMPA, FL 33626For SaleMLS ID #TB8541502, Darlene Davenport, COMPASS FLORIDA LLC. Stellar MLS
- $1,148,0005 bd4 ba3.5k sqft9244 RHEA DRIVE, ODESSA, FL 33556For SaleMLS ID #TB8517526, Channin Medina, EXP REALTY LLC. Stellar MLS
- $1,100,0005 bd5 ba4.8k sqft2120 MARQUIS COURT, NEW PORT RICHEY, FL 34655For SaleMLS ID #W7886474, Nicholas Vavoulis, RE/MAX MARKETING SPECIALISTS. Stellar MLS
- $835,0004 bd2 ba2.5k sqft3969 TALAH DRIVE, PALM HARBOR, FL 34684For SaleMLS ID #TB8522671, Silvia Giorgi, KELLER WILLIAMS TAMPA CENTRAL. Stellar MLS
- $1,249,9004 bd4 ba3.4k sqft6126 MARSH TRAIL DRIVE, ODESSA, FL 33556For SaleMLS ID #TB8528337, Bert Morrison, CENTURY 21 RE CHAMPIONS. Stellar MLS
- $1,197,0007 bd4 ba4.7k sqft19711 WELLINGTON MANOR BOULEVARD, LUTZ, FL 33549For SaleMLS ID #TB8539664, Shannon Saleh, REDFIN CORPORATION. Stellar MLS
- $1,050,0005 bd4 ba3.4k sqft13008 EAGLES ENTRY DRIVE, ODESSA, FL 33556For SaleMLS ID #TB8533347, Amanda Siftar, SMITH & ASSOCIATES REAL ESTATE. Stellar MLS
- $1,300,0005 bd5 ba3.7k sqft1246 TUSCANY DRIVE, TRINITY, FL 34655For SaleMLS ID #TB8494564, Robert McCaffery, BHHS FLORIDA PROPERTIES GROUP. Stellar MLS
- $1,370,0005 bd4 ba4k sqft2304 CLEMENT ROAD, LUTZ, FL 33549For SaleMLS ID #TB8530857, Ryan Zampino, MIHARA & ASSOCIATES INC.. Stellar MLS
- $1,195,0005 bd4 ba4.5k sqft4042 WOODLAND RETREAT BOULEVARD, NEW PORT RICHEY, FL 34655For SaleMLS ID #TB8504856, Laura Button, FUTURE HOME REALTY INC. Stellar MLS
- $1,125,0004 bd4 ba3.1k sqft3230 SANDY RIDGE DRIVE, CLEARWATER, FL 33761For SaleMLS ID #TB8515624, Catherine Kelly, BHHS FLORIDA PROPERTIES GROUP. Stellar MLS
- $925,0003 bd3 ba2.6k sqft266 FLORIDA BOULEVARD, CRYSTAL BEACH, FL 34681For SaleMLS ID #TB8445394, Amanda Justus, COLDWELL BANKER REALTY. Stellar MLS
- $1,124,9004 bd3 ba3k sqft35 GREENHAVEN TRAIL, OLDSMAR, FL 34677For SaleMLS ID #TB8531583, David Ares, CHARLES RUTENBERG REALTY INC. Stellar MLS
