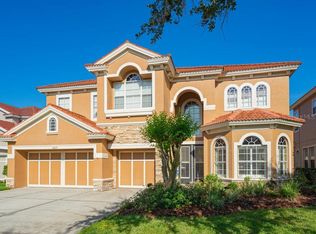
Magazine Worthy residence in highly sought after WATERCHASE. This stunning 4 bedroom-4 bath home positioned on a WATERFRONT Premium lot has been re-imagined and EXTENSIVELY UPDATED with quality high-end finishes creating a home that feels both freshly contemporary and effortlessly livable. The open, light-filled floor plan is designed for everyday living and entertaining, with generous gathering spaces that flow naturally toward the outdoor living space. The RE-IMAGINED CHEF'S KITCHEN, WOW! Stunning floor to ceiling soft close cabinetry (intentionally designed for the chef at heart with drawers/pullouts, lazy susan and much more) enhanced with quartzite countertops and contiguous backsplash that truly feels like a work of art. The new kitchen-aid appliances offer built in ovens with air fry:), cooktop and custom hood. The Primary bedroom located on main floor is a true escape, with a spa like bath, dual vanities and customized his and her closets.. There is an additional bedroom and full bath positioned on main floor offering privacy and exclusivity. As you explore upstairs you will enjoy a oversized loft, 2 generous sized bedrooms with full updated bath. The expansive outdoor living area is designed to make the most of outdoor living, the pool takes center stage with waterfall feature, built in stools and spill over spa creating a resort style atmosphere with the backdrop of the sunset water views, just beyond is the built in grilling area to enjoy outdoor bbq's..in addition, a pool bath dedicated to the outdoor space. All of this can be yours within highly sought-after WATERCHASE, one of the area’s top communities, recognized for its incredible balance of nature preservation and planned residential living, all within a 24-attendant GATED COMMUNITY--residents enjoy a GOLF CART FRIENDLY COMMUNITY with a 6000+ sq ft Clubhouse/social center supporting an active resort lifestyle, featuring 2 pools, a 2 story waterslide, tennis, basketball and pickleball courts, fitness center, turf tot playground and a full time activity director at the helm of so many year round activities and social events, The location of Waterchase is positioned in the North Tampa-WESTCHASE AREA, an area known for award winning suburbia lifestyle, TOP RATED SCHOOLS and a centralized location for Greater Tampa Bay providing an easy commute to DOWNTOWN TAMPA, TIA, Palm Harbor, St Petersburg, the Gulf beaches, Clearwater and all the places you wish to be!
For sale
$1,150,000
11625 BRISTOL CHASE DRIVE, TAMPA, FL 33626
4beds
3,154sqft
Single Family Residence
Built in 2002
7,200 Square Feet Lot
$1,102,500 Zestimate®
$365/sqft
$200/mo HOA
What's special
Turf tot playgroundSunset water viewsOpen light-filled floor plan
- 3 days |
- 870 |
- 85 |
Likely to sell faster than
Zillow last checked:
Listing updated:
Listed by:
Darlene Davenport 813-309-3100,
COMPASS FLORIDA LLC 813-365-9935
Source: Stellar MLS,MLS#: TB8541502 Originating MLS: Suncoast Tampa
Originating MLS: Suncoast Tampa
Facts & features
Interior
Bedrooms & bathrooms
- Bedrooms: 4
- Bathrooms: 4
- Full bathrooms: 3
- 1/2 bathrooms: 1
Rooms
- Room types: Den/Library/Office, Utility Room, Loft
Primary bedroom
- Features: Walk-In Closet(s)
- Level: First
- Area: 238 Square Feet
- Dimensions: 17x14
Bedroom 2
- Features: Built-in Closet
- Level: First
- Area: 168 Square Feet
- Dimensions: 12x14
Bedroom 3
- Features: Walk-In Closet(s)
- Level: Second
- Area: 156 Square Feet
- Dimensions: 12x13
Bedroom 4
- Features: Built-in Closet
- Level: Second
- Area: 156 Square Feet
- Dimensions: 12x13
Great room
- Level: First
- Area: 378 Square Feet
- Dimensions: 21x18
Kitchen
- Level: First
- Area: 187 Square Feet
- Dimensions: 11x17
Living room
- Level: First
- Area: 120 Square Feet
- Dimensions: 12x10
Heating
- Natural Gas
Cooling
- Central Air
Appliances
- Included: Oven, Cooktop, Dishwasher, Disposal, Dryer, Gas Water Heater, Microwave, Range Hood, Refrigerator, Washer
- Laundry: Inside, Laundry Room
Features
- Ceiling Fan(s), Eating Space In Kitchen, High Ceilings, Kitchen/Family Room Combo, Open Floorplan, Primary Bedroom Main Floor, Split Bedroom, Stone Counters, Walk-In Closet(s)
- Flooring: Carpet, Tile, Hardwood
- Doors: Outdoor Grill, Sliding Doors
- Windows: Window Treatments
- Has fireplace: Yes
- Fireplace features: Living Room, Non Wood Burning
Interior area
- Total structure area: 4,106
- Total interior livable area: 3,154 sqft
Video & virtual tour
Property
Parking
- Total spaces: 3
- Parking features: Driveway, Split Garage
- Attached garage spaces: 3
- Has uncovered spaces: Yes
Features
- Levels: Two
- Stories: 2
- Exterior features: Irrigation System, Outdoor Grill, Private Mailbox, Sidewalk, Sprinkler Metered
- Has private pool: Yes
- Pool features: Gunite, In Ground, Screen Enclosure
- Has spa: Yes
- Spa features: Heated
- Has view: Yes
- View description: Water
- Water view: Water
Lot
- Size: 7,200 Square Feet
- Features: In County, Key Lot, Sidewalk
Details
- Parcel number: U0528175VS00000000119.0
- Zoning: PD
- Special conditions: None
Construction
Type & style
- Home type: SingleFamily
- Property subtype: Single Family Residence
Materials
- Block, Stucco, Wood Frame
- Foundation: Slab
- Roof: Tile
Condition
- New construction: No
- Year built: 2002
Details
- Builder name: Ryland
Utilities & green energy
- Sewer: Public Sewer
- Water: Public
- Utilities for property: Cable Available, Natural Gas Connected, Public, Sprinkler Meter, Sprinkler Recycled, Street Lights, Underground Utilities
Community & HOA
Community
- Security: Gated Community, Smoke Detector(s)
- Pet fee: $0 monthly
- Subdivision: WATERCHASE PH 1
HOA
- Has HOA: Yes
- Amenities included: Clubhouse, Fitness Center, Gated, Park, Pickleball Court(s), Playground, Pool, Tennis Court(s)
- Services included: Common Area Taxes, Community Pool, Reserve Fund, Fidelity Bond, Private Road, Recreational Facilities
- HOA fee: $200 monthly
- HOA name: Waterchase Community/First Service Residential
- HOA phone: 813-792-8875
Location
- Region: Tampa
Financial & listing details
- Price per square foot: $365/sqft
- Tax assessed value: $707,023
- Annual tax amount: $9,588
- Date on market: 8/24/2026
- Cumulative days on market: 3 days
- Listing terms: Cash,Conventional,VA Loan
- Ownership: Fee Simple
- Total actual rent: 0
- Road surface type: Paved, Asphalt
Estimated market value
$1,102,500
$1.05M - $1.16M
$4,284/mo
Price history
| Date | Event | Price |
|---|---|---|
| 8/24/2026 | Listed for sale | $1,150,000+100%$365/sqft |
Source:  Stellar MLS #TB8541502 Report a problem Stellar MLS #TB8541502 Report a problem | ||
| 12/21/2018 | Sold | $575,000+0.9%$182/sqft |
Source: Public Record Report a problem | ||
| 5/27/2015 | Sold | $570,000-5%$181/sqft |
Source: Stellar MLS #T2747803 Report a problem | ||
| 4/20/2015 | Pending sale | $599,900$190/sqft |
Source: TONI EVERETT COMPANY #T2747803 Report a problem | ||
| 3/25/2015 | Listed for sale | $599,900+11.1%$190/sqft |
Source: The Toni Everett Company #T2747803 Report a problem | ||
| 6/29/2005 | Sold | $539,900$171/sqft |
Source: Public Record Report a problem | ||
Public tax history
| Year | Property taxes | Tax assessment |
|---|---|---|
| 2025 | $9,588 +7.7% | $464,075 +2.9% |
| 2024 | $8,900 +2.9% | $450,996 +3% |
| 2023 | $8,653 -0.3% | $437,860 +3% |
| 2022 | $8,678 +1.1% | $425,107 +3% |
| 2021 | $8,587 +1.6% | $412,725 +1.4% |
| 2020 | $8,456 +1.8% | $407,027 +2.3% |
| 2019 | $8,303 | $397,876 -12% |
| 2018 | $8,303 -11.5% | $452,083 +2.1% |
| 2017 | $9,383 +0.3% | $442,785 -1.1% |
| 2016 | $9,352 -2.4% | $447,845 +5.7% |
| 2015 | $9,580 +18.6% | $423,744 +17.2% |
| 2014 | $8,081 | $361,485 +1.5% |
| 2013 | $8,081 +0.2% | $356,143 +1.7% |
| 2012 | $8,066 +0% | $350,190 +0.2% |
| 2011 | $8,064 -2.1% | $349,435 -3.1% |
| 2010 | $8,237 -2.4% | $360,467 -2.3% |
| 2009 | $8,442 -10.9% | $368,974 -11.6% |
| 2008 | $9,470 +0.2% | $417,205 +2.2% |
| 2007 | $9,450 -20.7% | $408,073 -10.7% |
| 2006 | $11,922 +48.1% | $456,935 +51.7% |
| 2005 | $8,048 | $301,225 +3% |
| 2004 | -- | $292,451 +1.9% |
| 2003 | -- | $286,998 +383.2% |
| 2002 | -- | $59,400 |
Find assessor info on the county website
Monthly payment
Est. payment
Payment breakdown
Explore the cost of this home by adjusting the details. Changes won't be saved.Climate risks
Neighborhood: 33626
Nearby schools
GreatSchools rating
- 10/10Bryant Elementary SchoolGrades: PK-5Distance: 1.1 mi
- 9/10Farnell Middle SchoolGrades: 6-8Distance: 1.2 mi
- 8/10Sickles High SchoolGrades: 9-12Distance: 2.1 mi
Schools provided by the listing agent
- Elementary: Bryant-HB
- Middle: Farnell-HB
- High: Sickles-HB
Source: Stellar MLS. This data may not be complete. We recommend contacting the local school district to confirm school assignments for this home.
- $930,0004 bd4 ba3.8k sqft11627 Bristol Chase Dr, Tampa, FL 33626Sold

- $1,120,0005 bd4 ba3.7k sqft11623 Bristol Chase Dr, Tampa, FL 33626Off Market
- $1,112,3005 bd4 ba3.7k sqft11621 Bristol Chase Dr, Tampa, FL 33626Off Market

- $853,0005 bd3 ba2.6k sqft11629 Bristol Chase Dr, Tampa, FL 33626Off Market
- $1,101,4004 bd3 ba3.7k sqft11631 Bristol Chase Dr, Tampa, FL 33626Off Market
- $942,9004 bd3 ba2.9k sqft11619 Bristol Chase Dr, Tampa, FL 33626Off Market
- $975,6003 bd3 ba2.9k sqft11626 Bristol Chase Dr, Tampa, FL 33626Off Market
- $1,020,0004 bd3 ba2.9k sqft11624 Bristol Chase Dr, Tampa, FL 33626Sold
A local agent can set up tours, give advice and negotiate with sellers.
Similar homes
- $1,225,0005 bd4 ba4.2k sqft11909 MANDEVILLA COURT, TAMPA, FL 33626For Sale

 MLS ID #O6403527, Steven Koleno, BEYCOME OF FLORIDA LLC. Stellar MLS
 - $1,148,0005 bd4 ba3.5k sqft9244 RHEA DRIVE, ODESSA, FL 33556For Sale
 MLS ID #TB8517526, Channin Medina, EXP REALTY LLC. Stellar MLS
 - $1,050,0004 bd3 ba2.7k sqft9642 GRETNA GREEN DRIVE, TAMPA, FL 33626For Sale
 MLS ID #TB8500602, Jason Pithers, COLDWELL BANKER REALTY. Stellar MLS
 - $1,124,9004 bd3 ba3k sqft35 GREENHAVEN TRAIL, OLDSMAR, FL 34677For Sale
 MLS ID #TB8531583, David Ares, CHARLES RUTENBERG REALTY INC. Stellar MLS
 - $800,0004 bd4 ba3k sqft743 WELLINGTON COURT, OLDSMAR, FL 34677For SaleMLS ID #TB8515327, Tanner Tillung, EXP REALTY LLC. Stellar MLS
- $1,050,0005 bd4 ba3.4k sqft13008 EAGLES ENTRY DRIVE, ODESSA, FL 33556For SaleMLS ID #TB8533347, Amanda Siftar, SMITH & ASSOCIATES REAL ESTATE. Stellar MLS
- $1,449,9004 bd3 ba2.9k sqft15532 LAKE GRACE DRIVE, ODESSA, FL 33556For SaleMLS ID #TB8536000, David Ares, CHARLES RUTENBERG REALTY INC. Stellar MLS
- $977,0005 bd3 ba3.8k sqft15615 SHOAL CREEK PLACE, ODESSA, FL 33556For SaleMLS ID #TB8520689, Paul DeSantis, PA, PREMIER SOTHEBYS INTL REALTY. Stellar MLS
- $798,0004 bd3 ba3k sqft12507 ASHDOWN DRIVE, ODESSA, FL 33556For SaleMLS ID #TB8527394, Kelly Mosco, RE/MAX ACTION FIRST OF FLORIDA. Stellar MLS
- $789,0004 bd3 ba2.6k sqft9706 GRETNA GREEN DRIVE, TAMPA, FL 33626For SaleMLS ID #TB8534496, Jennifer Myers, KELLER WILLIAMS TAMPA PROPERTIES. Stellar MLS
- $889,0003 bd3 ba2.3k sqft10204 TRANQUIL LANE, ODESSA, FL 33556For SaleMLS ID #TB8531905, Kelly Knetsch, MIHARA & ASSOCIATES INC.. Stellar MLS
- $1,525,0004 bd5 ba3.9k sqft15004 MAURINE COVE LANE, ODESSA, FL 33556For SaleMLS ID #TB8520684, Bill Gramatica, CHARLES RUTENBERG REALTY INC. Stellar MLS
- $869,9005 bd3 ba3.4k sqft16127 LYTHAM DRIVE, ODESSA, FL 33556For SaleMLS ID #TB8511340, Jonathan Minerick, HOMECOIN.COM. Stellar MLS
- $1,395,0005 bd4 ba3.7k sqft2805 BERWICK DRIVE, TARPON SPRINGS, FL 34688For SaleMLS ID #TB8541045, Helen Spanos, KELLER WILLIAMS REALTY PORTFOLIO COLLECTION. Stellar MLS
- $1,249,9004 bd4 ba3.4k sqft6126 MARSH TRAIL DRIVE, ODESSA, FL 33556For SaleMLS ID #TB8528337, Bert Morrison, CENTURY 21 RE CHAMPIONS. Stellar MLS
- $1,250,0005 bd4 ba4.1k sqft2591 GRAND CYPRESS BOULEVARD, PALM HARBOR, FL 34684For SaleMLS ID #TB8540615, Sara Hamdar, FUTURE HOME REALTY INC. Stellar MLS
- $1,299,9004 bd4 ba3k sqft2013 BEE BRANCH COURT, PALM HARBOR, FL 34683For SaleMLS ID #TB8526593, Tanner Tillung, EXP REALTY LLC. Stellar MLS
- $1,175,0005 bd4 ba3.9k sqft18010 CLEAR LAKE DRIVE, LUTZ, FL 33548For SaleMLS ID #TB8472249, Jason Pithers, COLDWELL BANKER REALTY. Stellar MLS
- $925,0004 bd3 ba2.4k sqft7872 MARSH POINTE DRIVE, TAMPA, FL 33635For SaleMLS ID #TB8531486, Charlie D'Amico, FLORIDA HOME STYLE REAL ESTATE. Stellar MLS
- $1,300,0005 bd5 ba3.7k sqft1246 TUSCANY DRIVE, TRINITY, FL 34655For SaleMLS ID #TB8494564, Robert McCaffery, BHHS FLORIDA PROPERTIES GROUP. Stellar MLS
