Skip main navigation
Off market
  • $850,300

    11629 Bristol Chase Dr, Tampa, FL 33626

    5beds
    2,675sqft
    Single Family Residence
    Built in 2002
    7,200 Square Feet Lot
    $850,300 Zestimate®
    $318/sqft
    $4,083 Estimated rent

    Home value

    $850,300

    $799,000 - $901,000

    $4,083/mo

    Zestimate® history
    Loading
    Loading...

    Owner options

    List your home for rent

    $4,083/mo

    Rent Zestimate®

    Find your next renter with Zillow Rental Manager. Plus, with online applications, you can quickly screen prospective tenants – for free.

    Learn more

    $4,083/mo

    Rent Zestimate®

    Refinance and save

    $6,057/mo

    Est. payment

    Refinancing to a lower rate could help reduce your monthly payments and save thousands over the life of the loan.

    See today's rates

    $6,057/mo

    Est. payment

    Explore your selling options

    Work with a Zillow partner agent

    Leverage their expertise and Zillow's premium Showcase listings to get your home seen by more buyers.

    Get started

    List with your own agent

    Get your home in front of millions of buyers by listing it on Zillow.

    Learn how to do it

    Sell it yourself

    Take full control of how buyers see your home on Zillow by listing For Sale by Owner (FSBO).

    List your home

    What's special

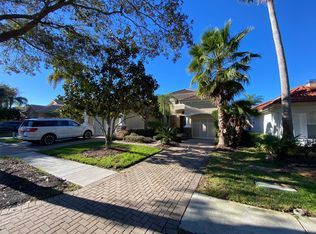
    Stunning Ryland Malibu Model Home on pond in the Gated Community of Waterchase. This beautifully maintained freshly painted 2,684 s/f home has 4 bedrooms, 3 baths, family room, formal dining and living room, split 3 car garage with a welcoming paver courtyard entrance. Some of the features include custom solid wood, glass & wrought iron Mediterranean front door, decorative touches on archways & columns throughout, brand new waterproof laminate bull barn oak floors, gourmet kitchen w/granite counters, 42'' maple wood cabinets, stainless steel appliances include built-in oven, gas cooktop, microwave, refrigerator, breakfast bar, dinette area, recessed & pendant lighting overlooking the large family room that has a built-in shelves, wood burning fireplace, and french doors to the lanai. The large master suite boasts a tray ceiling, recessed lighting, crown molding, views of the pond, brand new carpet and master bath with walk-in custom California closet system, garden tub, separate shower, and double vanity w/granite counters & wood cabinets. The spacious 2nd & 3rd bedrooms are nicely appointed with crown molding, carpet and California custom closets and separated by a Jack & Jill bathroom w/shower & tub, granite counters & wood cabinets. The 4th bedroom is ideal to be used as an office or guest suite with its own murphy bed and comes with additional storage space in the modified 3rd car garage which could be converted back. The outdoor living space is caged & fenced with lush landscaping, accent lighting, extended paver patio with an outdoor kitchen, Koi pond and fire pit overlooking the tranquil pond. Other features include water softener, ceiling fans, security system, upgraded landscaping package in front & back,natural gas, 24 hour gated security, two resort style swimming pools with a 2 story slide, fitness center, lighted basketball/tennis courts, soccer field, and playground. There is full-time activities director on site with after school & summer programs. Easy Access to Tampa International Airport, major highways, beaches, shopping, and dining.

    This property is not currently displayed as for sale or rent on Zillow. This may be different from what's on other websites or public sources.
    Originating MLS: Pinellas Suncoast

    Facts & features

    Interior

    Bedrooms & bathrooms
    • Bedrooms: 5
    • Bathrooms: 3
    • Full bathrooms: 3
    Heating
    • Forced air, Heat pump, Electric, Gas
    Cooling
    • Central
    Appliances
    • Included: Dishwasher, Dryer, Garbage disposal, Microwave, Range / Oven, Refrigerator, Washer
    Features
    • Ceiling Fans(s), Eating Space In Kitchen, Split Bedroom, Walk-In Closet(s), Crown Molding, Solid Wood Cabinets, Kitchen/Family Room Combo, Living Room/Dining Room Combo, Solid Surface Counters, Built in Features, Window Treatments, Tray Ceiling(s), Coffered Ceiling(s)
    • Flooring: Tile, Carpet, Laminate
    • Has fireplace: Yes
    Interior area
    • Total interior livable area: 2,675 sqft

    Property

    Parking
    • Total spaces: 3
    • Parking features: Garage - Attached, Off-street
    Features
    • Levels: One
    • Patio & porch: Patio, Screened
    • Exterior features: Stucco
    • Has view: Yes
    • View description: Water
    • Has water view: Yes
    • Water view: Water
    • Waterfront features: Pond
    Lot
    • Size: 7,200 Square Feet
    • Dimensions: 60x120
    • Features: In County, Sidewalk, Street Paved
    • Residential vegetation: Mature Landscaping
    Details
    • Parcel number: 1728055VS000000001170U
    • Zoning: PD

    Construction

    Type & style
    • Home type: SingleFamily
    • Architectural style: Contemporary
    • Property subtype: Single Family Residence
    Materials
    • masonry
    • Roof: Tile
    Condition
    • Year built: 2002

    Utilities & green energy

    • Sewer: Public Sewer
    • Water: Public
    • Utilities for property: Electricity Connected, Natural Gas Connected, Sewer Connected, BB/HS Internet Available, Cable Available, Public, Street Lights, Cable Connected, Sprinkler Meter, Water Connected

    Community & HOA

    Community
    • Features: Fitness Center
    • Subdivision: WATERCHASE PH 1
    HOA
    • Has HOA: Yes
    • Amenities included: Playground, Clubhouse, Fitness Center, Pool, Security, Gated, Tennis Court(s), Recreation Facilities, Basketball Court
    • Services included: Community Pool, 24-Hour Guard
    • HOA fee: $180 monthly
    Location
    • Region: Tampa

    Financial & listing details

    • Price per square foot: $318/sqft
    • Tax assessed value: $633,706
    • Annual tax amount: $9,890
    • Listing terms: Cash, Conventional, FHA, VA Loan, USDA Loan
    • Ownership: Fee Simple

    Price history

    DateEventPrice
    6/17/2020Sold$523,000+0.4%$196/sqft
    Source: Public Record Report a problem
    5/13/2020Pending sale$521,000$195/sqft
    Source: RE/MAX ACTION FIRST OF FLORIDA #T3241825 Report a problem
    5/12/2020Listed for sale$521,000+38.9%$195/sqft
    Source: RE/MAX ACTION FIRST OF FLORIDA #T3241825 Report a problem
    8/16/2012Sold$375,000-10.5%$140/sqft
    Source: Public Record Report a problem
    7/3/2012Price change$419,000-2.5%$157/sqft
    Source: RE/MAX All Star #U7548041 Report a problem
    6/20/2012Price change$429,900-0.8%$161/sqft
    Source: RE/MAX All Star #U7548041 Report a problem
    6/19/2012Price change$433,300-1.5%$162/sqft
    Source: RE/MAX All Star #U7548041 Report a problem
    6/15/2012Price change$439,900-0.9%$164/sqft
    Source: RE/MAX All Star #U7548041 Report a problem
    6/4/2012Price change$444,000-1.1%$166/sqft
    Source: RE/MAX All Star #U7548041 Report a problem
    5/20/2012Listed for sale$449,000$168/sqft
    Source: RE/MAX All Star #U7548041 Report a problem

    Public tax history

    YearProperty taxesTax assessment
    2025$9,890 +7.7%$478,134 +2.9%
    2024$9,183 +2.8%$464,659 +3%
    2023$8,930 -0.2%$451,125 +3%
    2022$8,946 +1.1%$437,985 +3%
    2021$8,851 +18.8%$425,228 +21.8%
    2020$7,451 +1.9%$349,114 +2.3%
    2019$7,311 $341,265 +1.9%
    2018$7,311 +1.4%$334,902 -11.5%
    2017$7,211 +0.4%$378,457 +18.2%
    2016$7,180 +0.5%$320,221 +0.7%
    2015$7,143 -0.5%$317,995 +0.8%
    2014$7,179 $315,471 +1.5%
    2013$7,179 +7.5%$310,809 +10.4%
    2012$6,680 -6.1%$281,644 -6.9%
    2011$7,116 -1.8%$302,640 -2.8%
    2010$7,247 +2%$311,266 +2.7%
    2009$7,108 -0.5%$303,083 +0.1%
    2008$7,143 -0.2%$302,780 +3%
    2007$7,159 -6.1%$293,961 +2.5%
    2006$7,622 +1.2%$286,791 +3%
    2005$7,529 $278,438 +3%
    2004-- $270,328 +4.4%
    2003-- $258,946 +335.9%
    2002-- $59,400
    Find assessor info on the county website

    Neighborhood: 33626

    Nearby schools

    GreatSchools rating
    Schools provided by the listing agent
    • Elementary: Bryant-HB
    • Middle: Farnell-HB
    • High: Sickles-HB
    • District: HILLSBOROUGH

    Source: The MLS. This data may not be complete. We recommend contacting the local school district to confirm school assignments for this home.

    Get a cash offer in 3 minutes
    Find out how much your home could sell for in as little as 3 minutes with a no-obligation cash offer.
    Estimated market value
    $850,300
    Get a cash offer in 3 minutes
    Find out how much your home could sell for in as little as 3 minutes with a no-obligation cash offer.
    Estimated market value
    $850,300