Welcome to 11627 Bristol Chase Dr., a rare opportunity to own a stunning pool home on a serene water-view lot in the highly sought-after, gated community of Waterchase, priced well BLOW MARKET VALUE. This spacious and thoughtfully designed residence offers 4 bedrooms, 3.5 bathrooms, a 3-car garage, and a versatile layout ideal for both everyday living and entertaining. The main floor features a private primary suite with easy access to the outdoor pool area, as well as a secondary bedroom, perfect for guests or multigenerational living. Need a home office? This property includes a dedicated workspace to meet today’s lifestyle needs. The open-concept kitchen and dining area provide abundant cabinet and counter space, along with a cozy breakfast nook. Multiple living areas and an upstairs loft offer flexibility for relaxation, work, or play. Stylish metal railings along the staircase and in the bonus room add a modern, custom touch. Step outside to your own backyard oasis, complete with a screened-in pool and tranquil water views, perfect for entertaining or unwinding at the end of the day. Residents of Waterchase enjoy resort-style amenities, including a 24-hour guard-gated entrance, two swimming pools with a waterslide, tennis and basketball courts, a fitness center, playground, and a full-time activities director offering year-round programs, after-school care, and summer camps. Conveniently located near Tampa International Airport, major highways, top-rated dining and shopping, Gulf beaches, and downtown Tampa, this home combines luxury, comfort, and accessibility. Surrounded by lush landscaping, walking trails, and preserved natural spaces, Waterchase offers a peaceful and picturesque setting. Schedule your private showing today and discover the exceptional lifestyle this home has to offer.
Sold for $930,000
$930,000
11627 BRISTOL CHASE DRIVE, TAMPA, FL 33626
4beds
3,846sqft
Single Family Residence
Built in 2003
7,200 Square Feet Lot
$922,100 Zestimate®
$242/sqft
$4,538 Estimated rent
Home value
$922,100
$858,000 - $987,000
$4,538/mo
Zestimate® history
Owner options
List your home for rent
$4,538/mo
Rent Zestimate®
Find your next renter with Zillow Rental Manager. Plus, with online applications, you can quickly screen prospective tenants – for free.
$4,538/mo
Rent Zestimate®
Refinance and save
$6,630/mo
Est. payment
Refinancing to a lower rate could help reduce your monthly payments and save thousands over the life of the loan.
$6,630/mo
Est. payment
Explore your selling options
Work with a Zillow partner agent
Leverage their expertise and Zillow's premium Showcase listings to get your home seen by more buyers.
Get startedList with your own agent
Get your home in front of millions of buyers by listing it on Zillow.
Learn how to do itSell it yourself
Take full control of how buyers see your home on Zillow by listing For Sale by Owner (FSBO).
List your homeWhat's special
Upstairs loftCozy breakfast nookSerene water-view lotTranquil water viewsLush landscapingPreserved natural spacesStunning pool home
Zillow last checked:
Listing updated:
Listed by:
Ashley Quaife 910-381-3111,
RE/MAX CHAMPIONS 727-807-7887
Bought with:
Ashley Quaife, 3445805
RE/MAX CHAMPIONS
Source: Stellar MLS,MLS#: W7884966 Originating MLS: West Pasco
Originating MLS: West Pasco
Facts & features
Interior
Bedrooms & bathrooms
- Bedrooms: 4
- Bathrooms: 4
- Full bathrooms: 3
- 1/2 bathrooms: 1
Rooms
- Room types: Loft
Primary bedroom
- Features: En Suite Bathroom, Walk-In Closet(s)
- Level: First
- Area: 322 Square Feet
- Dimensions: 14x23
Bedroom 2
- Features: Built-in Closet
- Level: First
- Area: 144 Square Feet
- Dimensions: 12x12
Bedroom 3
- Features: Built-in Closet
- Level: Second
- Area: 196 Square Feet
- Dimensions: 14x14
Bedroom 4
- Features: Walk-In Closet(s)
- Level: Second
- Area: 210 Square Feet
- Dimensions: 14x15
Dining room
- Level: First
- Area: 140 Square Feet
- Dimensions: 10x14
Family room
- Level: First
- Area: 210 Square Feet
- Dimensions: 15x14
Kitchen
- Level: First
- Area: 220 Square Feet
- Dimensions: 11x20
Living room
- Level: First
- Area: 272 Square Feet
- Dimensions: 16x17
Office
- Level: First
- Area: 121 Square Feet
- Dimensions: 11x11
Heating
- Central
Cooling
- Central Air
Appliances
- Included: Cooktop, Dishwasher, Disposal, Dryer, Microwave, Refrigerator, Tankless Water Heater, Washer
- Laundry: Laundry Room
Features
- Cathedral Ceiling(s), Ceiling Fan(s), Crown Molding, Eating Space In Kitchen, Kitchen/Family Room Combo, Open Floorplan, Primary Bedroom Main Floor, Solid Surface Counters, Stone Counters, Thermostat, Tray Ceiling(s), Vaulted Ceiling(s), Walk-In Closet(s)
- Flooring: Carpet, Luxury Vinyl, Tile, Hardwood
- Doors: Sliding Doors
- Has fireplace: No
Interior area
- Total structure area: 4,861
- Total interior livable area: 3,846 sqft
Property
Parking
- Total spaces: 3
- Parking features: Garage - Attached
- Attached garage spaces: 3
Features
- Levels: Two
- Stories: 2
- Exterior features: Irrigation System, Rain Gutters, Sidewalk
- Has private pool: Yes
- Pool features: In Ground
- Has view: Yes
- View description: Water
- Water view: Water
Lot
- Size: 7,200 Square Feet
- Dimensions: 60 x 120
Details
- Parcel number: U0528175VS00000000118.0
- Zoning: PD
- Special conditions: None
Construction
Type & style
- Home type: SingleFamily
- Property subtype: Single Family Residence
Materials
- Block, Stucco
- Foundation: Slab
- Roof: Tile
Condition
- Completed
- New construction: No
- Year built: 2003
Utilities & green energy
- Sewer: Public Sewer
- Water: Public
- Utilities for property: Electricity Connected, Water Connected
Community & HOA
Community
- Features: Association Recreation - Owned, Clubhouse, Deed Restrictions, Fitness Center, Gated Community - Guard, Irrigation-Reclaimed Water, Playground, Pool, Sidewalks, Tennis Court(s)
- Pet fee: $0 monthly
- Subdivision: WATERCHASE PH 1
HOA
- Has HOA: Yes
- Services included: 24-Hour Guard, Community Pool, Reserve Fund, Security
- HOA fee: $190 monthly
- HOA name: David Grant
- HOA phone: 813-926-3979
Location
- Region: Tampa
Financial & listing details
- Price per square foot: $242/sqft
- Tax assessed value: $771,227
- Annual tax amount: $10,743
- Date on market: 4/17/2026
- Cumulative days on market: 113 days
- Listing terms: Cash,Conventional,FHA,VA Loan
- Ownership: Fee Simple
- Total actual rent: 0
- Electric utility on property: Yes
- Road surface type: Paved
Price history
| Date | Event | Price |
|---|---|---|
| 5/28/2026 | Sold | $930,000-4.6%$242/sqft |
Source:  Stellar MLS #W7884966 Report a problem Stellar MLS #W7884966 Report a problem | ||
| 4/24/2026 | Pending sale | $975,000$254/sqft |
Source: Stellar MLS #W7884966 Report a problem | ||
| 4/17/2026 | Listed for sale | $975,000$254/sqft |
Source: Stellar MLS #W7884966 Report a problem | ||
| 3/19/2026 | Listing removed | $975,000$254/sqft |
Source: Stellar MLS #O6361244 Report a problem | ||
| 2/21/2026 | Price change | $975,000-9.3%$254/sqft |
Source: Stellar MLS #O6361244 Report a problem | ||
| 12/2/2025 | Listed for sale | $1,075,000+67.5%$280/sqft |
Source: Stellar MLS #O6361244 Report a problem | ||
| 10/29/2018 | Listing removed | $641,900$167/sqft |
Source: Keller Williams Tampa Properties #T3125367 Report a problem | ||
| 10/2/2018 | Price change | $641,900-2%$167/sqft |
Source: Keller Williams Tampa Properties #T3125367 Report a problem | ||
| 8/27/2018 | Price change | $654,9000%$170/sqft |
Source: KELLER WILLIAMS TAMPA PROP. #T3125367 Report a problem | ||
| 8/8/2018 | Price change | $655,000-2.1%$170/sqft |
Source: KELLER WILLIAMS - NEW TAMPA #T3106039 Report a problem | ||
| 7/13/2018 | Price change | $669,000-1.6%$174/sqft |
Source: KELLER WILLIAMS - NEW TAMPA #T3106039 Report a problem | ||
| 5/31/2018 | Price change | $679,700-1.5%$177/sqft |
Source: KELLER WILLIAMS - NEW TAMPA #T3106039 Report a problem | ||
| 5/22/2018 | Price change | $690,000-1.8%$179/sqft |
Source: KELLER WILLIAMS - NEW TAMPA #T3106039 Report a problem | ||
| 5/9/2018 | Listed for sale | $703,000+28.8%$183/sqft |
Source: KELLER WILLIAMS - NEW TAMPA #T3106039 Report a problem | ||
| 7/5/2012 | Sold | $545,900-3.4%$142/sqft |
Source: Public Record Report a problem | ||
| 5/12/2012 | Pending sale | $565,000$147/sqft |
Source: CENTURY 21 Bay West #T2509379 Report a problem | ||
| 3/10/2012 | Listed for sale | $565,000-12.4%$147/sqft |
Source: CENTURY 21 BAY WEST #T2509379 Report a problem | ||
| 7/8/2005 | Sold | $645,000+43.5%$168/sqft |
Source: Public Record Report a problem | ||
| 2/8/2003 | Sold | $449,600$117/sqft |
Source: Public Record Report a problem | ||
Public tax history
| Year | Property taxes | Tax assessment |
|---|---|---|
| 2025 | $10,744 +7.8% | $527,408 +2.9% |
| 2024 | $9,967 +2.8% | $512,544 +3% |
| 2023 | $9,693 0% | $497,616 +3% |
| 2022 | $9,693 +1% | $483,122 +3% |
| 2021 | $9,595 +1.5% | $469,050 +1.4% |
| 2020 | $9,458 +1.8% | $462,574 +2.3% |
| 2019 | $9,292 | $452,174 +1.9% |
| 2018 | $9,292 +0.7% | $443,743 -7.6% |
| 2017 | $9,228 +0.3% | $480,150 +12.8% |
| 2016 | $9,199 +0.5% | $425,677 +0.7% |
| 2015 | $9,156 -0.6% | $422,718 +0.8% |
| 2014 | $9,215 | $419,363 +1.5% |
| 2013 | $9,215 +9.6% | $413,166 +12.5% |
| 2012 | $8,410 +0.1% | $367,220 +0.3% |
| 2011 | $8,405 -2.3% | $366,283 -3.3% |
| 2010 | $8,605 -4.4% | $378,755 -4.5% |
| 2009 | $9,000 -11.2% | $396,550 -11.8% |
| 2008 | $10,129 -6.1% | $449,649 -5.3% |
| 2007 | $10,789 -16% | $474,782 -9.4% |
| 2006 | $12,847 +15.4% | $523,925 +20% |
| 2005 | $11,131 | $436,504 +19% |
| 2004 | -- | $366,658 +517.3% |
| 2003 | -- | $59,400 |
| 2002 | -- | $59,400 |
Find assessor info on the county website
Neighborhood: 33626
Nearby homes
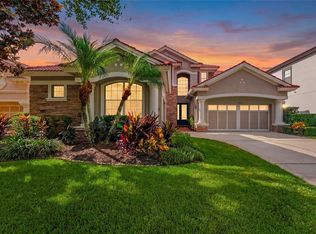
- $1,150,0004 bd4 ba3.1k sqft11625 Bristol Chase Dr, Tampa, FL 33626For Sale
- $853,0005 bd3 ba2.6k sqft11629 Bristol Chase Dr, Tampa, FL 33626Off Market
- $1,120,0005 bd4 ba3.7k sqft11623 Bristol Chase Dr, Tampa, FL 33626Off Market
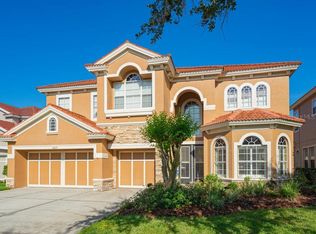
- $1,097,4004 bd3 ba3.7k sqft11631 Bristol Chase Dr, Tampa, FL 33626Off Market
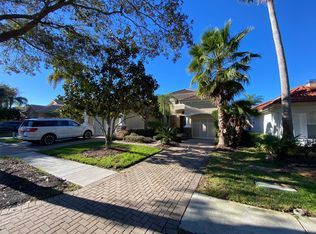
- $1,112,3005 bd4 ba3.7k sqft11621 Bristol Chase Dr, Tampa, FL 33626Off Market
- $1,184,9004 bd4 ba3.7k sqft11633 Bristol Chase Dr, Tampa, FL 33626Off Market
- $906,8004 bd3 ba3.2k sqft11628 Bristol Chase Dr, Tampa, FL 33626Off Market
- $969,3005 bd4 ba3.8k sqft11630 Bristol Chase Dr, Tampa, FL 33626Off Market
Nearby schools
GreatSchools rating
- 10/10Bryant Elementary SchoolGrades: PK-5Distance: 1.1 mi
- 9/10Farnell Middle SchoolGrades: 6-8Distance: 1.2 mi
- 8/10Sickles High SchoolGrades: 9-12Distance: 2.1 mi
Schools provided by the listing agent
- Elementary: Bryant-HB
- Middle: Farnell-HB
- High: Sickles-HB
Source: Stellar MLS. This data may not be complete. We recommend contacting the local school district to confirm school assignments for this home.
Get a cash offer in 3 minutes
Find out how much your home could sell for in as little as 3 minutes with a no-obligation cash offer.
Estimated market value
$922,100
Get a cash offer in 3 minutes
Find out how much your home could sell for in as little as 3 minutes with a no-obligation cash offer.
Estimated market value
$922,100
- Florida
- Hillsborough County
- Odessa
- 33626
- 11627 BRISTOL CHASE DRIVE
Nearby cities
Nearby zip codes
Other Odessa Topics
