Experience fine luxury in this meticulously crafted 5 bedroom, 4 bath home, nestled in the coveted gated community of Woodlands of Longleaf. This split open floor plan home, features a dedicated office, formal dining room, expansive bonus room, fenced yard, hurricane shutters, an oversized heated salt water pool with infinity spa and travertine decked lanai overlooking a serene pond. The quality craftsmanship and attention to detail are evident the moment you arrive. An upgraded paver driveway leads to the oversized 3 car garage, while the craftsman-style façade features Hardie Board siding and a grand covered porch with stone flooring, stately columns and corbels. Inside, 12 foot ceilings, oversized double-pane windows and luxury vinyl plank flooring create a bright, timeless atmosphere. Premium finishes include 8ft Cheyenne style doors, dual Carrier AC units, EV charging outlet, tankless gas water heater, water softener, matching oversized remote fans in all rooms and outside areas, high-end Pottery Barn lighting fixtures, and upgraded carriage lights and lighting in bathrooms. Upon entering the “heart” of the home, you are immediately impressed. The entire space is filled with natural light from the numerous plantation shuttered windows facing the back of the home, which overlook the fabulous backyard oasis. The elegantly customized chef’s kitchen has a stunning (9’ x 5’) quartz island with eating area, a farmhouse sink, RO water filtration system, touchless faucet, GE profile and Café appliances (including a 5 burner gas cooktop), abundant custom cabinetry, 42” upper cabinets with crown molding, decorative pendant lighting and a walk-in pantry with built-ins. The seamless flow into the great room is ideal for entertaining. The generous size main-level primary suite offers a double-door entry, sitting area overlooking the pool and pond, dual entry walk-in closet and spa-like bath with a dual-head shower, deep soaking tub, dual vanities, granite countertops and private water closet. A split floor plan provides additional privacy, with a rear bedroom suite accessing the pool area, plus 2 additional bedrooms, down the side hall, with a shared full bath. The large laundry room has a farmhouse sink, deep closet and ample room for additional storage or workspace. Upstairs reveals a private retreat with another bedroom, full bath and a vast bonus room. The possibilities are endless. Back downstairs, your outside oasis awaits. This fenced living space is exquisite. Enjoy the oversized heated salt water pool with infinity spa, 2 swim outs, built in bench, two water bubblers, mood lighting, and surrounded by a 28’ x 31’ deck covered in a beautiful patterned travertine, and the generous 25’ x 10’ covered area where relaxation is a guarantee. Experience all of this while looking over the tranquil pond view. This home was built to impress and exceed your expectations. While you are here check out the community of Longleaf. Longleaf Elementary School, community events, community center, parks and playgrounds, a dog park, basketball, volleyball, baseball, pickleball, shuffleboard, etc. Come visit and you will never want to leave. THE CURRENT OWNERS ARE NOT REQUIRED TO HAVE FLOOD INSURANCE.
For sale
$970,000
4161 GLADE WOOD LOOP, NEW PORT RICHEY, FL 34655
5beds
3,560sqft
Single Family Residence
Built in 2020
10,700 Square Feet Lot
$935,600 Zestimate®
$272/sqft
$156/mo HOA
What's special
Fenced yardDedicated officeTranquil pond viewFabulous backyard oasisExpansive bonus roomSplit open floor planHardie board siding
- 2 days
- 245
- 33
Likely to sell faster than
Zillow last checked:
Listing updated:
Listed by:
Judy Hruszczyk 813-486-2194,
FUTURE HOME REALTY INC 813-855-4982,
Alma Kee 813-244-9898,
FUTURE HOME REALTY INC
Source: Stellar MLS,MLS#: TB8559075 Originating MLS: Suncoast Tampa
Facts & features
Interior
Bedrooms & bathrooms
- Bedrooms: 5
- Bathrooms: 4
- Full bathrooms: 4
Rooms
- Room types: Bonus Room, Den/Library/Office, Dining Room, Great Room, Utility Room
Primary bedroom
- Features: Ceiling Fan(s), En Suite Bathroom, Walk-In Closet(s)
- Level: First
- Area: 294 Square Feet
- Dimensions: 21x14
Bedroom 2
- Features: Ceiling Fan(s), Built-in Closet
- Level: First
- Area: 132 Square Feet
- Dimensions: 12x11
Bedroom 3
- Features: Ceiling Fan(s), Walk-In Closet(s)
- Level: First
- Area: 132 Square Feet
- Dimensions: 12x11
Bedroom 4
- Features: Ceiling Fan(s), Walk-In Closet(s)
- Level: First
- Area: 143 Square Feet
- Dimensions: 13x11
Bedroom 5
- Features: Built-in Closet
- Level: Second
- Area: 165 Square Feet
- Dimensions: 15x11
Primary bathroom
- Features: Built-In Shower Bench, Dual Sinks, En Suite Bathroom, Garden Bath, Granite Counters, Makeup/Vanity Space, Multiple Shower Heads, Rain Shower Head, Tub with Separate Shower Stall, Water Closet/Priv Toilet, Window/Skylight in Bath, Walk-In Closet(s)
- Level: First
Balcony porch lanai
- Features: Ceiling Fan(s)
- Level: First
- Area: 260 Square Feet
- Dimensions: 20x13
Balcony porch lanai
- Features: Ceiling Fan(s)
- Level: First
Bonus room
- Features: Ceiling Fan(s), Built-in Closet
- Level: Second
- Area: 342 Square Feet
- Dimensions: 19x18
Dining room
- Features: No Closet
- Level: First
- Area: 168 Square Feet
- Dimensions: 14x12
Foyer
- Features: No Closet
- Level: First
Great room
- Features: Ceiling Fan(s), No Closet
- Level: First
- Area: 437 Square Feet
- Dimensions: 23x19
Kitchen
- Features: Breakfast Bar, Pantry, Exhaust Fan, Kitchen Island, Stone Counters, Tall Countertops, Walk-In Closet(s)
- Level: First
Office
- Features: Ceiling Fan(s), No Closet
- Level: First
- Area: 156 Square Feet
- Dimensions: 13x12
Heating
- Central, Electric, Heat Pump, Natural Gas, Zoned
Cooling
- Central Air, Zoned
Appliances
- Included: Oven, Cooktop, Dishwasher, Disposal, Dryer, Exhaust Fan, Gas Cooktop, Gas Water Heater, Kitchen Reverse Osmosis System, Microwave, Refrigerator, Smart Appliance(s), Tankless Water Heater, Touchless Faucet, Washer, Water Filtration System, Water Softener
- Laundry: Electric Dryer Hookup, Inside, Laundry Room
Features
- Built-in Features, Cathedral Ceiling(s), Ceiling Fan(s), Eating Space In Kitchen, High Ceilings, Kitchen/Family Room Combo, Open Floorplan, Primary Bedroom Main Floor, Smart Thermostat, Solid Wood Cabinets, Split Bedroom, Stone Counters, Thermostat, Walk-In Closet(s)
- Flooring: Carpet, Luxury Vinyl, Tile, Vinyl
- Doors: French Doors, French Doors
- Windows: Window Treatments, Hurricane Shutters
- Has fireplace: No
Interior area
- Total structure area: 4,629
- Total interior livable area: 3,560 sqft
Video & virtual tour
Property
Parking
- Total spaces: 3
- Parking features: Driveway, Garage Door Opener
- Attached garage spaces: 3
- Has uncovered spaces: Yes
- Details: Garage Dimensions: 28x22
Features
- Levels: Two
- Stories: 2
- Patio & porch: Covered, Deck, Front Porch, Patio, Porch
- Exterior features: Irrigation System, Rain Gutters, Sidewalk
- Has private pool: Yes
- Pool features: In Ground, Deck, Gunite, Heated, Outside Bath Access, Pool Sweep, Salt Water
- Spa features: Heated, In Ground, Other
- Fencing: Fenced,Other
- Has view: Yes
- View description: Trees/Woods, Water, Pond
- Has water view: Yes
- Water view: Water,Pond
- Waterfront features: Pond
Lot
- Size: 10,700 Square Feet
- Dimensions: 70 x 131 x 92 x 131
- Features: In County, Landscaped, Sidewalk
- Residential vegetation: Mature Landscaping
Details
- Parcel number: 1826170080000000770
- Zoning: MPUD
- Special conditions: None
Construction
Type & style
- Home type: SingleFamily
- Architectural style: Craftsman
- Property subtype: Single Family Residence
Materials
- Block, Wood Frame
- Foundation: Slab
- Roof: Shingle
Condition
- Completed
- New construction: No
- Year built: 2020
Details
- Builder model: Key Largo II
- Builder name: West Bay Homes
Utilities & green energy
- Sewer: Public Sewer
- Water: Public
- Utilities for property: BB/HS Internet Available, Cable Connected, Electricity Connected, Fire Hydrant, Natural Gas Connected, Public, Sewer Connected, Sprinkler Recycled, Street Lights, Underground Utilities, Water Connected
Community & HOA
Community
- Features: Association Recreation - Owned, BBQ Area, Clubhouse, Community Mailbox, Deed Restrictions, Dog Park, Gated Community - No Guard, Golf Carts OK, Irrigation-Reclaimed Water, Park, Playground, Pool, Sidewalks, Special Community Restrictions, Tennis Court(s), Wheelchair Access
- Security: Gated Community, Smoke Detector(s)
- Pet fee: $0 monthly
- Subdivision: WOODLANDS/LONGLEAF
HOA
- Has HOA: Yes
- Amenities included: Basketball Court, Clubhouse, Fence Restrictions, Gated, Handicap Modified, Lobby Key Required, Maintenance, Park, Pickleball Court(s), Playground, Pool, Recreation Facilities, Security, Shuffleboard Court, Spa/Hot Tub, Tennis Court(s), Trail(s), Vehicle Restrictions, Wheelchair Access
- Services included: Common Area Taxes, Community Pool, Reserve Fund, Maintenance Grounds, Manager, Other, Pool Maintenance, Private Road, Recreational Facilities
- HOA fee: $156 monthly
- HOA name: Lisa Sawicki
- HOA phone: 813-341-0943
- Second HOA name: pasco@condominiumassociates.com
Location
- Region: New Port Richey
Financial & listing details
- Price per square foot: $272/sqft
- Tax assessed value: $875,423
- Annual tax amount: $2,824
- Date on market: 10/20/2026
- Cumulative days on market: 3 days
- Listing terms: Cash,Conventional,FHA,VA Loan
- Ownership: Fee Simple
- Total actual rent: 0
- Electric utility on property: Yes
- Road surface type: Paved
Estimated market value
$935,600
$889,000 - $982,000
$4,785/mo
Price history
| Date | Event | Price |
|---|---|---|
| 10/21/2026 | Listed for sale | $970,000+27.3%$272/sqft |
Source:  Stellar MLS #TB8559075 Report a problem | ||
| 12/15/2022 | Sold | $762,000-10.2%$214/sqft |
Source: Public Record Report a problem | ||
| 11/15/2022 | Pending sale | $849,000$238/sqft |
Source: Stellar MLS #W7847944 Report a problem | ||
| 11/9/2022 | Price change | $849,000-2.9%$238/sqft |
Source: Stellar MLS #W7847944 Report a problem | ||
| 11/3/2022 | Price change | $874,000-2.8%$246/sqft |
Source: Stellar MLS #W7847944 Report a problem | ||
| 10/18/2022 | Price change | $899,000-3.7%$253/sqft |
Source: Stellar MLS #W7847944 Report a problem | ||
| 10/4/2022 | Price change | $934,000-3.2%$262/sqft |
Source: Stellar MLS #W7847944 Report a problem | ||
| 9/11/2022 | Price change | $965,000-3%$271/sqft |
Source: Stellar MLS #W7847944 Report a problem | ||
| 8/28/2022 | Price change | $995,000-5.2%$279/sqft |
Source: Stellar MLS #W7847944 Report a problem | ||
| 8/5/2022 | Listed for sale | $1,050,000+109.4%$295/sqft |
Source: Stellar MLS #W7847944 Report a problem | ||
| 11/16/2020 | Sold | $501,444$141/sqft |
Source: Stellar MLS #T3270938 Report a problem | ||
| 10/15/2020 | Pending sale | $501,444$141/sqft |
Source: HOMES BY WEST BAY REALTY #T3270938 Report a problem | ||
| 10/15/2020 | Listed for sale | $501,444$141/sqft |
Source: HOMES BY WEST BAY REALTY #T3270938 Report a problem | ||
| 2/11/2020 | Listing removed | -- |
Source: Homes by Westbay Report a problem | ||
| 5/2/2019 | Listed for sale | -- |
Source: Homes by Westbay Report a problem | ||
Public tax history
| Year | Property taxes | Tax assessment |
|---|---|---|
| 2025 | $2,824 +9.7% | $875,423 +1.6% |
| 2024 | $2,575 +42% | $861,582 +3.3% |
| 2023 | $1,813 -81% | $833,749 +46.6% |
| 2022 | $9,560 +6.4% | $568,770 +12% |
| 2021 | $8,981 +221.4% | $508,006 +463% |
| 2020 | $2,794 -0.6% | $90,224 |
| 2019 | $2,810 | $90,224 |
| 2018 | $2,810 -0.2% | $90,224 +171.7% |
| 2017 | $2,815 | $33,207 |
Find assessor info on the county website
Monthly payment
Est. payment
Payment breakdown
Explore the cost of this home by adjusting the details. Changes won't be saved.Climate risks
Neighborhood: 34655
- $---- bd-- ba-- sqft4161 Glade Wood Loop, New Pt Richey, FL 34655Off Market
- $924,9005 bd4 ba3.3k sqft4173 Glade Wood Loop, New Port Richey, FL 34655Off Market
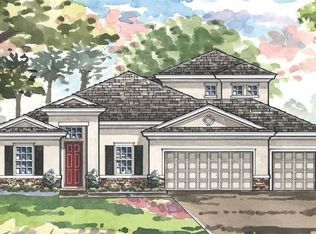
- $---- bd-- ba-- sqft4173 Glade Wood Loop, New Pt Richey, FL 34655Off Market
- $855,0000.27 acres4149 Glade Wood Loop, New Port Richey, FL 34655Off Market
Similar homes
- $915,0004 bd3 ba3.1k sqft4263 WOODLAND RETREAT BOULEVARD, NEW PORT RICHEY, FL 34655For Sale
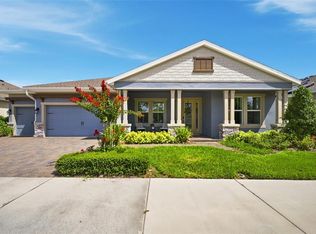
 MLS ID #TB8529749, Misia Eisenhauer, JPAR PREMIER DESTINATION REALTY. Stellar MLS
- $999,9995 bd4 ba4.2k sqft5250 MACOSO COURT, NEW PORT RICHEY, FL 34655For Sale
 MLS ID #W7884963, Joyce Ratliff, RE/MAX ALLIANCE GROUP. Stellar MLS
- $925,0004 bd4 ba4k sqft10640 PONTOFINO CIRCLE, TRINITY, FL 34655For Sale
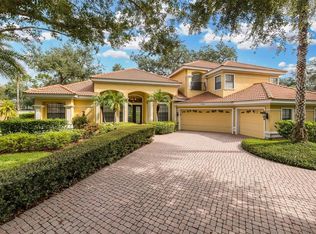 MLS ID #W7890084, Denise Wooley, PA, RE/MAX ALLIANCE GROUP. Stellar MLS
- $969,9004 bd3 ba2.8k sqft1453 EL PARDO DRIVE, TRINITY, FL 34655For Sale
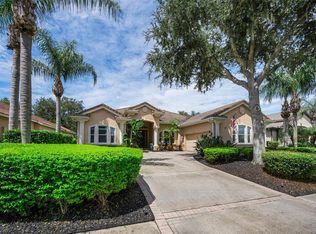 MLS ID #W7888337, Christian Bennett, RE/MAX CHAMPIONS. Stellar MLS
- $669,0005 bd5 ba3.2k sqft8022 CAPSTONE RANCH DRIVE, NEW PORT RICHEY, FL 34655For SaleMLS ID #W7890435, Ryan Diaz, 1% LISTS CENTRAL FLORIDA. Stellar MLS
- $924,9004 bd3 ba2.9k sqft1413 EL PARDO DRIVE, NEW PORT RICHEY, FL 34655For SaleMLS ID #TB8545545, Phyllis Clark, FLORIDA HOME REALTY GROUP, LLC. Stellar MLS
- $500,0004 bd3 ba2.3k sqft10125 PALLADIO DRIVE, NEW PORT RICHEY, FL 34655For SaleMLS ID #TB8558453, Ashlei Diaz, CONCI, REALTORS. Stellar MLS
- $1,189,9005 bd4 ba4.1k sqft1907 HIDDEN SPRINGS DRIVE, NEW PORT RICHEY, FL 34655For SaleMLS ID #TB8555255, Stephen Hachey, FLAT FEE MLS REALTY. Stellar MLS
- $849,9905 bd3 ba3.5k sqft10748 APALACHICOLA DRIVE, NEW PORT RICHEY, FL 34655New ConstructionStellar MLS
- $779,0005 bd3 ba3.5k sqft10755 NORTHRIDGE COURT, TRINITY, FL 34655For SaleMLS ID #TB8514091, Mahmud Yennes, MY LUXURY TAMPA. Stellar MLS
- $689,9004 bd3 ba2.7k sqft10528 GOOSEBERRY COURT, TRINITY, FL 34655For SaleMLS ID #TB8554856, JD Kaufman, RE/MAX ALLIANCE GROUP. Stellar MLS
- $1,375,0005 bd4 ba3.8k sqft9650 MILANO DRIVE, NEW PORT RICHEY, FL 34655For SaleMLS ID #TB8554650, Michael Schaffer, REALTY RESOURCES. Stellar MLS
- $799,9905 bd4 ba3.4k sqft10776 APALACHICOLA DRIVE, NEW PORT RICHEY, FL 34655New ConstructionStellar MLS
- $999,0074 bd4 ba2.7k sqft3816 BONFIRE DRIVE, ODESSA, FL 33556For SaleMLS ID #TB8542930, Lauren Rodriguez, VAN WERT REAL ESTATE SVCS.,LLC. Stellar MLS
- $574,9005 bd5 ba3.2k sqft3534 DIAZ STREET, NEW PORT RICHEY, FL 34655For SaleMLS ID #W7886142, Justin Brandon, PA, RE/MAX ALLIANCE GROUP. Stellar MLS
- $499,5004 bd2 ba2.3k sqft4401 FORT SHAW DRIVE, NEW PORT RICHEY, FL 34655For SaleMLS ID #W7889139, Jennifer Hatzistefanou, RE/MAX CHAMPIONS. Stellar MLS
- $949,0003 bd3 ba3k sqft3456 FORSYTHIA DRIVE, ODESSA, FL 33556For SaleMLS ID #TB8539702, Angela Fowler, ANGELA FOWLER REAL ESTATE, LLC. Stellar MLS
- $725,0004 bd4 ba3.5k sqft2151 EDELWEISS LOOP, TRINITY, FL 34655For SaleMLS ID #W7887375, Stacey Dirksz, RE/MAX CHAMPIONS. Stellar MLS
- $939,9004 bd4 ba2.7k sqft5289 NIGHT STAR TRAIL, ODESSA, FL 33556For SaleMLS ID #TB8545432, Kim Agee-Gresham, SIGNATURE REALTY ASSOCIATES. Stellar MLS
