Virtually Staged. Sanibel This Sanibel is Ready Now! This home features Maddox Painted Harbor cabinets, Frost Whte MSI Quartz countertops, Home Nutmeg LVP flooring, and more. The Sanibel is a beautifully designed home from the Artisan Series, featuring 3,484 sq. ft. of spacious and thoughtfully planned living space. With 5 bedrooms, 4 bathrooms, and a 3-car garage, this expansive floorplan provides plenty of room for comfortable everyday living and entertaining. The open-concept design creates a seamless flow between the main living areas, while abundant natural light enhances the bright and welcoming atmosphere throughout the home. Thoughtfully designed spaces combine style and functionality, creating a home that feels both inviting and spacious. With modern finishes, timeless architectural details, and a versatile layout, the Sanibel is designed to complement a variety of lifestyles while providing the space and comfort to truly feel at home. Images shown are for illustrative purposes only and may differ from actual home. Completion date subject to change.
Pending
Price cut: $25K (11/4)
$774,990
10776 APALACHICOLA DRIVE, NEW PORT RICHEY, FL 34655
5beds
3,484sqft
Single Family Residence
Built in 2026
5,000 Square Feet Lot
$698,100 Zestimate®
$222/sqft
$15/mo HOA
What's special
Modern finishesAbundant natural lightExpansive floorplanVersatile layoutBright and welcoming atmosphereOpen-concept designTimeless architectural details
- 89 days
- 312
- 19
Zillow last checked:
Listing updated:
Listed by:
Scott Teal 813-438-3838,
HOMES BY WESTBAY REALTY 813-438-3838
Source: Stellar MLS,MLS#: TB8540586 Originating MLS: Suncoast Tampa
Facts & features
Interior
Bedrooms & bathrooms
- Bedrooms: 5
- Bathrooms: 4
- Full bathrooms: 4
Primary bedroom
- Features: Walk-In Closet(s)
- Level: Second
Great room
- Level: First
Kitchen
- Level: First
Heating
- Central
Cooling
- Central Air
Appliances
- Included: Dishwasher, Disposal, Microwave, Range
- Laundry: Laundry Room
Features
- High Ceilings, In Wall Pest System, Open Floorplan, Stone Counters, Walk-In Closet(s)
- Flooring: Carpet, Tile
- Doors: Sliding Doors
- Has fireplace: No
Interior area
- Total structure area: 5,013
- Total interior livable area: 3,484 sqft
Property
Parking
- Total spaces: 3
- Parking features: Garage - Attached
- Attached garage spaces: 3
Features
- Levels: Two
- Stories: 2
Lot
- Size: 5,000 Square Feet
Details
- Parcel number: 1926170100003000030
- Zoning: RESI
- Special conditions: None
Construction
Type & style
- Home type: SingleFamily
- Property subtype: Single Family Residence
Materials
- Block, Stucco
- Foundation: Block, Slab
- Roof: Tile
Condition
- Completed
- New construction: Yes
- Year built: 2026
Details
- Builder model: Sanibel
Utilities & green energy
- Sewer: Public Sewer
- Water: Public
- Utilities for property: Natural Gas Connected
Community & HOA
Community
- Features: Dog Park, Park, Playground, Pool
- Pet fee: $0 monthly
- Subdivision: LONGLEAF
HOA
- Has HOA: Yes
- HOA fee: $15 monthly
- HOA name: Longleaf Neighborhood Association, Inc.
- HOA phone: 813-341-0943
Location
- Region: New Port Richey
Financial & listing details
- Price per square foot: $222/sqft
- Tax assessed value: $38,330
- Annual tax amount: $2,646
- Date on market: 8/19/2026
- Cumulative days on market: 90 days
- Ownership: Fee Simple
- Total actual rent: 0
- Road surface type: Asphalt
Estimated market value
$698,100
$642,000 - $761,000
$3,652/mo
Price history
| Date | Event | Price |
|---|---|---|
| 11/12/2026 | Pending sale | $774,990$222/sqft |
Source:  Stellar MLS #TB8540586 Report a problem | ||
| 11/4/2026 | Price change | $774,990-3.1%$222/sqft |
Source: Stellar MLS #TB8540586 Report a problem | ||
| 7/30/2026 | Price change | $799,990-6.3%$230/sqft |
Source:  Homes By WestBay Report a problem | ||
| 7/23/2026 | Listed for sale | $853,968$245/sqft |
Source: Homes By WestBay Report a problem | ||
Public tax history
| Year | Property taxes | Tax assessment |
|---|---|---|
| 2025 | $385 +82.4% | $38,330 +207.7% |
| 2024 | $211 | $12,457 |
Find assessor info on the county website
Monthly payment
Est. payment
Payment breakdown
Explore the cost of this home by adjusting the details. Changes won't be saved.Climate risks
Neighborhood: 34655
Nearby schools
Schools provided by the listing agent
- Elementary: Longleaf Elementary-PO
- Middle: River Ridge Middle-PO
- High: River Ridge High-PO
Source: Stellar MLS. This data may not be complete. We recommend contacting the local school district to confirm school assignments for this home.
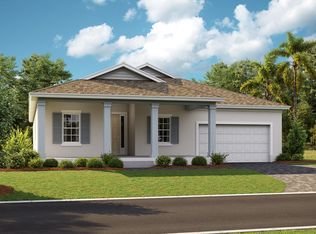
- from $642,9903 bd3 ba2.8k sqftCaladesi Plan, Hawk Longleaf, New Port Richey, FL 34655New Construction
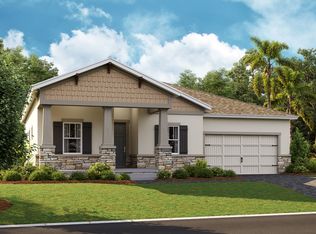
- from $719,9905 bd3 ba3.4k sqftCaptiva II Plan, Hawk Longleaf, New Port Richey, FL 34655New Construction

- from $614,9904 bd2 ba2.4k sqftCaptiva I Plan, Hawk Longleaf, New Port Richey, FL 34655New Construction
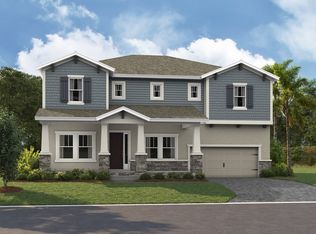
- from $699,9905 bd4 ba3.4k sqftSanibel Plan, Hawk Longleaf, New Port Richey, FL 34655New Construction
Similar homes
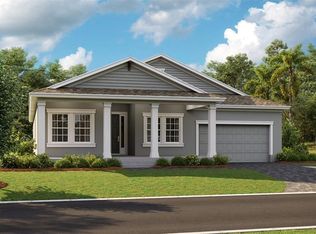
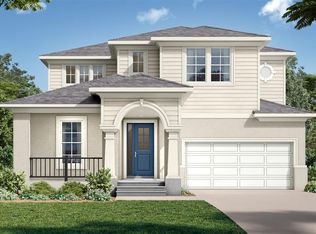
- $724,9903 bd3 ba2.8k sqft10762 APALACHICOLA DRIVE, NEW PORT RICHEY, FL 34655New Construction
 Stellar MLS
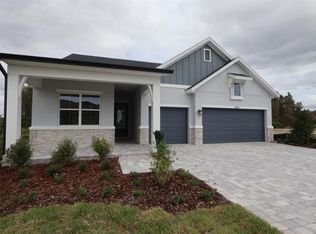
- $642,2994 bd3 ba2.3k sqft3892 ROCKY ISLAND ROAD, NEW PORT RICHEY, FL 34655New Construction
 Stellar MLS
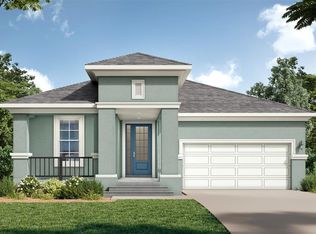
- $849,9004 bd3 ba2.6k sqft10823 BERRY TROUGH TRAIL, ODESSA, FL 33556New Construction
 Stellar MLS
- $603,6854 bd3 ba2k sqft10667 STEINAHATCHEE LANE, NEW PORT RICHEY, FL 34655New Construction
 Stellar MLS
- $619,9004 bd3 ba3.1k sqft1120 MAZA PLACE, TRINITY, FL 34655For SaleMLS ID #TB8524557, Kevin Welch, SOUTHWEST FLORIDA LIFESTYLES. Stellar MLS
- $697,9904 bd4 ba2.8k sqft2794 SOLETA VIEW, ODESSA, FL 33556New ConstructionStellar MLS
- $699,9904 bd3 ba2.7k sqft2827 SOLETA VIEW, ODESSA, FL 33556New ConstructionStellar MLS
- $698,4184 bd4 ba2.8k sqft2786 SOLETA VIEW, ODESSA, FL 33556New ConstructionStellar MLS
- $665,0004 bd3 ba2.1k sqft12315 BARN CAT RUN, ODESSA, FL 33556For SaleMLS ID #W7889917, Jason St Croix, FUTURE HOME REALTY. Stellar MLS
- $745,0004 bd3 ba3k sqft19800 SHIP WHEEL WAY, LAND O LAKES, FL 34638For SaleMLS ID #TB8545696, Cynthia Filippi, BHHS FLORIDA PROPERTIES GROUP. Stellar MLS
- $749,7774 bd3 ba3.4k sqft4196 CANINO COURT, WESLEY CHAPEL, FL 33543For SaleMLS ID #TB8563683, Carrie Helms, COLDWELL BANKER REALTY. Stellar MLS
- $939,9004 bd4 ba2.7k sqft5289 NIGHT STAR TRAIL, ODESSA, FL 33556For SaleMLS ID #TB8545432, Kim Agee-Gresham, SIGNATURE REALTY ASSOCIATES. Stellar MLS
- $619,9005 bd4 ba3.5k sqft3221 LIVING CORAL DRIVE, ODESSA, FL 33556For SaleMLS ID #TB8558612, Andrea Bladt Knudsen, CHARLES RUTENBERG REALTY INC. Stellar MLS
- $1,093,9905 bd5 ba3.6k sqft11109 BERRY TROUGH TRAIL, ODESSA, FL 33556New ConstructionStellar MLS
- $795,0004 bd4 ba3.2k sqft6035 NIKKI LANE, ODESSA, FL 33556For SaleMLS ID #TB8552827, Jerilyn Rush, COMPASS FLORIDA LLC. Stellar MLS
- $849,0005 bd4 ba3.7k sqft27816 COBALT LANE, WESLEY CHAPEL, FL 33544For SaleMLS ID #TB8540622, Jessica Harris, KELLER WILLIAMS TAMPA PROPERTIES. Stellar MLS
- $769,0005 bd5 ba3.2k sqft18125 SERENE LAKE LOOP, LUTZ, FL 33548For SaleMLS ID #TB8559129, Marta Arevalo, PEOPLE'S CHOICE REALTY SVC LLC. Stellar MLS
