Welcome to this spacious 5-bedroom, 4-bathroom home in the desirable Sago Village community of Trinity, Florida. Offering 5,329 total square feet, including 4,194 heated square feet, this spacious residence combines comfortable everyday living with impressive spaces designed for entertaining. From the moment you arrive, the home offers an inviting combination of space, privacy, and resort-style amenities. Located within a gated community and situated with a pond behind the home, the property provides a peaceful backdrop while offering an incredible outdoor lifestyle. The heart of the outdoor living space is the private inground pool and hot tub, complemented by a fully equipped outdoor kitchen — perfect for weekend gatherings, poolside entertaining, or enjoying relaxed Florida evenings. The fenced yard provides additional privacy and room to enjoy the outdoors. Inside, the generous floor plan offers plenty of flexibility for families, guests, and entertaining. A dedicated in-home theater room creates the perfect space for movie nights, sports, and entertainment, while the private office provides an ideal work-from-home environment. The formal dining room is currently being used as the office/workout room, showcasing the home's versatility and giving the next owner the flexibility to create a formal dining space, fitness room, playroom, or additional living area to suit their needs. The office is currently used as a guest room. A 3-car garage provides abundant parking and storage, while solar panels add an energy-conscious feature to this impressive property. And for buyers looking for the benefits of a desirable community without the additional burden of a CDD, this home has NO CDD fees. This is a rare opportunity to own a spacious home in Sago Village in Trinity, offering the space you need inside and a private outdoor retreat you'll want to enjoy year-round.
For sale
Price cut: $15K (11/15)
$1,135,000
1907 HIDDEN SPRINGS DRIVE, NEW PORT RICHEY, FL 34655
5beds
4,194sqft
Single Family Residence
Built in 2015
8,810 Square Feet Lot
$1,086,300 Zestimate®
$271/sqft
$113/mo HOA
What's special
Fully equipped outdoor kitchenDedicated in-home theater roomFormal dining room
- 43 days
- 409
- 14
Zillow last checked:
Listing updated:
Listed by:
Stephen Hachey 813-642-6030,
FLAT FEE MLS REALTY 813-642-6030
Source: Stellar MLS,MLS#: TB8555255 Originating MLS: Suncoast Tampa
Facts & features
Interior
Bedrooms & bathrooms
- Bedrooms: 5
- Bathrooms: 4
- Full bathrooms: 4
Rooms
- Room types: Den/Library/Office, Dining Room
Primary bedroom
- Features: Walk-In Closet(s)
- Level: Second
- Area: 289 Square Feet
- Dimensions: 17x17
Bedroom 2
- Features: Built-in Closet
- Level: First
- Area: 144 Square Feet
- Dimensions: 12x12
Bedroom 4
- Features: Built-in Closet
- Level: Second
Bedroom 5
- Features: Built-in Closet
- Level: Second
Bathroom 2
- Level: First
- Area: 40 Square Feet
- Dimensions: 10x4
Bathroom 3
- Level: Second
- Area: 40 Square Feet
- Dimensions: 10x4
Bathroom 4
- Level: Second
- Area: 40 Square Feet
- Dimensions: 10x4
Bonus room
- Features: Built-in Closet
- Level: Second
- Area: 300 Square Feet
- Dimensions: 20x15
Dining room
- Level: First
Kitchen
- Level: First
- Area: 289 Square Feet
- Dimensions: 17x17
Laundry
- Level: Second
- Area: 60 Square Feet
- Dimensions: 12x5
Living room
- Level: First
Office
- Level: First
Heating
- Electric
Cooling
- Central Air
Appliances
- Included: Oven, Dishwasher, Disposal, Kitchen Reverse Osmosis System, Microwave, Water Softener
- Laundry: Upper Level
Features
- Ceiling Fan(s), High Ceilings, Open Floorplan
- Flooring: Ceramic Tile, Vinyl
- Doors: Outdoor Grill, Outdoor Kitchen, Sliding Doors
- Has fireplace: Yes
- Fireplace features: Electric, Family Room, Master Bedroom
Interior area
- Total structure area: 5,329
- Total interior livable area: 4,194 sqft
Property
Parking
- Total spaces: 3
- Parking features: Driveway, Garage Door Opener
- Attached garage spaces: 3
- Has uncovered spaces: Yes
Features
- Levels: Two
- Stories: 2
- Patio & porch: Covered, Enclosed, Front Porch, Patio, Screened
- Exterior features: Outdoor Grill, Outdoor Kitchen, Rain Gutters
- Has private pool: Yes
- Pool features: Heated, In Ground, Salt Water, Screen Enclosure, Solar Power Pump
- Has spa: Yes
- Spa features: In Ground
- Fencing: Fenced
- Has view: Yes
- View description: Water, Pond
- Has water view: Yes
- Water view: Water,Pond
Lot
- Size: 8,810 Square Feet
- Dimensions: 83 x 122 x 69 x 112
- Features: Irregular Lot, Level, Sidewalk
Details
- Additional structures: Outdoor Kitchen
- Parcel number: 172633032.0006.00056.0
- Zoning: MPUD
- Special conditions: None
Construction
Type & style
- Home type: SingleFamily
- Property subtype: Single Family Residence
Materials
- Block, Stucco, Wood Frame
- Foundation: Slab
- Roof: Shingle
Condition
- New construction: No
- Year built: 2015
Utilities & green energy
- Sewer: Public Sewer
- Water: Public
- Utilities for property: Cable Available, Electricity Connected, Underground Utilities, Water Available
Community & HOA
Community
- Features: Gated Community - Guard, Golf Carts OK, Irrigation-Reclaimed Water, Sidewalks
- Security: Gated Community
- Pet fee: $0 monthly
- Subdivision: VILLAGES/TRINITY LAKES
HOA
- Has HOA: Yes
- HOA fee: $113 monthly
- HOA name: NA
- HOA phone: 727-869-9700
Location
- Region: New Port Richey
Financial & listing details
- Price per square foot: $271/sqft
- Tax assessed value: $749,255
- Annual tax amount: $11,587
- Date on market: 10/7/2026
- Cumulative days on market: 44 days
- Listing terms: Cash,Conventional,FHA,VA Loan
- Ownership: Fee Simple
- Total actual rent: 0
- Electric utility on property: Yes
- Road surface type: Other
Estimated market value
$1,086,300
$1.03M - $1.14M
$4,625/mo
Price history
| Date | Event | Price |
|---|---|---|
| 11/15/2026 | Price change | $1,135,000-1.3%$271/sqft |
Source:  Stellar MLS #TB8555255 Report a problem | ||
| 10/26/2026 | Price change | $1,149,999-3.4%$274/sqft |
Source: Stellar MLS #TB8555255 Report a problem | ||
| 10/7/2026 | Listed for sale | $1,189,900+48.8%$284/sqft |
Source: Stellar MLS #TB8555255 Report a problem | ||
| 10/22/2024 | Listing removed | $799,900+3.2%$191/sqft |
Source: Stellar MLS #W7836668 Report a problem | ||
| 10/28/2021 | Sold | $775,000-3.1%$185/sqft |
Source: Public Record Report a problem | ||
| 8/16/2021 | Pending sale | $799,900$191/sqft |
Source: Stellar MLS #W7836668 Report a problem | ||
| 8/9/2021 | Listed for sale | $799,900+68.4%$191/sqft |
Source: Stellar MLS #W7836668 Report a problem | ||
| 12/1/2015 | Sold | $474,900$113/sqft |
Source: Public Record Report a problem | ||
Public tax history
| Year | Property taxes | Tax assessment |
|---|---|---|
| 2025 | $11,587 +2.2% | $709,140 +2.9% |
| 2024 | $11,334 +3.5% | $689,160 |
| 2023 | $10,946 +10.8% | $689,160 +8.3% |
| 2022 | $9,877 +41.5% | $636,450 +37.3% |
| 2021 | $6,982 +1.5% | $463,540 +1.4% |
| 2020 | $6,882 +1.5% | $457,140 +2.3% |
| 2019 | $6,783 | $446,870 +1.9% |
| 2018 | $6,783 +1.7% | $438,541 |
| 2017 | $6,670 +0.3% | $438,541 +10.4% |
| 2016 | $6,650 +560.7% | $397,231 +687.8% |
| 2015 | $1,006 | $50,423 +325.2% |
| 2014 | $1,006 | $11,858 |
Find assessor info on the county website
Monthly payment
Est. payment
Payment breakdown
Explore the cost of this home by adjusting the details. Changes won't be saved.Climate risks
Neighborhood: Trinity
- $804,2005 bd4 ba4.2k sqft1907 Hidden Springs Dr, Trinity, FL 34655Off Market

- $576,4004 bd3 ba2.6k sqft1923 Hidden Springs Dr, New Port Richey, FL 34655Off Market

- $901,0005 bd4 ba4.4k sqft1257 Lilly Reed Ct, Trinity, FL 34655Off Market

- $745,400-- bd4 ba3.6k sqft1901 Hidden Springs Dr, New Port Richey, FL 34655Off Market
Similar homes
- $1,299,0005 bd5 ba3.4k sqft4081 BARBOUR TRAIL, ODESSA, FL 33556For Sale
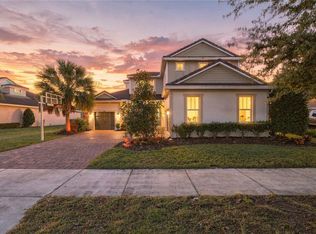
 MLS ID #TB8568382, Zoltan Vincze, SERHANT. Stellar MLS
- $999,9004 bd3 ba3k sqft5852 CACHETTE DE RIVIERA COURT, NEW PORT RICHEY, FL 34655For Sale
 MLS ID #TB8516694, Bill Smith, CHARLES RUTENBERG REALTY INC. Stellar MLS
- $637,0005 bd3 ba3.2k sqft11695 CRESTRIDGE LOOP, NEW PORT RICHEY, FL 34655For Sale
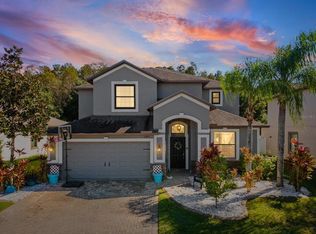 MLS ID #W7890271, Lauren LaLiberte, DALTON WADE INC. Stellar MLS
- $599,9994 bd3 ba2.4k sqft12251 CRESTRIDGE LOOP, NEW PORT RICHEY, FL 34655For Sale
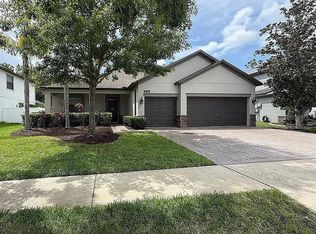 MLS ID #W7890650, John Carey, DALTON WADE INC. Stellar MLS
- $649,0004 bd3 ba2.5k sqft10735 EVENINGWOOD Court, Trinity, FL 34655For Sale
 MLS ID #B26077654, Sean Keady, Keller Williams Realty Jupiter. BeachesMLS
- $1,060,0005 bd4 ba3.9k sqft4093 EPIC COVE, LAND O LAKES, FL 34638For SaleMLS ID #W7888397, Kayla McDonald, PA, RE/MAX ALLIANCE GROUP. Stellar MLS
- $995,0005 bd5 ba4.1k sqft2966 POST ROCK COURT, TARPON SPRINGS, FL 34688For SaleMLS ID #A4692629, Moe Mossa, SAVVY AVENUE, LLC. Stellar MLS
- $609,0004 bd3 ba2.4k sqft1616 KINSMERE DRIVE, TRINITY, FL 34655For SaleMLS ID #W7884771, JEFF Queen, PREMIER PROPERTY SOLUTIONS. Stellar MLS
- $939,9004 bd4 ba2.7k sqft5289 NIGHT STAR TRAIL, ODESSA, FL 33556For SaleMLS ID #TB8545432, Kim Agee-Gresham, SIGNATURE REALTY ASSOCIATES. Stellar MLS
- $665,0004 bd3 ba2.1k sqft12315 BARN CAT RUN, ODESSA, FL 33556For SaleMLS ID #W7889917, Jason St Croix, FUTURE HOME REALTY. Stellar MLS
- $1,080,0006 bd5 ba3.8k sqft20101 FAIR HILL WAY, TAMPA, FL 33647For SaleMLS ID #TB8542805, Tiia Cartwright, CARTWRIGHT REALTY. Stellar MLS
- $1,019,9005 bd5 ba4.6k sqft15127 PENNINGTON ROAD, TAMPA, FL 33624For SaleMLS ID #TB8536237, Lisa Henderson, DENNIS REALTY & INV. CORP.. Stellar MLS
- $595,0004 bd3 ba2.7k sqft12990 BURNS DRIVE, ODESSA, FL 33556For SaleMLS ID #TB8477962, Devany Garcia Noa, JPT REALTY LLC. Stellar MLS
- $1,015,0005 bd3 ba4k sqft4448 GLENBROOK DRIVE, PALM HARBOR, FL 34683For SaleMLS ID #TB8539372, Ronald Yacketta, HOMEFRONT REALTY. Stellar MLS
- $955,0004 bd4 ba3.2k sqft16160 NOVEMBER RAIN COURT, LAND O LAKES, FL 34638For SaleMLS ID #W7890472, Justine Manousogiannakis PLLC, FUTURE HOME REALTY. Stellar MLS
- $849,9994 bd2 ba2.7k sqft17238 BRIDLEPATH COURT, LUTZ, FL 33558For SaleMLS ID #TB8532721, Julio Veloz Hernandez, AVISTA BAY REALTY, LLC. Stellar MLS
- $814,9004 bd3 ba2.8k sqft1637 ABYSS DRIVE, ODESSA, FL 33556For SaleMLS ID #TB8542609, Bill Smith, CHARLES RUTENBERG REALTY INC. Stellar MLS
- $1,375,0005 bd3 ba3.3k sqft5365 CONNER DRIVE, LAND O LAKES, FL 34639For SaleMLS ID #TB8558839, Viral Doshi, AMETHYST PROPERTY ADVISORS LLC. Stellar MLS
- $849,0005 bd4 ba3.3k sqft19129 LONG LAKE RANCH BOULEVARD, LUTZ, FL 33558For SaleMLS ID #TB8535427, Laura Echevarria, AVENUE HOMES LLC. Stellar MLS
- $815,0004 bd4 ba3.1k sqft2575 GRAND LAKESIDE DRIVE, PALM HARBOR, FL 34684For SaleMLS ID #O6427814, Karen Albright, OPENDOOR BROKERAGE LLC. Stellar MLS
